Skip main navigation
Sold for $760,000
  • $760,000

    13032 Cobble Ln, Clifton, VA 20124

    3beds
    2,146sqft
    Townhouse
    Built in 1993
    2,816 Square Feet Lot
    $774,300 Zestimate®
    $354/sqft
    $3,510 Estimated rent

    Home value

    $774,300

    $728,000 - $829,000

    $3,510/mo

    Zestimate® history
    Loading
    Loading...

    Owner options

    List your home for rent

    $3,510/mo

    Rent Zestimate®

    Find your next renter with Zillow Rental Manager. Plus, with online applications, you can quickly screen prospective tenants – for free.

    Learn more

    $3,510/mo

    Rent Zestimate®

    Refinance and save

    $4,857/mo

    Est. payment

    Refinancing to a lower rate could help reduce your monthly payments and save thousands over the life of the loan.

    See today's rates

    $4,857/mo

    Est. payment

    Explore your selling options

    Work with a Zillow partner agent

    Leverage their expertise and Zillow's premium Showcase listings to get your home seen by more buyers.

    Get started

    List with your own agent

    Get your home in front of millions of buyers by listing it on Zillow.

    Learn how to do it

    Sell it yourself

    Take full control of how buyers see your home on Zillow by listing For Sale by Owner (FSBO).

    List your home

    What's special

    Gas fireplaceTranquil tree-lined settingBuilt-in office nookFenced-in patioEnd-unit townhomeSkylit bathCozy rec room
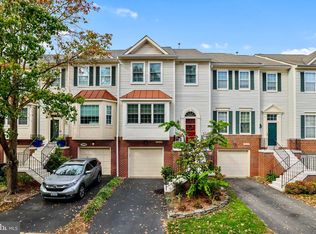

    Property Temporarily off the market. Seller has had some unexpected personal issues come up and must suspend the sale until those can be worked out. Stunning End-Unit Townhome in a Tranquil, Tree-Lined Setting! Welcome to this beautifully updated end-unit, perfectly situated with serene views of trees and open common space from every window. This home offers a harmonious blend of comfort, style, and convenience across three thoughtfully designed levels. Step inside to find gleaming hardwood floors throughout the main and upper levels, complemented by brand-new carpet on the lower level (2023). The heart of the home is the gourmet kitchen, fully remodeled in 2020, featuring stainless steel appliances, custom cabinetry, and a built-in office nook—perfect for remote work or homework space. A sliding glass door leads to a spacious deck, ideal for relaxing or entertaining while enjoying the peaceful wooded backdrop. Upstairs, the luxurious primary suite boasts a skylit bath and a custom walk-in closet. Two additional guest bedrooms also feature custom closets and share an updated full hall bath. The walk-out lower level offers a cozy rec room with a gas fireplace, and opens to a large, fenced-in patio—a private oasis for outdoor enjoyment. Extra Storage in 19x5 space off garage. Major upgrades include: Roof (2019) HVAC system (2019) Replacement windows (2020) Washer & dryer (2020) Hardwood floors on main, upper level & stairs (2021) New Driveway (2025) Community Highlights: Enjoy access to a community pool, pickleball court, and tot lot. Located in the sought-after Willow Springs Elementary district, with IB high school option at Robinson Secondary. Unbeatable location just off Braddock Road with quick access to Fairfax County Parkway and Route 28—ideal for commuters!

    Zillow last checked:

    Listing updated:

    Listed by:

    Peggy Oremland 703-850-9633,

    Samson Properties

    Bought with:

    Lily Choi, 0225078377

    Pacific Realty

    Source: Bright MLS,MLS#: VAFX2253780MLS Logo

    Facts & features

    Interior

    Bedrooms & bathrooms
    • Bedrooms: 3
    • Bathrooms: 4
    • Full bathrooms: 3
    • 1/2 bathrooms: 1
    • Main level bathrooms: 1
    Rooms
    • Room types: Living Room, Dining Room, Primary Bedroom, Bedroom 2, Bedroom 3, Kitchen, Family Room, Great Room
    Primary bedroom
    • Features: Walk-In Closet(s), Flooring - HardWood
    • Level: Upper
    • Area: 195 Square Feet
    • Dimensions: 15 x 13
    Bedroom 2
    • Features: Flooring - HardWood
    • Level: Upper
    • Area: 121 Square Feet
    • Dimensions: 11 x 11
    Bedroom 3
    • Features: Flooring - HardWood
    • Level: Upper
    • Area: 130 Square Feet
    • Dimensions: 13 x 10
    Dining room
    • Features: Flooring - HardWood, Built-in Features
    • Level: Main
    • Area: 132 Square Feet
    • Dimensions: 12 x 11
    Family room
    • Features: Flooring - HardWood, Built-in Features
    • Level: Main
    • Area: 144 Square Feet
    • Dimensions: 12 x 12
    Great room
    • Features: Fireplace - Gas, Flooring - Carpet
    • Level: Lower
    • Area: 322 Square Feet
    • Dimensions: 23 x 14
    Kitchen
    • Features: Breakfast Bar, Breakfast Nook, Granite Counters, Flooring - HardWood, Kitchen - Gas Cooking, Pantry
    • Level: Main
    Living room
    • Features: Flooring - HardWood
    • Level: Main
    • Area: 204 Square Feet
    • Dimensions: 17 x 12
    Heating
    • Forced Air, Central, Natural Gas
    Cooling
    • Central Air, Ceiling Fan(s), Electric
    Appliances
    • Included: Microwave, Dishwasher, Disposal, Dryer, Exhaust Fan, Ice Maker, Oven/Range - Gas, Refrigerator, Stainless Steel Appliance(s), Washer, Gas Water Heater
    • Laundry: Lower Level
    Features
    • Breakfast Area, Built-in Features, Family Room Off Kitchen, Open Floorplan, Formal/Separate Dining Room, Eat-in Kitchen, Primary Bath(s), Pantry, Recessed Lighting, Soaking Tub, Upgraded Countertops, Walk-In Closet(s), Ceiling Fan(s), 9'+ Ceilings
    • Flooring: Hardwood, Ceramic Tile, Carpet, Wood
    • Doors: Sliding Glass
    • Windows: Palladian, Double Pane Windows, Double Hung, Replacement, Screens, Skylight(s), Sliding, Vinyl Clad
    • Basement: Finished,Walk-Out Access,Windows
    • Number of fireplaces: 1
    • Fireplace features: Gas/Propane
    Interior area
    • Total structure area: 2,146
    • Total interior livable area: 2,146 sqft
    • Finished area above ground: 1,908
    • Finished area below ground: 238

    Property

    Parking
    • Total spaces: 4
    • Parking features: Storage, Garage Door Opener, Garage Faces Front, Asphalt, Attached, Driveway
    • Attached garage spaces: 2
    • Uncovered spaces: 2
    Accessibility
    • Accessibility features: None
    Features
    • Levels: Three
    • Stories: 3
    • Patio & porch: Patio, Deck
    • Exterior features: Lighting, Flood Lights
    • Pool features: Community
    • Fencing: Privacy,Back Yard
    • Has view: Yes
    • View description: Trees/Woods, Garden
    Lot
    • Size: 2,816 Square Feet
    • Features: Backs - Open Common Area, Backs - Parkland, Backs to Trees, Cul-De-Sac, Landscaped, Corner Lot/Unit
    Details
    • Additional structures: Above Grade, Below Grade
    • Parcel number: 0661 10 0071
    • Zoning: 302
    • Special conditions: Standard

    Construction

    Type & style
    • Home type: Townhouse
    • Architectural style: Colonial
    • Property subtype: Townhouse
    Materials
    • Brick, Vinyl Siding
    • Foundation: Slab
    Condition
    • Excellent
    • New construction: No
    • Year built: 1993
    Details
    • Builder model: RAMSAY
    • Builder name: Laing

    Utilities & green energy

    • Sewer: Public Sewer
    • Water: Public
    • Utilities for property: Cable Connected, Electricity Available, Natural Gas Available, Sewer Available, Water Available, Fiber Optic

    Community & HOA

    Community
    • Features: Pool
    • Subdivision: Rockpointe
    HOA
    • Has HOA: Yes
    • Amenities included: Jogging Path, Pool, Tennis Court(s), Tot Lots/Playground
    • Services included: Management, Trash, Common Area Maintenance, Pool(s), Recreation Facility
    • HOA fee: $133 monthly
    • HOA name: HAYDEN VILLAGE COMMUNITY ASSOCIATION
    Location
    • Region: Clifton

    Financial & listing details

    • Price per square foot: $354/sqft
    • Tax assessed value: $693,820
    • Annual tax amount: $8,021
    • Date on market: 7/11/2025
    • Listing agreement: Exclusive Right To Sell
    • Ownership: Fee Simple

    Price history

    DateEventPrice
    8/19/2025Listing removed$3,700$2/sqft
    Source: Zillow Rentals Report a problem
    8/8/2025Sold$760,000+1.3%$354/sqft
    Source: Bright MLS #VAFX2253780 Report a problem
    8/1/2025Listed for rent$3,700$2/sqft
    Source: Zillow Rentals Report a problem
    7/28/2025Pending sale$749,900$349/sqft
    Source: Bright MLS #VAFX2253780 Report a problem
    7/21/2025Listing removed$749,900$349/sqft
    Source: Bright MLS #VAFX2253780 Report a problem
    7/15/2025Pending sale$749,900$349/sqft
    Source: Bright MLS #VAFX2253780 Report a problem
    7/11/2025Listed for sale$749,900+36.3%$349/sqft
    Source: Bright MLS #VAFX2253780 Report a problem
    10/16/2019Sold$550,000+2%$256/sqft
    Source: Public Record Report a problem
    8/30/2019Pending sale$539,000$251/sqft
    Source: Coldwell Banker Residential Brokerage - Fairfax #VAFX1085956 Report a problem
    8/30/2019Listed for sale$539,000+15.9%$251/sqft
    Source: Coldwell Banker Residential Brokerage - Fairfax #VAFX1085956 Report a problem
    11/5/2014Sold$465,000+10.7%$217/sqft
    Source: Public Record Report a problem
    6/13/2008Sold$420,000-24.2%$196/sqft
    Source: Public Record Report a problem
    6/29/2005Sold$554,000+73.1%$258/sqft
    Source: Public Record Report a problem
    5/1/2002Sold$320,000$149/sqft
    Source: Public Record Report a problem

    Public tax history

    YearProperty taxesTax assessment
    2025$8,021 +8.5%$693,820 +8.7%
    2024$7,394 +10%$638,260 +7.1%
    2023$6,724 +0.6%$595,810 +1.9%
    2022$6,686 $584,700 +9%
    2021-- $536,440 +1.7%
    2020$6,242 +11.9%$527,390 +11.9%
    2019$5,578 +4.4%$471,290 +4.4%
    2018$5,343 +5.1%$451,460 +3.1%
    2017$5,082 -2%$437,700 -2.2%
    2016$5,183 +7.2%$447,370 +3.3%
    2015$4,835 +0.2%$433,230
    2014$4,824 $433,230 +5.7%
    2013-- $410,010 +8.6%
    2012-- $377,440 -2.9%
    2011-- $388,670 +1.3%
    2010-- $383,520 -2.8%
    2009-- $394,410 -9.4%
    2008-- $435,470 -8.3%
    2007-- $474,820 +71%
    2003-- $277,665 +13%
    2002-- $245,720 +15.5%
    2001-- $212,670
    Find assessor info on the county website

    Neighborhood: Union Mill

    Nearby schools

    GreatSchools rating
    Schools provided by the listing agent
    • Elementary: Willow Springs
    • Middle: Katherine Johnson
    • High: Fairfax
    • District: Fairfax County Public Schools

    Source: Bright MLS. This data may not be complete. We recommend contacting the local school district to confirm school assignments for this home.

    Get a cash offer in 3 minutes
    Find out how much your home could sell for in as little as 3 minutes with a no-obligation cash offer.
    Estimated market value
    $774,300
    Get a cash offer in 3 minutes
    Find out how much your home could sell for in as little as 3 minutes with a no-obligation cash offer.
    Estimated market value
    $774,300