Welcome to 13026 Dresden Ridge, a well-maintained 3-bedroom, 2-bath home offering comfortable living and an excellent opportunity for homeownership. Attractive curb appeal and mature landscaping welcome you inside to a spacious family room featuring vaulted ceilings, hardwood flooring and a fireplace. The bright kitchen and breakfast area offer plenty of natural light and functional workspace, while the generously sized primary suite provides a comfortable retreat. Out back, enjoy a covered patio and spacious fenced yard with room to relax, play or entertain. With a practical floor plan, inviting living spaces and a home that has clearly been cared for, this property provides a great foundation to enjoy today and personalize over time. Don't miss out on this wonderful opportunity by scheduling a showing today!
Pending
$262,750
13026 Dresden Ridge Ln, Houston, TX 77070
3beds
1,609sqft
Single Family Residence
Built in 2002
5,749 Square Feet Lot
$258,200 Zestimate®
$163/sqft
$50/mo HOA
What's special
Hardwood flooringInviting living spacesSpacious fenced yardSpacious family roomPractical floor planPlenty of natural lightCovered patio
- 12 days
- 192
- 21
Likely to sell faster than
Zillow last checked:
Listing updated:
Listed by:
Ryan Gaze TREC #0654567 713-805-9659,
Keller Williams Memorial
Source: HAR,MLS#: 49650898
Facts & features
Interior
Bedrooms & bathrooms
- Bedrooms: 3
- Bathrooms: 2
- Full bathrooms: 2
Primary bedroom
- Level: First
- Area: 196
- Dimensions: 14x14
Bedroom
- Level: First
- Area: 120
- Dimensions: 10x12
Bedroom
- Level: First
- Area: 182
- Dimensions: 14x13
Breakfast
- Level: First
- Area: 70
- Dimensions: 7x10
Family room
- Level: First
- Area: 306
- Dimensions: 18x17
Kitchen
- Level: First
- Area: 112
- Dimensions: 14x8
Heating
- Natural Gas
Cooling
- Electric
Features
- All Bedrooms Down
- Number of fireplaces: 1
Interior area
- Total structure area: 1,609
- Total interior livable area: 1,609 sqft
Property
Parking
- Total spaces: 2
- Parking features: Attached
- Attached garage spaces: 2
Features
- Stories: 1
Lot
- Size: 5,749 Square Feet
- Features: Subdivided, 0 Up To 1/4 Acre
Details
- Parcel number: 1230470010014
Construction
Type & style
- Home type: SingleFamily
- Architectural style: Traditional
- Property subtype: Single Family Residence
Materials
- Brick, Wood Siding
- Foundation: Slab
- Roof: Composition
Condition
- New construction: No
- Year built: 2002
Utilities & green energy
- Sewer: Public Sewer
- Water: Public
Community & HOA
Community
- Subdivision: Mandolin Park Sec 01
HOA
- Has HOA: Yes
- HOA fee: $605 annually
Location
- Region: Houston
Financial & listing details
- Price per square foot: $163/sqft
- Tax assessed value: $241,108
- Annual tax amount: $5,586
- Date on market: 9/25/2026
Estimated market value
$258,200
$245,000 - $271,000
$1,901/mo
Price history
| Date | Event | Price |
|---|---|---|
| 10/3/2026 | Pending sale | $262,750$163/sqft |
Source:  HAR #49650898 Report a problem HAR #49650898 Report a problem | ||
| 9/25/2026 | Listed for sale | $262,750$163/sqft |
Source: HAR #49650898 Report a problem | ||
Public tax history
| Year | Property taxes | Tax assessment |
|---|---|---|
| 2025 | $262 +12.5% | $241,108 +6.8% |
| 2024 | $233 | $225,792 -12.1% |
| 2023 | -- | $256,860 +16.9% |
| 2022 | $180 | $219,805 +18.6% |
| 2021 | -- | $185,409 +10% |
| 2020 | $156 -3.1% | $168,570 -2.9% |
| 2019 | $161 -78.4% | $173,592 +11.6% |
| 2018 | $744 | $155,523 |
| 2017 | $744 +1.4% | $155,523 +5.8% |
| 2016 | $734 -9.1% | $146,956 +5.8% |
| 2015 | $808 | $138,921 +8.2% |
| 2014 | $808 | $128,337 +5.7% |
| 2013 | -- | $121,469 |
| 2012 | -- | $121,469 |
| 2011 | -- | $121,469 -8.3% |
| 2010 | -- | $132,407 |
| 2009 | -- | $132,407 +2.5% |
| 2007 | -- | $129,167 +6.7% |
| 2006 | -- | $121,000 |
| 2005 | -- | $121,000 |
| 2004 | -- | $121,000 |
| 2003 | -- | -- |
Find assessor info on the county website
Monthly payment
Est. payment
Payment breakdown
Explore the cost of this home by adjusting the details. Changes won't be saved.Climate risks
Neighborhood: 77070
Nearby schools
Schools provided by the listing agent
- Elementary: Matzke Elementary School
- Middle: Bleyl Middle School
- High: Cypress Creek High School
Source: HAR. This data may not be complete. We recommend contacting the local school district to confirm school assignments for this home.
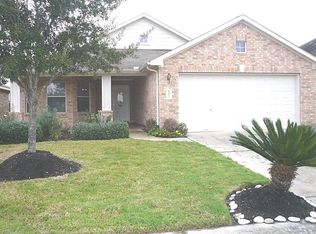
- $263,1003 bd2 ba1.5k sqft13022 Dresden Ridge Ln, Houston, TX 77070Off Market
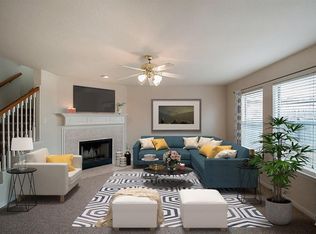
- $277,7003 bd3 ba2.2k sqft13030 Dresden Ridge Ln, Houston, TX 77070Off Market
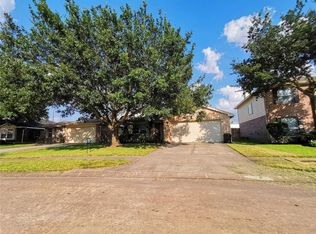
- $253,6003 bd2 ba1.6k sqft13018 Dresden Ridge Ln, Houston, TX 77070Off Market
- $268,2003 bd2 ba1.7k sqft13034 Dresden Ridge Ln, Houston, TX 77070Off Market
Similar homes
- $270,0003 bd2 ba1.7k sqft10310 Mills Pass Dr, Houston, TX 77070For Sale
 MLS ID #27496351, Osiel Barbosa Rodriguez, Keller Williams Realty Metropolitan. HAR
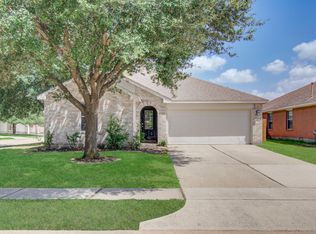
 - $250,0003 bd2 ba1.8k sqft10434 Early Square Ct, Houston, TX 77070For Sale
 MLS ID #33298844, Rochelle Jones, Aplomb Real Estate. HAR
 - $275,0003 bd3 ba2.1k sqft10502 Mist Ln, Houston, TX 77070For Sale
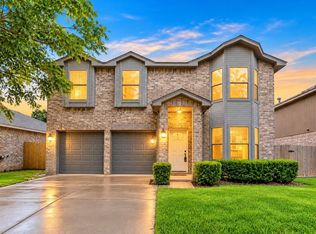 MLS ID #27499487, Rene Sorola, Keller Williams Realty Metropolitan. HAR
 - $240,0003 bd3 ba1.5k sqft13507 Vista De Oro St, Houston, TX 77070For Sale
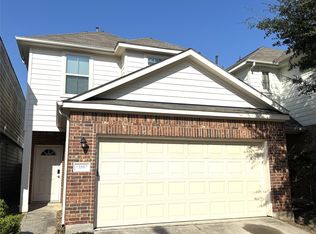 MLS ID #29207950, Fred McDaniel, Realty ONE Group Iconic. HAR
