Elegant 5-Bedroom, 4.5-Bathroom Home in Boyds, MD with Modern Upgrades and Spacious Design! Welcome to 13027 Ethel Rose Way, a beautifully updated and meticulously maintained home offering approximately 5,000 square feet of finished living space. Boasting 5 spacious bedrooms and 4.5 bathrooms, this stunning property has it all—fresh paint throughout, soaring 9-foot ceilings, and a wealth of modern upgrades, including appliances that are less than 3 years old and a brand-new built-in microwave. The roof was replaced in 2018, ensuring long-term peace of mind. Step inside to a welcoming front foyer with a gorgeous new chandelier that sets the tone for the elegance found throughout the home. The bright and airy main level includes a large first-floor office with French doors, perfect for working from home, and a formal dining room illuminated by new ceiling lights. The gourmet kitchen is a chef’s dream, featuring granite countertops, a large center island, double ovens, a downdraft cooktop, a butler’s pantry, and a sun-filled breakfast area that opens to a spacious deck—perfect for outdoor entertaining. The kitchen also showcases new pendant lighting, adding a modern touch to the heart of the home. The fully finished walk-out basement offers a vast rec area, a guest room, and a wet bar, creating the ultimate space for entertainment and relaxation. Upstairs, the luxurious primary suite is a true retreat, featuring a spacious bedroom with high ceilings, a large walk-in closet, and a spa-like ensuite bathroom with a soaking tub, separate shower, and double vanity. Each additional bedroom offers ample space and comfort for family or guests. This home is surrounded by a wealth of amenities, including Black Hills Estate Park, Clarksburg Outlets, Germantown’s state-of-the-art library, Ridge Road Recreational Park, and more, providing the perfect balance of luxury living and convenience. With a host of recent upgrades, including new ceiling lights in the dining and breakfast areas, this home is truly move-in ready and ideal for those who appreciate style and comfort. Don’t miss your chance to make this incredible home your own—schedule your showing today!
Sold for $944,786
$944,786
13027 Ethel Rose Way, Boyds, MD 20841
5beds
5,040sqft
Single Family Residence
Built in 2005
6,032 Square Feet Lot
$942,000 Zestimate®
$187/sqft
$4,799 Estimated rent
Home value
$942,000
$885,000 - $1.01M
$4,799/mo
Zestimate® history
Owner options
List your home for rent
$4,799/mo
Rent Zestimate®
Find your next renter with Zillow Rental Manager. Plus, with online applications, you can quickly screen prospective tenants – for free.
$4,799/mo
Rent Zestimate®
Refinance and save
$5,826/mo
Est. payment
Refinancing to a lower rate could help reduce your monthly payments and save thousands over the life of the loan.
$5,826/mo
Est. payment
Explore your selling options
Work with a Zillow partner agent
Leverage their expertise and Zillow's premium Showcase listings to get your home seen by more buyers.
Get startedList with your own agent
Get your home in front of millions of buyers by listing it on Zillow.
Learn how to do itSell it yourself
Take full control of how buyers see your home on Zillow by listing For Sale by Owner (FSBO).
List your homeWhat's special
Guest roomModern upgradesLarge walk-in closetDouble vanitySeparate showerWelcoming front foyerHigh ceilings
Zillow last checked:
Listing updated:
Listed by:
Juliet Lee 703-303-2737,
Realty ONE Group Capital
Bought with:
Nazir Ullah, 535441
Long & Foster Real Estate, Inc.
Source: Bright MLS,MLS#: MDMC2152774
Facts & features
Interior
Bedrooms & bathrooms
- Bedrooms: 5
- Bathrooms: 5
- Full bathrooms: 4
- 1/2 bathrooms: 1
- Main level bathrooms: 1
Basement
- Area: 2960
Heating
- Forced Air, Natural Gas
Cooling
- Central Air, Electric
Appliances
- Included: Microwave, Cooktop, Dishwasher, Disposal, Dryer, Ice Maker, Double Oven, Oven, Refrigerator, Washer, Water Heater, Gas Water Heater
Features
- Soaking Tub, Bathroom - Stall Shower, Breakfast Area, Ceiling Fan(s), Dining Area, Family Room Off Kitchen, Formal/Separate Dining Room, Kitchen - Gourmet, Kitchen Island, Recessed Lighting, Walk-In Closet(s), Bar, Upgraded Countertops
- Flooring: Hardwood, Carpet, Tile/Brick, Wood
- Windows: Window Treatments
- Basement: Full,Finished,Rear Entrance,Sump Pump,Walk-Out Access
- Number of fireplaces: 1
Interior area
- Total structure area: 6,700
- Total interior livable area: 5,040 sqft
- Finished area above ground: 3,740
- Finished area below ground: 1,300
Property
Parking
- Total spaces: 2
- Parking features: Garage Faces Front, Attached
- Attached garage spaces: 2
Accessibility
- Accessibility features: None
Features
- Levels: Three
- Stories: 3
- Pool features: None
Lot
- Size: 6,032 Square Feet
Details
- Additional structures: Above Grade, Below Grade
- Parcel number: 160203450081
- Zoning: R200
- Special conditions: Standard
Construction
Type & style
- Home type: SingleFamily
- Architectural style: Colonial
- Property subtype: Single Family Residence
Materials
- Frame, Brick, Aluminum Siding
- Foundation: Concrete Perimeter
Condition
- Excellent
- New construction: No
- Year built: 2005
Utilities & green energy
- Sewer: Public Sewer
- Water: Public
Community & HOA
Community
- Subdivision: Summerfield Crossing
HOA
- Has HOA: Yes
- Services included: Trash, Snow Removal, Common Area Maintenance
- HOA fee: $85 monthly
- HOA name: SUMMERFIELD CROSSING
Location
- Region: Boyds
Financial & listing details
- Price per square foot: $187/sqft
- Tax assessed value: $686,200
- Annual tax amount: $8,347
- Date on market: 10/18/2024
- Listing agreement: Exclusive Right To Sell
- Listing terms: Cash,Conventional,VA Loan
- Ownership: Fee Simple
Price history
| Date | Event | Price |
|---|---|---|
| 12/4/2024 | Sold | $944,786+0.6%$187/sqft |
Source:  Bright MLS #MDMC2152774 Report a problem Bright MLS #MDMC2152774 Report a problem | ||
| 10/24/2024 | Contingent | $939,000$186/sqft |
Source: Bright MLS #MDMC2152774 Report a problem | ||
| 10/18/2024 | Listed for sale | $939,000+26.6%$186/sqft |
Source: Bright MLS #MDMC2152774 Report a problem | ||
| 10/26/2005 | Sold | $741,750$147/sqft |
Source: Public Record Report a problem | ||
Public tax history
| Year | Property taxes | Tax assessment |
|---|---|---|
| 2025 | $8,934 +13.1% | $729,633 +6.3% |
| 2024 | $7,900 +6.6% | $686,200 +6.7% |
| 2023 | $7,410 +11.9% | $643,100 +7.2% |
| 2022 | $6,621 +7.8% | $600,000 +7.7% |
| 2021 | $6,140 +2.1% | $556,900 +2.2% |
| 2020 | $6,012 +4.6% | $544,933 +4.6% |
| 2019 | $5,745 -0.2% | $521,000 |
| 2018 | $5,755 -1.5% | $521,000 +1.3% |
| 2017 | $5,844 +46% | $514,200 +1.3% |
| 2016 | $4,002 | $507,400 +1.4% |
| 2015 | $4,002 | $500,600 +6.3% |
| 2014 | $4,002 | $470,967 +6.7% |
| 2013 | -- | $441,333 +7.2% |
| 2012 | -- | $411,700 |
| 2011 | -- | $411,700 |
| 2010 | -- | $411,700 -37.1% |
| 2009 | -- | $654,860 +5% |
| 2008 | -- | $623,710 +5.3% |
| 2007 | -- | $592,560 +5.5% |
| 2006 | -- | $561,410 +367.6% |
| 2005 | -- | $120,070 |
Find assessor info on the county website
Neighborhood: 20841
Nearby homes
- $834,100-- bd3 ba3.5k sqft13025 Ethel Rose Way, Boyds, MD 20841Off Market
- $938,9005 bd5 ba5.6k sqft13029 Ethel Rose Way, Boyds, MD 20841Off Market
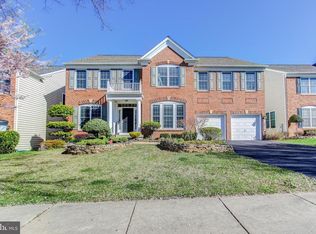
- $848,200-- bd3 ba3.6k sqft13023 Ethel Rose Way, Boyds, MD 20841Off Market
- $890,5005 bd5 ba4.7k sqft13031 Ethel Rose Way, Boyds, MD 20841Off Market

- $792,800-- bd2 ba3.4k sqft12806 W Old Baltimore Rd, Boyds, MD 20841Off Market
- $924,9004 bd3 ba4.1k sqft12808 W Old Baltimore Rd, Boyds, MD 20841Off Market
- $960,0005 bd5 ba5.5k sqft12804 W Old Baltimore Rd, Boyds, MD 20841Sold
- $901,400-- bd3 ba4.2k sqft12810 W Old Baltimore Rd, Boyds, MD 20841Off Market
Nearby schools
GreatSchools rating
- 6/10William B. Gibbs Jr. Elementary SchoolGrades: PK-5Distance: 0.7 mi
- 6/10Rocky Hill Middle SchoolGrades: 6-8Distance: 0.6 mi
- 8/10Clarksburg High SchoolGrades: 9-12Distance: 0.8 mi
Schools provided by the listing agent
- Elementary: William B. Gibbs Jr.
- Middle: Rocky Hill
- High: Clarksburg
- District: Montgomery County Public Schools
Source: Bright MLS. This data may not be complete. We recommend contacting the local school district to confirm school assignments for this home.
Get a cash offer in 3 minutes
Find out how much your home could sell for in as little as 3 minutes with a no-obligation cash offer.
Estimated market value
$942,000
Get a cash offer in 3 minutes
Find out how much your home could sell for in as little as 3 minutes with a no-obligation cash offer.
Estimated market value
$942,000
- Maryland
- Montgomery County
- Boyds
- 20841
- 13027 Ethel Rose Way
Nearby cities
Nearby neighborhoods
Nearby zip codes
Other Boyds Topics
