Skip main navigation
Off market
  • $895,600

    13031 Ethel Rose Way, Boyds, MD 20841

    5beds
    4,770sqft
    SingleFamily
    Built in 2005
    6,098 Square Feet Lot
    $895,600 Zestimate®
    $188/sqft
    $4,662 Estimated rent

    Home value

    $895,600

    $851,000 - $940,000

    $4,662/mo

    Zestimate® history
    Loading
    Loading...

    Owner options

    List your home for rent

    $4,662/mo

    Rent Zestimate®

    Find your next renter with Zillow Rental Manager. Plus, with online applications, you can quickly screen prospective tenants – for free.

    Learn more

    $4,662/mo

    Rent Zestimate®

    Refinance and save

    $5,491/mo

    Est. payment

    Refinancing to a lower rate could help reduce your monthly payments and save thousands over the life of the loan.

    See today's rates

    $5,491/mo

    Est. payment

    Explore your selling options

    Work with a Zillow partner agent

    Leverage their expertise and Zillow's premium Showcase listings to get your home seen by more buyers.

    Get started

    List with your own agent

    Get your home in front of millions of buyers by listing it on Zillow.

    Learn how to do it

    Sell it yourself

    Take full control of how buyers see your home on Zillow by listing For Sale by Owner (FSBO).

    List your home

    What's special

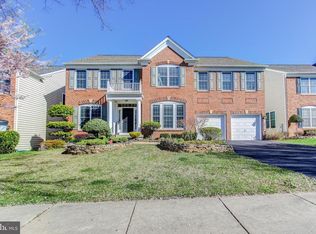
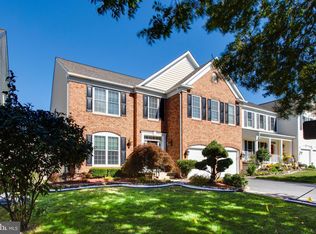
    Beautiful Pulte built sun-filled brick front colonial in Summerfield Crossing with all the bells and whistles. Great floor plan features 1st floor library, 2 story foyer with overlook, a morning room 2 level bumpout plus finished walk out lower level, 5 bedrooms and 4.5 baths. Hardwood floors run through the main level featuring 9 foot ceilings. The foyer and living room/dining room combination features beautiful molding and columns. The dining room and kitchen are adjacent to a large butler pantry with plenty of storage so you can entertain a large crowd. The heart of this home is the gourmet kitchen with a morning room bumpout, large island, separate desk, corian counters, gas cooktop with popup downdraft and double ovens. Step out onto the large deck for added entertaining space. The family room focal point is a gas fireplace with decorative mantel. A large first floor office with French doors and a powder room complete the main level. The upper level with large landing and tray ceiling features an owner suite with a double tray ceiling and columns with a separate sitting area. The luxury owner bath has a separate corner soaking tub and double vanity. A jack and jill bath is shared by two other large bedrooms that feature crown and decorative molding and the fourth upstairs bedroom has a bath ensuite. Closets all have organizer systems. The laundry room is also found on the upper level. The finished walkout lower level has a legal bedroom, full bath, large recreation room and unfinished storage. Other upgrades including designer paint throughout, wood blinds, upgraded lighting fixtures, brand new roof, new refrigerator and new kitchen sink. Summerfield Crossing is a lovely enclave of homes close to Route 355, the HOA provides several tot lots and trash removal for a fee of $85 a month. This is a great location to quickly reach shopping at Milestone/Neelsville, the Clarksburg Premium Outlets, commuting routes and recreational areas such as Black

    This property is off market, which means it's not currently listed for sale or rent on Zillow. This may be different from what's available on other websites or public sources.
    Facts & features

    Interior

    Bedrooms & bathrooms
    • Bedrooms: 5
    • Bathrooms: 5
    • Full bathrooms: 4
    • 1/2 bathrooms: 1
    Heating
    • Forced air
    Cooling
    • Central
    Appliances
    • Included: Dryer, Microwave, Refrigerator, Washer
    Features
    • Upgraded Countertops, Floor Plan - Open, Window Treatments, Master Bath(s), Crown Moldings, Recessed Lighting, CeilngFan(s), Kitchen - Gourmet, Combination Dining/Living, Breakfast Area, Butlers Pantry, Attic, Carpet, Pantry
    • Flooring: Carpet, Hardwood
    • Basement: Finished
    • Has fireplace: Yes
    Interior area
    • Total interior livable area: 4,770 sqft

    Property

    Parking
    • Parking features: Garage - Attached
    Features
    • Exterior features: Other
    Lot
    • Size: 6,098 Square Feet
    Details
    • Parcel number: 0203450104

    Construction

    Type & style
    • Home type: SingleFamily
    • Architectural style: Conventional
    Materials
    • Frame
    • Roof: Shake / Shingle
    Condition
    • Year built: 2005

    Community & HOA

    HOA
    • Has HOA: Yes
    • HOA fee: $85 monthly
    Location
    • Region: Boyds

    Financial & listing details

    • Price per square foot: $188/sqft
    • Tax assessed value: $777,433
    • Annual tax amount: $8,793

    Price history

    DateEventPrice
    5/2/2019Sold$645,000-0.8%$135/sqft
    Source: Public Record Report a problem
    5/1/2019Listed for sale$650,000$136/sqft
    Source: RE/MAX Realty Services #MDMC624780 Report a problem
    3/30/2019Pending sale$650,000$136/sqft
    Source: RE/MAX Realty Services #MDMC624780 Report a problem
    3/20/2019Listed for sale$650,000-14.1%$136/sqft
    Source: RE/MAX Realty Services #MDMC624780 Report a problem
    10/21/2005Sold$756,900$159/sqft
    Source: Public Record Report a problem

    Public tax history

    YearProperty taxesTax assessment
    2025$8,793 +4.6%$777,433 +6.4%
    2024$8,408 +6.7%$730,400 +6.8%
    2023$7,880 +12%$683,933 +7.3%
    2022$7,034 +8%$637,467 +7.9%
    2021$6,516 +2%$591,000 +2.1%
    2020$6,386 +4.4%$578,833 +4.4%
    2019$6,114 -0.2%$554,500
    2018$6,126 -2.2%$554,500 +0.5%
    2017$6,266 +42.2%$551,667 +0.5%
    2016$4,407 $548,833 +0.5%
    2015$4,407 $546,000 +6.3%
    2014$4,407 $513,867 +6.7%
    2013-- $481,733 +7.1%
    2012-- $449,600
    2011-- $449,600
    2010-- $449,600 -37.3%
    2009-- $716,890 +4.6%
    2008-- $685,116 +4.9%
    2007-- $653,343 +5.1%
    2006-- $621,570 +417.7%
    2005-- $120,070
    Find assessor info on the county website

    Neighborhood: 20841

    Nearby schools

    GreatSchools rating
    Schools provided by the listing agent
    • Elementary: William B. Gibbs Jr.
    • Middle: Rocky Hill
    • High: Clarksburg
    • District: Montgomery County Public Schools

    Source: The MLS. This data may not be complete. We recommend contacting the local school district to confirm school assignments for this home.

    Get a cash offer in 3 minutes
    Find out how much your home could sell for in as little as 3 minutes with a no-obligation cash offer.
    Estimated market value
    $895,600
    Get a cash offer in 3 minutes
    Find out how much your home could sell for in as little as 3 minutes with a no-obligation cash offer.
    Estimated market value
    $895,600