Welcome home to this beautifully updated 3-bedroom, 2.5-bathroom townhome-style condo in the heart of Thornton, CO. This spacious two-story home offers the perfect blend of comfort, style, and convenience.
Step inside to discover an array of recent upgrades, including brand-new waterproof luxury vinyl plank (LVP) flooring and baseboards (2023), fresh paint throughout, and a remodeled kitchen featuring quartz countertops, a white cast iron sink, subway tile backsplash, a smart sensor faucet, and high-end appliances like a double oven stove and French door refrigerator.
The primary suite and two additional bedrooms boast new ceiling fans, and both the guest and half bathrooms have been stylishly remodeled. Enjoy cozy evenings by the remodeled gas fireplace with a chic new tile surround.
Outside, the private fenced yard with a pet run and recently stained deck (2023) offers a serene retreat, while the one-car garage with added shelving ensures plenty of storage.
This home has been thoughtfully upgraded with energy-efficient and smart features, including new custom HE windows and sliding glass door (2020), a Nest smart home system (lock, thermostat, doorbell, security camera, and fire alarms), and a new water heater and HVAC system (2022). The property also boasts a new roof (2021) and ADT smart security alarm system.
Located just minutes from the Outlet Mall, Orchard Shopping Center, walking trails, and Thorncreek Golf Course, this home is part of a vibrant community that includes access to a pool and HOA-provided services like water, trash, landscaping (for both front and backyards), and snow removal for easy living.
Don’t miss this opportunity to own a move-in-ready gem packed with upgrades and conveniently located near everything Thornton has to offer. Schedule your showing today!
Sold for $445,000
$445,000
13028 Grant Circle W #A, Thornton, CO 80241
3beds
1,328sqft
Townhouse
Built in 2006
-- sqft lot
$429,900 Zestimate®
$335/sqft
$2,608 Estimated rent
Home value
$429,900
$400,000 - $460,000
$2,608/mo
Zestimate® history
Owner options
List your home for rent
$2,608/mo
Rent Zestimate®
Find your next renter with Zillow Rental Manager. Plus, with online applications, you can quickly screen prospective tenants – for free.
$2,608/mo
Rent Zestimate®
Refinance and save
$3,047/mo
Est. payment
Refinancing to a lower rate could help reduce your monthly payments and save thousands over the life of the loan.
$3,047/mo
Est. payment
Explore your selling options
Work with a Zillow partner agent
Leverage their expertise and Zillow's premium Showcase listings to get your home seen by more buyers.
Get startedList with your own agent
Get your home in front of millions of buyers by listing it on Zillow.
Learn how to do itSell it yourself
Take full control of how buyers see your home on Zillow by listing For Sale by Owner (FSBO).
List your homeWhat's special
Zillow last checked:
Listing updated:
Listed by:
Wendy McKendrick 970-888-6844,
Navigate Realty,
Ann Wymore 720-650-7926,
Navigate Realty
Bought with:
Olga Savich, 100103802
LPT Realty
Source: REcolorado as distributed by MLS GRID,MLS#: 4025925
Facts & features
Interior
Bedrooms & bathrooms
- Bedrooms: 3
- Bathrooms: 3
- Full bathrooms: 2
- 1/2 bathrooms: 1
- Main level bathrooms: 1
Primary bedroom
- Description: Mountain Views
- Level: Upper
Bedroom
- Level: Upper
Bedroom
- Level: Upper
Primary bathroom
- Description: Primary Bath With Title
- Level: Upper
Bathroom
- Description: Updated Hall Bath
- Level: Upper
Bathroom
- Description: Guest Half Bath
- Level: Main
Dining room
- Description: Off Kitchen
- Level: Main
Kitchen
- Description: Updated And All New Appliances
- Level: Main
Laundry
- Description: New Lg Washer And Dryer
- Level: Main
Living room
- Description: With Gas Fireplace
- Level: Main
Heating
- Forced Air
Cooling
- Central Air
Appliances
- Included: Dishwasher, Disposal, Dryer, Microwave, Oven, Refrigerator, Washer
Features
- Built-in Features, Ceiling Fan(s), Primary Suite, Quartz Counters, Smart Thermostat
- Flooring: Carpet, Tile, Vinyl
- Windows: Double Pane Windows, Window Coverings, Window Treatments
- Has basement: No
- Number of fireplaces: 1
- Fireplace features: Gas, Living Room
- Common walls with other units/homes: End Unit,No One Above,No One Below,1 Common Wall
Interior area
- Total structure area: 1,328
- Total interior livable area: 1,328 sqft
- Finished area above ground: 1,328
Property
Parking
- Total spaces: 1
- Parking features: Garage - Attached
- Attached garage spaces: 1
Features
- Levels: Two
- Stories: 2
- Entry location: Ground
- Patio & porch: Deck
- Exterior features: Dog Run, Private Yard
- Pool features: Outdoor Pool
- Fencing: Full
- Has view: Yes
- View description: Mountain(s)
Lot
- Features: Landscaped, Near Public Transit
Details
- Parcel number: R0172765
- Special conditions: Standard
Construction
Type & style
- Home type: Townhouse
- Property subtype: Townhouse
- Attached to another structure: Yes
Materials
- Frame
- Roof: Composition
Condition
- Updated/Remodeled
- Year built: 2006
Details
- Builder name: D.R. Horton, Inc
Utilities & green energy
- Sewer: Public Sewer
- Water: Public
Green energy
- Energy efficient items: Appliances, Doors, HVAC, Roof, Thermostat, Water Heater, Windows
Community & HOA
Community
- Security: Carbon Monoxide Detector(s), Secured Garage/Parking, Smart Cameras, Smart Locks, Smart Security System, Smoke Detector(s), Video Doorbell
- Subdivision: Thorncreek Village
HOA
- Has HOA: Yes
- Amenities included: Pool
- Services included: Reserve Fund, Insurance, Maintenance Grounds, Maintenance Structure, Sewer, Snow Removal, Trash, Water
- HOA fee: $380 monthly
- HOA name: Thorncreek Village
- HOA phone: 720-974-4129
Location
- Region: Thornton
Financial & listing details
- Price per square foot: $335/sqft
- Tax assessed value: $387,000
- Annual tax amount: $2,413
- Date on market: 2/28/2025
- Listing terms: Cash,Conventional,FHA,VA Loan
- Exclusions: Seller's Personal Property. **** Inclusions: Dishwasher, Disposal, Dryer, Microwave, Oven, Refrigerator, Washer, Window Coverings, Tv Mounts ****
- Ownership: Individual
- Road surface type: Paved
Price history
| Date | Event | Price |
|---|---|---|
| 5/13/2025 | Sold | $445,000+1.2%$335/sqft |
Source:  REcolorado as distributed by MLS GRID #4025925 Report a problem REcolorado as distributed by MLS GRID #4025925 Report a problem | ||
| 4/8/2025 | Pending sale | $439,900$331/sqft |
Source: REcolorado as distributed by MLS GRID #4025925 Report a problem | ||
| 3/27/2025 | Price change | $439,900-2%$331/sqft |
Source: REcolorado as distributed by MLS GRID #4025925 Report a problem | ||
| 3/12/2025 | Price change | $449,000-0.2%$338/sqft |
Source: REcolorado as distributed by MLS GRID #4025925 Report a problem | ||
| 2/28/2025 | Listed for sale | $450,000+36.4%$339/sqft |
Source: REcolorado as distributed by MLS GRID #4025925 Report a problem | ||
| 6/2/2020 | Sold | $330,000+8.2%$248/sqft |
Source: Public Record Report a problem | ||
| 12/20/2018 | Sold | $305,000+1.7%$230/sqft |
Source: Agent Provided Report a problem | ||
| 11/27/2018 | Pending sale | $299,999$226/sqft |
Source: Signature Real Estate Corp. #3756059 Report a problem | ||
| 10/25/2018 | Price change | $299,999-1.9%$226/sqft |
Source: Signature Real Estate Corp. #3756059 Report a problem | ||
| 10/2/2018 | Price change | $305,800-1.6%$230/sqft |
Source: Brokers Guild Classic #4498371 Report a problem | ||
| 9/18/2018 | Listed for sale | $310,800$234/sqft |
Source: Brokers Guild Classic #4498371 Report a problem | ||
| 9/12/2018 | Pending sale | $310,800$234/sqft |
Source: Brokers Guild Classic #4498371 Report a problem | ||
| 8/17/2018 | Price change | $310,800-2.9%$234/sqft |
Source: Brokers Guild Classic #4498371 Report a problem | ||
| 8/2/2018 | Listed for sale | $320,000+65.8%$241/sqft |
Source: Brokers Guild Classic #4498371 Report a problem | ||
| 11/13/2006 | Sold | $192,950$145/sqft |
Source: Public Record Report a problem | ||
Public tax history
| Year | Property taxes | Tax assessment |
|---|---|---|
| 2025 | $2,438 +1% | $24,190 -11.3% |
| 2024 | $2,413 -0.3% | $27,270 |
| 2023 | $2,420 -3.2% | $27,270 +24.1% |
| 2022 | $2,501 | $21,970 -2.8% |
| 2021 | -- | $22,600 +3.3% |
| 2020 | $2,431 | $21,870 -0.1% |
| 2019 | $2,431 +15.6% | $21,900 +19.9% |
| 2018 | $2,102 | $18,270 |
| 2017 | $2,102 | $18,270 +31.1% |
| 2016 | -- | $13,940 |
| 2015 | $1,498 | $13,940 +9.9% |
| 2014 | -- | $12,680 |
| 2013 | -- | $12,680 +4.4% |
| 2012 | -- | $12,150 |
| 2011 | -- | $12,150 -4.2% |
| 2010 | -- | $12,680 |
| 2009 | -- | $12,680 -10.9% |
| 2008 | -- | $14,230 |
| 2007 | -- | $14,230 |
Find assessor info on the county website
Neighborhood: Rolling Hills
Nearby homes
- $427,0003 bd2 ba1.5k sqft13028 Grant Cirw #B, Thornton, CO 80241Off Market
- $380,5002 bd2 ba1.1k sqft13028 Grant Cirw #C, Thornton, CO 80241Off Market
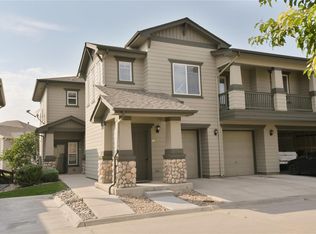
- $403,4003 bd3 ba1.5k sqft13028 Grant Cir W #1-B, Thornton, CO 80241Off Market
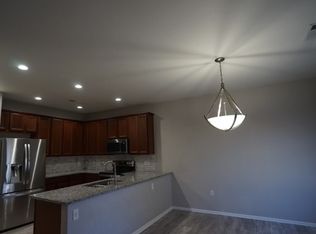
- $433,4003 bd2 ba1.5k sqft13028 Grant Cir W UNIT B, Thornton, CO 80241Off Market
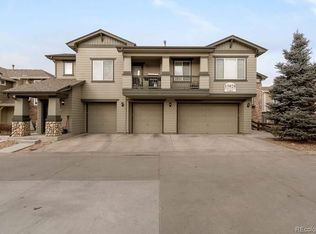
- $391,0002 bd2 ba1.1k sqft13028 Grant Cir W UNIT C, Thornton, CO 80241Sold
- $393,5002 bd2 ba1.4k sqft13040 Grant Cirw #A, Thornton, CO 80241Off Market
- $381,9003 bd2 ba1.3k sqft13040 Grant Cirw #B, Thornton, CO 80241Off Market
- $427,2003 bd3 ba1.5k sqft13030 Grant Cir W UNIT B, Thornton, CO 80241Off Market
Nearby schools
GreatSchools rating
- 4/10Hunters Glen Elementary SchoolGrades: PK-5Distance: 0.8 mi
- 4/10Century Middle SchoolGrades: 6-8Distance: 1 mi
- 6/10Mountain Range High SchoolGrades: 9-12Distance: 0.7 mi
Schools provided by the listing agent
- Elementary: Hunters Glen
- Middle: Century
- High: Mountain Range
- District: Adams 12 5 Star Schl
Source: REcolorado as distributed by MLS GRID. This data may not be complete. We recommend contacting the local school district to confirm school assignments for this home.
Get a cash offer in 3 minutes
Find out how much your home could sell for in as little as 3 minutes with a no-obligation cash offer.
Estimated market value
$429,900
Get a cash offer in 3 minutes
Find out how much your home could sell for in as little as 3 minutes with a no-obligation cash offer.
Estimated market value
$429,900
- Colorado
- Adams County
- Thornton
- 80241
- Rolling Hills
- 13028 Grant Circle W Unit A
Nearby cities
Nearby neighborhoods
Nearby zip codes
Other Thornton Topics
