Skip main navigation
Off market
  • $431,000

    13030 Grant Cir #B, Thornton, CO 80241

    3beds
    1,565sqft
    Condominium
    Built in 2006
    -- sqft lot
    $431,000 Zestimate®
    $275/sqft
    $2,738 Estimated rent

    Home value

    $431,000

    $409,000 - $453,000

    $2,738/mo

    Zestimate® history
    Loading
    Loading...

    Owner options

    List your home for rent

    $2,738/mo

    Rent Zestimate®

    Find your next renter with Zillow Rental Manager. Plus, with online applications, you can quickly screen prospective tenants – for free.

    Learn more

    $2,738/mo

    Rent Zestimate®

    Refinance and save

    $2,829/mo

    Est. payment

    Refinancing to a lower rate could help reduce your monthly payments and save thousands over the life of the loan.

    See today's rates

    $2,829/mo

    Est. payment

    Explore your selling options

    Work with a Zillow partner agent

    Leverage their expertise and Zillow's premium Showcase listings to get your home seen by more buyers.

    Get started

    List with your own agent

    Get your home in front of millions of buyers by listing it on Zillow.

    Learn how to do it

    Sell it yourself

    Take full control of how buyers see your home on Zillow by listing For Sale by Owner (FSBO).

    List your home

    What's special


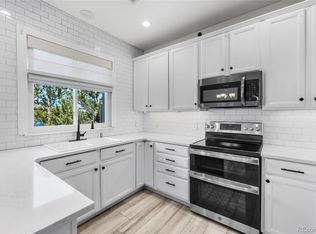
    Check out this incredibly clean - 3 bed 2.5 bath, 2 story townhome - in the desirable Thorncreek area of Thornton! The main floor is a show stopper, with high ceilings and a bright and open layout. The main floor truly is spacious and complete with a double sided fireplace and stunning (upgraded) Bamboo floors throughout. The kitchen is picture perfect with Granite countertops, stainless steel appliances, ample counter space and beautiful cabinets. The dining room is just off the kitchen and takes you right out to the backyard area. And what a space this is - equipt with a deck, yard, fence and Mountain Views! Speaking of mountain views... get this, every bedroom upstairs has a view of the front range! The half bath, in unit laundry, nice sized pantry and 2 car attached garage with built in storage complete the main floor. The newer washer and dryer can be included too. The Master Bedroom is the real staple of the upstairs, with its generous size and full 5 piece on suite master bathroom with walk in closet, tub and shower separate, and double vanity sinks. Location and convenience are the highlights for this place. The N line light rail station is less than a mile away. You are 5 minutes drive to the new and growing Denver Outlet area. AND CHECK THIS OUT FOR LOCATION: 28 minute drive to Boulder, 28 minute drive to DIA, 19 minute drive to Ball Arena in Downtown Denver. It really doesn't get better than this. Come see this pride of ownership type, townhome while you can.

    This property is not currently displayed as for sale or rent on Zillow. This may be different from what's on other websites or public sources.
    Zillow last checked:

    Listed by:

    Josh Saxton,

    eXp Realty, LLC

    Bought with:

    Nikki Arnold

    Source: eXp Realty,MLS#: 9931598

    Facts & features

    Interior

    Bedrooms & bathrooms
    • Bedrooms: 3
    • Bathrooms: 3
    • Full bathrooms: 2
    • 1/2 bathrooms: 1
    Heating
    • Forced Air
    Cooling
    • Central Air, Ceiling Fan(s)
    Appliances
    • Included: Self Cleaning Oven, Dishwasher, Refrigerator, Washer, Dryer, Microwave, Disposal, Fire Alarm
    Features
    • Open Floorplan, Pantry, Walk-In Closet(s), Kitchen Island
    • Basement: Crawl Space
    • Has fireplace: Yes
    • Fireplace features: Insert, Two or More, Gas, Gas Log, Living Room, Bedroom, Dining Room
    Interior area
    • Total interior livable area: 1,565 sqft
    • Finished area above ground: 1,565

    Property

    Parking
    • Total spaces: 2
    • Parking features: Garage
    • Garage spaces: 2
    Features
    • Levels: Two
    • Patio & porch: Deck
    • Exterior features: Balcony
    • Fencing: Fenced
    Lot
    • Size: 2,178 Square Feet
    • Features: Paved
    Details
    • Parcel number: R0172763

    Construction

    Type & style
    • Home type: Condo
    • Architectural style: Contemporary
    • Property subtype: Condominium
    Materials
    • Frame, Brick, Wood Siding
    • Roof: Composition
    Condition
    • New construction: No
    • Year built: 2006

    Utilities & green energy

    • Sewer: Public Sewer
    • Utilities for property: Natural Gas Available, Electricity Available, Cable Available
    Green energy
    • Energy efficient items: Thermostat

    Community & HOA

    Community
    • Subdivision: Thorncreek Village
    HOA
    • Has HOA: Yes
    • Services included: Trash, Snow Removal, Water, Sewer
    • HOA fee: $240 monthly
    • HOA name: Thorncreek Village Condominiums
    • HOA phone: 303-420-4433
    Location
    • Region: Thornton

    Financial & listing details

    • Price per square foot: $275/sqft
    • Annual tax amount: $2,679
    • Date on market: 1/8/2026
    • Listing terms: Cash,Conventional,FHA
    • Exclusions: Sellers Personal Property, Simplisafe security system, Staging items

    Price history

    DateEventPrice
    10/19/2022Sold$459,900$294/sqft
    Source: eXp Realty #194362309 Report a problem

    Public tax history

    Tax history is unavailable.

    Neighborhood: Rolling Hills

    Nearby schools

    GreatSchools rating
    Schools provided by the listing agent
    • Elementary: Hunters Glen
    • Middle: Century
    • High: Mountain Range

    Source: eXp Realty. This data may not be complete. We recommend contacting the local school district to confirm school assignments for this home.

    Get a cash offer in 3 minutes
    Find out how much your home could sell for in as little as 3 minutes with a no-obligation cash offer.
    Estimated market value
    $431,000
    Get a cash offer in 3 minutes
    Find out how much your home could sell for in as little as 3 minutes with a no-obligation cash offer.
    Estimated market value
    $431,000