Magnificent 4 Bedroom 3 Bathroom 3 Car Garage Main Level Rancher in Meridian Ranch! As you enter into your new home you will pass through a cozy exterior covered porch area and walk into a spacious open floor concept on the main level that has a see through fire place as the rooms center piece. The Kitchen is an upgraded chef's Kitchen from Campbell Homes and features marvelous granite stone countertops, island, and plenty of cabinetry. There is a dining area before you walk out to your rear porch which overlooks your back yard. The 13 x 16 sq. foot Master Bedroom has wonderful closet space and connects to your on suite Master Bathroom. There is one additional bedroom on the main level, along with two additional bedrooms in the basement. The basement also boasts a gigantic rec area / second family room which can be utilized for whatever you want the space to become. Meridian Ranch has a 42,000 sq. foot rec center where you can choose from a full array of activities, classes, and fitness opportunities. The rec center also has a gymnasium, and indoor pool with a water slide and interactive play features, a lazy river, and lap lanes. Close to schools, parks, trails, shopping, and all Military bases. This property also has the potential for a 2.5% VA Assumable loan, inquire with listing agent for further details. Truly a Must See!
Sold for $595,000
$595,000
13028 Stone Valley Dr, Peyton, CO 80831
4beds
3,172sqft
Single Family Residence
Built in 2021
7,619 Square Feet Lot
$578,100 Zestimate®
$188/sqft
$2,709 Estimated rent
Home value
$578,100
$549,000 - $607,000
$2,709/mo
Zestimate® history
Owner options
List your home for rent
$2,709/mo
Rent Zestimate®
Find your next renter with Zillow Rental Manager. Plus, with online applications, you can quickly screen prospective tenants – for free.
$2,709/mo
Rent Zestimate®
Refinance and save
$3,482/mo
Est. payment
Refinancing to a lower rate could help reduce your monthly payments and save thousands over the life of the loan.
$3,482/mo
Est. payment
Explore your selling options
Work with a Zillow partner agent
Leverage their expertise and Zillow's premium Showcase listings to get your home seen by more buyers.
Get startedList with your own agent
Get your home in front of millions of buyers by listing it on Zillow.
Learn how to do itSell it yourself
Take full control of how buyers see your home on Zillow by listing For Sale by Owner (FSBO).
List your homeWhat's special
Lazy riverMeridian ranchIndoor poolGigantic rec areaClose to schoolsInteractive play featuresSecond family room
Zillow last checked:
Listing updated:
Listed by:
Jon Zimmerman 719-377-8921,
Coldwell Banker Realty
Bought with:
Non Member
Non Member
Source: elevateMLS,MLS#: 6931028
Facts & features
Interior
Bedrooms & bathrooms
- Bedrooms: 4
- Bathrooms: 3
- Full bathrooms: 3
Basement
- Area: 1586
Heating
- Natural Gas
Cooling
- Central Air
Appliances
- Included: 220v in Kitchen, Dishwasher, Gas in Kitchen, Microwave, Refrigerator
- Laundry: Main Level
Features
- Basement: Full,Partially Finished
- Has fireplace: Yes
Interior area
- Total structure area: 3,172
- Total interior livable area: 3,172 sqft
- Finished area above ground: 1,586
- Finished area below ground: 1,586
Property
Parking
- Total spaces: 3
- Parking features: Attached
- Attached garage spaces: 3
Lot
- Size: 7,619 Square Feet
- Features: See Remarks
Details
- Parcel number: 4229217009
Construction
Type & style
- Home type: SingleFamily
- Architectural style: Ranch
- Property subtype: Single Family Residence
Materials
- Stucco
- Roof: Composite Shingle
Condition
- Existing Home
- New construction: No
- Year built: 2021
Utilities & green energy
- Water: Municipal
- Utilities for property: Electricity Available
Community & HOA
HOA
- Services included: Trash Removal, See Show/Agent Remarks
- HOA fee: $68 monthly
Location
- Region: Peyton
Financial & listing details
- Price per square foot: $188/sqft
- Tax assessed value: $576,512
- Annual tax amount: $2,836
- Date on market: 5/25/2024
- Listing terms: Cash,Conventional,FHA,VA Loan,See Show/Agent Remarks
Price history
| Date | Event | Price |
|---|---|---|
| 5/23/2024 | Sold | $595,000-1.7%$188/sqft |
Source:  elevateMLS #6931028 Report a problem elevateMLS #6931028 Report a problem | ||
| 4/6/2024 | Listed for sale | $605,000+15%$191/sqft |
Source: elevateMLS #6931028 Report a problem | ||
| 3/1/2022 | Sold | $526,100$166/sqft |
Source: Public Record Report a problem | ||
Public tax history
| Year | Property taxes | Tax assessment |
|---|---|---|
| 2024 | $3,448 +21.6% | $38,620 |
| 2023 | $2,836 +33.9% | $38,620 +37.4% |
| 2022 | $2,118 | $28,100 +34.9% |
| 2021 | -- | $20,830 +117.7% |
| 2020 | $1,101 +5.5% | $9,570 |
| 2019 | $1,044 | $9,570 +14.3% |
| 2018 | -- | $8,370 +1479.2% |
| 2017 | $922 | $530 |
Find assessor info on the county website
Neighborhood: 80831
Nearby homes
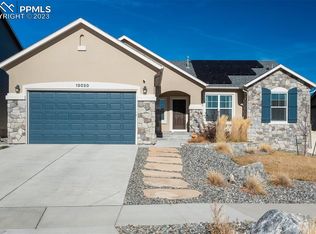
- $608,0005 bd3 ba3.5k sqft13020 Stone Valley Dr, Peyton, CO 80831Sold
- $528,3004 bd3 ba1.5k sqft13036 Stone Valley Dr, Peyton, CO 80831Off Market
- $463,0004 bd3 ba2.2k sqft13137 Stoney Meadows Way, Peyton, CO 80831Sold

- $548,7003 bd2 ba3.6k sqft13127 Stoney Meadows Way, Peyton, CO 80831Off Market
- $594,5005 bd3 ba3.5k sqft13044 Stone Valley Dr, Peyton, CO 80831Sold
- $472,8003 bd3 ba2.2k sqft13147 Stoney Meadows Way, Peyton, CO 80831Off Market
- $568,6006 bd4 ba3.5k sqft13012 Stone Valley Dr, Peyton, CO 80831Off Market
- $475,9003 bd2 ba2k sqft13117 Stoney Meadows Way, Peyton, CO 80831Off Market
Nearby schools
GreatSchools rating
- 7/10Woodmen Hills Elementary SchoolGrades: PK-5Distance: 2 mi
- 5/10Falcon Middle SchoolGrades: 6-8Distance: 2.1 mi
- 5/10Falcon High SchoolGrades: 9-12Distance: 0.4 mi
Schools provided by the listing agent
- District: Falcon-49
Source: elevateMLS. This data may not be complete. We recommend contacting the local school district to confirm school assignments for this home.
Get a cash offer in 3 minutes
Find out how much your home could sell for in as little as 3 minutes with a no-obligation cash offer.
Estimated market value
$578,100
Get a cash offer in 3 minutes
Find out how much your home could sell for in as little as 3 minutes with a no-obligation cash offer.
Estimated market value
$578,100
- Colorado
- El Paso County
- Peyton
- 80831
- 13028 Stone Valley Dr
Nearby cities
Nearby zip codes
Other Peyton Topics
