Welcome to this GORGEOUS single-family, ranch-style home! This home offers 5 Bedrooms and 3 bathrooms. Enter at the main level where you're greeted by curved archways around a formal Dining Room, and an open flow between the Family Room with cozy gas fireplace, and the beautiful eat-in Kitchen. The Kitchen features granite-slab countertops with decorative tile backsplash, stainless-steel appliances with double ovens and a gas range, and a center island with seating--perfect layout for entertaining! The spacious Primary Bedrooms has a private 5-piece bathroom with oversized tub and walk-in closet! A finished basement with Rec Room and in-home theater is ready for movie nights and game days (projector included!). Relax or entertain in the big fenced back yard. Set up your favorite grill or fire pit on the Pergola covered gazebo (Pergola and back seating set included!). Lots of room for pets to run and play! All Kitchen appliances, the KitchenAide refrigerator in the garage, sandbox, curtains and blinds, all RING and NEST accessories included! Call now to schedule a showing!
Sold for $594,500
$594,500
13044 Stone Valley Drive, Peyton, CO 80831
5beds
3,506sqft
Single Family Residence
Built in 2019
9,165 Square Feet Lot
$895,200 Zestimate®
$170/sqft
$2,960 Estimated rent
Home value
$895,200
$850,000 - $940,000
$2,960/mo
Zestimate® history
Owner options
List your home for rent
$2,960/mo
Rent Zestimate®
Find your next renter with Zillow Rental Manager. Plus, with online applications, you can quickly screen prospective tenants – for free.
$2,960/mo
Rent Zestimate®
Refinance and save
$2,801/mo
Est. payment
Refinancing to a lower rate could help reduce your monthly payments and save thousands over the life of the loan.
$2,801/mo
Est. payment
Explore your selling options
Work with a Zillow partner agent
Leverage their expertise and Zillow's premium Showcase listings to get your home seen by more buyers.
Get startedList with your own agent
Get your home in front of millions of buyers by listing it on Zillow.
Learn how to do itSell it yourself
Take full control of how buyers see your home on Zillow by listing For Sale by Owner (FSBO).
List your homeWhat's special
Zillow last checked:
Listing updated:
Listed by:
Trelora Realty Team 720-410-6100 coteam@trelora.com,
Trelora Realty, Inc.,
Evan Flood 720-456-1003,
Trelora Realty, Inc.
Bought with:
Samuel Loving, 100080937
Keller Williams Premier Realty, LLC
Source: REcolorado as distributed by MLS GRID,MLS#: 8666003
Facts & features
Interior
Bedrooms & bathrooms
- Bedrooms: 5
- Bathrooms: 3
- Full bathrooms: 3
- Main level bathrooms: 2
- Main level bedrooms: 3
Primary bedroom
- Level: Main
Bedroom
- Level: Main
Bedroom
- Level: Main
Bedroom
- Level: Basement
Bedroom
- Level: Basement
Bathroom
- Level: Main
Bathroom
- Level: Main
Bathroom
- Level: Basement
Family room
- Level: Main
Kitchen
- Level: Main
Media room
- Level: Basement
Heating
- Forced Air
Cooling
- Central Air
Appliances
- Included: Dishwasher, Microwave, Oven, Refrigerator
Features
- Flooring: Carpet, Tile, Wood
- Windows: Window Coverings
- Basement: Finished
- Number of fireplaces: 1
- Fireplace features: Family Room
Interior area
- Total structure area: 3,506
- Total interior livable area: 3,506 sqft
- Finished area above ground: 1,753
- Finished area below ground: 1,669
Property
Parking
- Total spaces: 2
- Parking features: Garage - Attached
- Attached garage spaces: 2
Features
- Levels: One
- Stories: 1
- Patio & porch: Covered, Front Porch
Lot
- Size: 9,165 Square Feet
Details
- Parcel number: 4229217007
- Zoning: PUD
- Special conditions: Standard
Construction
Type & style
- Home type: SingleFamily
- Architectural style: Traditional
- Property subtype: Single Family Residence
Materials
- Frame, Stone, Wood Siding
- Roof: Composition
Condition
- Year built: 2019
Utilities & green energy
- Sewer: Public Sewer
- Utilities for property: Cable Available, Electricity Connected, Natural Gas Available, Phone Available
Community & HOA
Community
- Subdivision: Stone Bridge
HOA
- Has HOA: Yes
- Amenities included: Bike Maintenance Area, Clubhouse, Fitness Center, Golf Course, Park, Playground, Pool, Spa/Hot Tub
- HOA fee: $65 monthly
- HOA name: Stone Bridge
- HOA phone: 719-495-7119
Location
- Region: Peyton
Financial & listing details
- Price per square foot: $170/sqft
- Tax assessed value: $559,389
- Annual tax amount: $2,722
- Date on market: 2/8/2024
- Listing terms: Cash,Conventional,FHA,VA Loan
- Exclusions: Washer/Dryer, Trampoline, Personal Property
- Ownership: Individual
- Electric utility on property: Yes
- Road surface type: Paved
Price history
| Date | Event | Price |
|---|---|---|
| 5/1/2024 | Sold | $594,500-0.8%$170/sqft |
Source:  REcolorado as distributed by MLS GRID #8666003 Report a problem REcolorado as distributed by MLS GRID #8666003 Report a problem | ||
| 3/14/2024 | Pending sale | $599,000$171/sqft |
Source: REcolorado as distributed by MLS GRID #8666003 Report a problem | ||
| 2/8/2024 | Listed for sale | $599,000+34.4%$171/sqft |
Source: REcolorado as distributed by MLS GRID #8666003 Report a problem | ||
| 10/6/2020 | Sold | $445,700+0.6%$127/sqft |
Source: Public Record Report a problem | ||
| 3/20/2020 | Listed for sale | $443,104$126/sqft |
Source: Compass Real Estate Group Llc #3267878 Report a problem | ||
Public tax history
| Year | Property taxes | Tax assessment |
|---|---|---|
| 2024 | $3,329 +22.3% | $37,480 |
| 2023 | $2,722 -3.5% | $37,480 +39% |
| 2022 | $2,821 | $26,970 -2.8% |
| 2021 | -- | $27,740 +189.9% |
| 2020 | $848 -18.8% | $9,570 |
| 2019 | $1,044 | $9,570 +14.3% |
| 2018 | -- | $8,370 +1479.2% |
| 2017 | $922 | $530 |
Find assessor info on the county website
Neighborhood: 80831
Nearby homes
- $526,7004 bd3 ba1.5k sqft13036 Stone Valley Dr, Peyton, CO 80831Off Market
- $526,6004 bd3 ba2.6k sqft13052 Stone Valley Dr, Peyton, CO 80831Off Market

- $484,0003 bd2 ba3.6k sqft13157 Stoney Meadows Way, Peyton, CO 80831Off Market
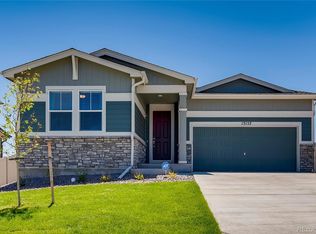
- $595,0004 bd3 ba3.1k sqft13028 Stone Valley Dr, Peyton, CO 80831Sold

- $460,8003 bd2 ba1.9k sqft13167 Stoney Meadows Way, Peyton, CO 80831Off Market
- $470,6003 bd3 ba2.2k sqft13147 Stoney Meadows Way, Peyton, CO 80831Off Market
- $602,2005 bd2 ba2k sqft13060 Stone Valley Dr, Peyton, CO 80831Off Market
- $463,0004 bd3 ba2.2k sqft13137 Stoney Meadows Way, Peyton, CO 80831Sold
Nearby schools
GreatSchools rating
- 7/10Woodmen Hills Elementary SchoolGrades: PK-5Distance: 2 mi
- 5/10Falcon Middle SchoolGrades: 6-8Distance: 2.1 mi
- 5/10Falcon High SchoolGrades: 9-12Distance: 0.4 mi
Schools provided by the listing agent
- Elementary: Woodmen Hills
- Middle: Falcon
- High: Falcon
- District: District 49
Source: REcolorado as distributed by MLS GRID. This data may not be complete. We recommend contacting the local school district to confirm school assignments for this home.
Get a cash offer in 3 minutes
Find out how much your home could sell for in as little as 3 minutes with a no-obligation cash offer.
Estimated market value
$895,200
Get a cash offer in 3 minutes
Find out how much your home could sell for in as little as 3 minutes with a no-obligation cash offer.
Estimated market value
$895,200
- Colorado
- El Paso County
- Peyton
- 80831
- 13044 Stone Valley Drive
Nearby cities
Nearby zip codes
Other Peyton Topics
