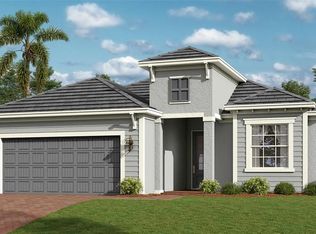
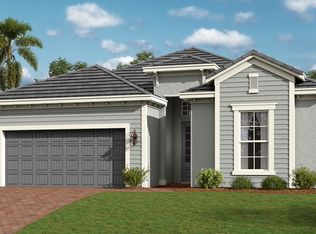
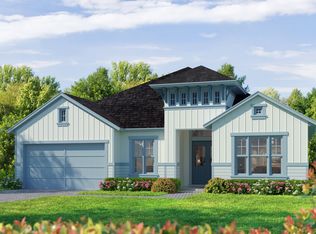
Under Construction. Experience the best of resort living at Wellen Park Golf & Country Club, where a stunning golf course setting, luxurious clubhouse, a full-service spa and vibrant social scene await. This spacious contemporary home features an airy kitchen that joins the family and dining rooms in an open design with access to a covered lanai for outdoor experiences. Near the entry, two secondary bedrooms are adjacent to a flexible den, perfect for an office space or home gym. The owner’s suite is ideally located at the back of the home. Prices, dimensions and features may vary and are subject to change. Photos are for illustrative purposes only. Estimated delivery date is Nov/Dec 2026.
Pending
Price cut: $30K (10/15)
$622,607
13029 MAYA BAY COURT, VENICE, FL 34293
3beds
2,247sqft
Single Family Residence
Built in 2026
7,425 Square Feet Lot
$-- Zestimate®
$277/sqft
$517/mo HOA
What's special
Stunning golf course settingTwo secondary bedroomsAiry kitchen
- 19 days
- 160
- 5
Likely to sell faster than
Zillow last checked:
Listing updated:
Listed by:
Jessica Martin 239-910-2814,
LENNAR REALTY INC 239-208-6417
Source: Stellar MLS,MLS#: A4710211 Originating MLS: Sarasota - Manatee
Facts & features
Interior
Bedrooms & bathrooms
- Bedrooms: 3
- Bathrooms: 3
- Full bathrooms: 3
Rooms
- Room types: Den/Library/Office, Great Room, Utility Room, Storage Rooms
Primary bedroom
- Features: Walk-In Closet(s)
- Level: First
Kitchen
- Level: First
Living room
- Level: First
Heating
- Central, Electric
Cooling
- Central Air
Appliances
- Included: Dishwasher, Disposal, Dryer, Electric Water Heater, Exhaust Fan, Freezer, Ice Maker, Microwave, Range, Refrigerator, Washer
- Laundry: Inside, Laundry Closet
Features
- Eating Space In Kitchen, Kitchen/Family Room Combo, Living Room/Dining Room Combo, Primary Bedroom Main Floor, Split Bedroom, Thermostat, Walk-In Closet(s)
- Flooring: Carpet, Tile
- Doors: Sliding Doors
- Windows: Window Treatments
- Has fireplace: No
Interior area
- Total structure area: 2,247
- Total interior livable area: 2,247 sqft
Property
Parking
- Total spaces: 2
- Parking features: Garage - Attached
- Attached garage spaces: 2
Features
- Levels: One
- Stories: 1
- Patio & porch: Rear Porch, Screened
- Exterior features: Lighting, Sidewalk
- Has private pool: Yes
- Pool features: In Ground, Heated, Screen Enclosure
- Has spa: Yes
- Spa features: In Ground
- Has view: Yes
- View description: Trees/Woods, Water, Lake
- Has water view: Yes
- Water view: Water,Lake
Lot
- Size: 7,425 Square Feet
- Residential vegetation: Trees/Landscaped
Details
- Parcel number: 0806010369
- Zoning: PD-R
- Special conditions: None
Construction
Type & style
- Home type: SingleFamily
- Architectural style: Traditional
- Property subtype: Single Family Residence
Materials
- Block, Concrete, Stucco
- Foundation: Slab
- Roof: Tile
Condition
- Under Construction
- New construction: Yes
- Year built: 2026
Details
- Builder model: Maria
- Builder name: Lennar Homes
Utilities & green energy
- Sewer: Public Sewer
- Water: Public
- Utilities for property: BB/HS Internet Available, Electricity Available, Electricity Connected, Sewer Available, Sewer Connected, Street Lights, Underground Utilities, Water Available, Water Connected
Community & HOA
Community
- Features: Clubhouse, Community Mailbox, Deed Restrictions, Fitness Center, Gated Community - Guard, Irrigation-Reclaimed Water, Restaurant, Sidewalks, Tennis Court(s)
- Pet fee: $0 monthly
- Subdivision: WELLEN PARK GOLF & COUNTRY CLUB
HOA
- Has HOA: Yes
- Amenities included: Clubhouse, Elevator(s), Fitness Center, Gated, Maintenance, Pickleball Court(s), Pool, Recreation Facilities, Sauna, Spa/Hot Tub, Tennis Court(s)
- Services included: 24-Hour Guard, Common Area Taxes, Community Pool, Internet, Maintenance Grounds, Manager, Recreational Facilities
- HOA fee: $517 monthly
- HOA name: ICON Management
- HOA phone: 813-304-9994
Location
- Region: Venice
Financial & listing details
- Price per square foot: $277/sqft
- Tax assessed value: $119,200
- Annual tax amount: $4,514
- Date on market: 10/20/2026
- Cumulative days on market: 20 days
- Ownership: Fee Simple
- Total actual rent: 0
- Electric utility on property: Yes
- Road surface type: Asphalt, Paved
Estimated market value
Not available
Estimated sales range
Not available
Not available
Price history
| Date | Event | Price |
|---|---|---|
| 10/26/2026 | Pending sale | $622,607$277/sqft |
Source:  Stellar MLS #A4710211 Report a problem | ||
| 10/15/2026 | Price change | $622,607-4.6%$277/sqft |
Source:  Lennar Homes Report a problem | ||
| 9/18/2026 | Listed for sale | $652,607-5.8%$290/sqft |
Source: Lennar Homes Report a problem | ||
| 8/18/2026 | Listing removed | $692,607$308/sqft |
Source: Lennar Homes Report a problem | ||
| 7/3/2026 | Price change | $692,607+16.4%$308/sqft |
Source: Lennar Homes Report a problem | ||
| 6/30/2026 | Listed for sale | $594,999$265/sqft |
Source: Lennar Homes Report a problem | ||
Public tax history
| Year | Property taxes | Tax assessment |
|---|---|---|
| 2025 | $4,514 +15.8% | $119,200 +32.6% |
| 2024 | $3,897 | $89,900 |
Find assessor info on the county website
Monthly payment
Est. payment
Payment breakdown
Explore the cost of this home by adjusting the details. Changes won't be saved.Climate risks
Neighborhood: 34293
Similar homes
- from $717,9903 bd3 ba2.5k sqftBiscayne I Plan, EVERLY Wellen Park - Homes by WestBay, Venice, FL 34293New Construction
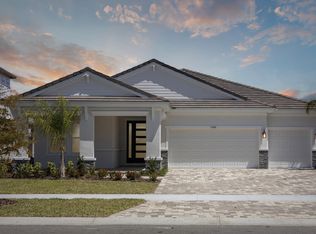 Homes By WestBay
- $550,0004 bd3 ba3.2k sqft10625 SUN DROP STREET, VENICE, FL 34293For Sale
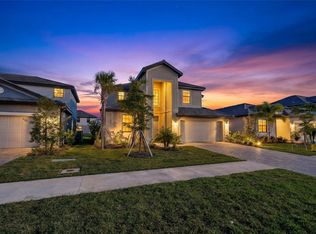
 MLS ID #A4712046, Celine Charleson, PREFERRED SHORE LLC. Stellar MLS
- $679,9003 bd3 ba2.2k sqft18530 MIDSUMMER PLACE, VENICE, FL 34293For Sale
 MLS ID #TB8554429, David Shabliy, KELLER WILLIAMS ST PETE REALTY. Stellar MLS
- from $789,9004 bd3 ba2.6k sqftSawgrass Plan, Wellen Park, Venice, FL 34293New Construction
 ICI Homes
- $431,9993 bd2 ba2.1k sqft12894 SANTA MONICA COURT #59-201, VENICE, FL 34293New ConstructionMLS ID #A4710221, Jessica Martin, LENNAR REALTY INC. Stellar MLS
- $462,9903 bd2 ba1.7k sqft27633 ROYALE DORNOCH TERRACE, ENGLEWOOD, FL 34223New ConstructionMLS ID #A4704591, John Neal, NEAL COMMUNITIES REALTY, INC.. Stellar MLS
- $406,9963 bd2 ba1.7k sqft12894 SANTA MONICA COURT #59-101, VENICE, FL 34293New ConstructionMLS ID #A4710219, Jessica Martin, LENNAR REALTY INC. Stellar MLS
