Charming home on corner-lot with timeless character showcasing vintage style, perfectly combining classic retro charm with modern livability. This home offers a large owner bedroom with private bathroom and ample closet space. The main family room invites relaxation and quality time with cozy free-standing fireplace. Two additional main level bedrooms with jack-and-Jill bathroom, other main level bedroom with private full bath & private entrance, lower level sauna, and bonus lower-level shower. Furnace, A/C, and water heater vintage 2015 in great condition. 2 Garage stalls with passway for storage needs. Great location near schools. Large screened patio for relaxation in the shade and hobbies. Garden area ready for new life. Potential for modern updates while retaining original character that offers a true taste of nostalgia.
Active
Price cut: $15K (10/1)
$220,000
1303 11th Ave, Intl Falls, MN 56649
4beds
1,905sqft
Single Family
Built in 1970
0.4 Acres Lot
$215,900 Zestimate®
$115/sqft
$-- HOA
What's special
Cozy free-standing fireplaceGarden areaAmple closet spaceLower level saunaBonus lower-level showerJack-and-jill bathroom
- 60 days
- 235
- 12
Zillow last checked:
Listing updated:
Listed by:
Edward T Karsnia 612-363-4164,
Bang Realty
Source: NorthstarMLS as distributed by MLS GRID,MLS#: 7122593
Facts & features
Interior
Bedrooms & bathrooms
- Bedrooms: 4
- Bathrooms: 4
- Full bathrooms: 2
- 3/4 bathrooms: 1
- 1/4 bathrooms: 1
Bedroom
- Level: Main
- Area: 90 Square Feet
- Dimensions: 9x10
Bedroom 2
- Level: Main
- Area: 90 Square Feet
- Dimensions: 9x10
Bedroom 3
- Level: Upper
- Area: 182 Square Feet
- Dimensions: 13x14
Bedroom 4
- Level: Main
- Area: 182 Square Feet
- Dimensions: 13x14
Dining room
- Level: Main
- Area: 169 Square Feet
- Dimensions: 13x13
Family room
- Level: Lower
- Area: 260 Square Feet
- Dimensions: 13x20
Garage
- Area: 680 Square Feet
- Dimensions: 20x34
Kitchen
- Level: Main
- Area: 169 Square Feet
- Dimensions: 13x13
Laundry
- Level: Lower
- Area: 70 Square Feet
- Dimensions: 7x10
Living room
- Level: Upper
- Area: 230 Square Feet
- Dimensions: 10x23
Mud room
- Level: Main
- Area: 25 Square Feet
- Dimensions: 5x5
Screened porch
- Area: 253 Square Feet
- Dimensions: 11x23
Heating
- Forced Air
Cooling
- Central Air
Appliances
- Included: Chandelier, Dishwasher, Dryer, Exhaust Fan, Gas Water Heater, Range, Refrigerator, Washer
- Laundry: Laundry Room
Features
- Basement: Partially Finished,Storage Space
- Number of fireplaces: 1
- Fireplace features: Electric Log, Living Room
Interior area
- Total structure area: 2,317
- Total interior livable area: 1,905 sqft
- Finished area above ground: 1,645
- Finished area below ground: 260
Property
Parking
- Total spaces: 2
- Parking features: Detached Garage, Concrete
- Garage spaces: 2
- Details: Garage Dimensions (20x35), Garage Door Height (8), Garage Door Width (8)
Accessibility
- Accessibility features: No Stairs External
Features
- Levels: One and One Half
- Stories: 1.5
- Patio & porch: Enclosed, Screened
- Fencing: Wire,Wood
Lot
- Size: 0.4 Acres
- Dimensions: 95 x 183
- Features: Corner Lot, Tree Coverage - Light
Details
- Additional structures: Screenhouse
- Foundation area: 1440
- Parcel number: 9201604121
- Zoning description: Residential-Single Family
Construction
Type & style
- Home type: SingleFamily
- Property subtype: Single Family
Materials
- Block, Brick, Concrete, Frame
- Roof: Asphalt
Condition
- New construction: No
- Year built: 1970
Utilities & green energy
- Electric: Circuit Breakers, 100 Amp Service
- Gas: Natural Gas
- Sewer: City Sewer/Connected
- Water: City Water/Connected
Community & HOA
Community
- Subdivision: Auditors 25
HOA
- Has HOA: No
Location
- Region: Intl Falls
Financial & listing details
- Price per square foot: $115/sqft
- Tax assessed value: $235,500
- Annual tax amount: $3,795
- Date on market: 8/14/2026
Estimated market value
$215,900
$205,000 - $227,000
$2,087/mo
Price history
| Date | Event | Price |
|---|---|---|
| 10/1/2026 | Price change | $220,000-6.4%$115/sqft |
Source:  NorthstarMLS as distributed by MLS GRID #7122593 Report a problem NorthstarMLS as distributed by MLS GRID #7122593 Report a problem | ||
| 8/14/2026 | Listed for sale | $235,000$123/sqft |
Source: NorthstarMLS as distributed by MLS GRID #7122593 Report a problem | ||
Public tax history
| Year | Property taxes | Tax assessment |
|---|---|---|
| 2025 | $3,114 +10.4% | $210,145 +25.5% |
| 2024 | $2,820 +57.2% | $167,417 -5.3% |
| 2023 | $1,794 -13% | $176,727 +31.8% |
| 2022 | $2,062 +17.2% | $134,100 +5.9% |
| 2021 | $1,760 +4.5% | $126,600 +1.9% |
| 2020 | $1,684 | $124,200 |
| 2019 | $1,684 +3.2% | $124,200 |
| 2018 | $1,632 -1.7% | $124,200 -4.3% |
| 2017 | $1,660 +21.2% | $129,800 +4.9% |
| 2016 | $1,370 -2.8% | $123,700 |
| 2015 | $1,410 -15.2% | $123,700 -12.8% |
| 2014 | $1,662 | $141,800 +10% |
| 2013 | -- | $128,900 |
| 2012 | -- | $128,900 |
| 2011 | $1,470 | $128,900 +4.4% |
| 2010 | -- | $123,500 |
Find assessor info on the county website
Monthly payment
Est. payment
Payment breakdown
Explore the cost of this home by adjusting the details. Changes won't be saved.Climate risks
Neighborhood: 56649
- $96,500-- bd-- ba1.1k sqft1307 11th Ave, International Falls, MN 56649Off Market
- $156,9002 bd2 ba884 sqft1309 11th Ave, International Falls, MN 56649Off Market
- $186,4003 bd3 ba2k sqft1311 11th Ave, International Falls, MN 56649Off Market
- $225,000-- bd-- ba1.7k sqft1001 13th St, International Falls, MN 56649Off Market
Similar homes
- $215,0003 bd2 ba2.5k sqft1301 9th St, International Falls, MN 56649For Sale
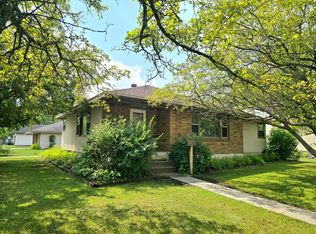
 MLS ID #7113976, Lindsay Kay Jones, Island View Realty. NorthstarMLS as distributed by MLS GRID
 - $199,9003 bd2 ba1.6k sqft1002 9th Ave, International Falls, MN 56649For Sale
 MLS ID #7142131, Cari Rostie, Move it Real Estate Group/Lakehomes. NorthstarMLS as distributed by MLS GRID
 - $240,0004 bd2 ba2.3k sqft102 Shorewood Dr, International Falls, MN 56649For Sale
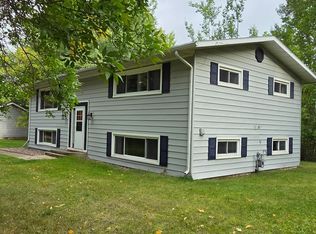 MLS ID #7140445, Cari Rostie, Move it Real Estate Group/Lakehomes. NorthstarMLS as distributed by MLS GRID
 - $162,0004 bd2 ba2.1k sqft601 10th St, International Falls, MN 56649For Sale
 MLS ID #7152140, Cari Rostie, Move it Real Estate Group/Lakehomes. NorthstarMLS as distributed by MLS GRID
 - $184,9004 bd2 ba2.2k sqft1613 5th Ave E, Intl Falls, MN 56649For SaleMLS ID #7011851, Jennifer Martinson, EXIT MN Lakes Realty. NorthstarMLS as distributed by MLS GRID
- $155,0003 bd2 ba1.9k sqft1121 9th Ave, International Falls, MN 56649For SaleMLS ID #7144787, Cari Rostie, Move it Real Estate Group/Lakehomes. NorthstarMLS as distributed by MLS GRID
- $129,0003 bd3 ba2.4k sqft102 Riverview Blvd, International Falls, MN 56649For SaleMLS ID #7123701, Cari Rostie, Move it Real Estate Group/Lakehomes. NorthstarMLS as distributed by MLS GRID
- $274,0006 bd4 ba2.5k sqft915 Riverside Dr, International Falls, MN 56649For SaleMLS ID #7090341, Cari Rostie, Move it Real Estate Group/Lakehomes. NorthstarMLS as distributed by MLS GRID
- $139,9003 bd1 ba1.2k sqft1127 8th St, International Falls, MN 56649For SaleMLS ID #7132616, Cari Rostie, Move it Real Estate Group/Lakehomes. NorthstarMLS as distributed by MLS GRID
- $142,5003 bd2 ba1.2k sqft1011 10th St, International Falls, MN 56649For SaleMLS ID #7067531, Lindsay Kay Jones, Island View Realty. NorthstarMLS as distributed by MLS GRID
- $280,0003 bd4 ba2.1k sqft3796 Highway 53, International Falls, MN 56649For SaleMLS ID #7102219, Robert Brellenthin, Tru North Realty. NorthstarMLS as distributed by MLS GRID
- $199,0001 bd1 ba1.8k sqftLynx Island Isle, International Falls, MN 56649For SaleMLS ID #7125666, Barry Woods, Move it Real Estate Group/Lakehomes. NorthstarMLS as distributed by MLS GRID
- $199,0003 bd2 ba2.3k sqft621 Spruce St, Littlefork, MN 56653For SaleMLS ID #7115873, Char Watson, Island View Realty. NorthstarMLS as distributed by MLS GRID
- $134,9003 bd2 ba1.3k sqft723 6th St, International Falls, MN 56649For SaleMLS ID #7016559, Lisa Martell, Island View Realty. NorthstarMLS as distributed by MLS GRID
- $299,0001 bd1 ba1.1k sqft1909 Lynx Island Isle, International Falls, MN 56649For SaleMLS ID #7115870, Char Watson, Island View Realty. NorthstarMLS as distributed by MLS GRID
