Move in ready in Littlefork! This home has been so well loved! A great corner lot, wonderful yard, and garden spot. Take a walk on the paved path that leads to the entries at the side and front of the home and an 8’X10’ deck. ML laundry that is 11’6”X6’6” has great storage. Enjoy wonderful bay windows in the dining and living room areas, where the sunlight shines and makes every day just a bit more invigorating. The 3 bedrooms on the ML all have the sought after hardwood floors. ML bath is 9’7”X6’ and has a walk in shower. Full finished LL has a bath that is 6’X8’. The LL has an area that could be a huge family room, and another room, that with an egress window might be a bedroom! The LL also has a wonderful open area where one might have an office, and there is also considerable storage space, including a 7’6”X4’ cold storage area for all your canning goodies. If you are looking for a Littlefork home with character, charm, and ready to go, here you GO!
Active with contingency
$199,000
621 Spruce St, Littlefork, MN 56653
3beds
2,312sqft
Single Family
Built in 1956
0.32 Acres Lot
$-- Zestimate®
$86/sqft
$-- HOA
What's special
Wonderful yardGarden spotCorner lot
- 66 days
- 194
- 11
Zillow last checked:
Listing updated:
Listed by:
Char Watson 218-390-6637,
Island View Realty
Source: NorthstarMLS as distributed by MLS GRID,MLS#: 7115873
Facts & features
Interior
Bedrooms & bathrooms
- Bedrooms: 3
- Bathrooms: 2
- 3/4 bathrooms: 2
Bedroom
- Level: Main
- Area: 143 Square Feet
- Dimensions: 13x11
Bedroom 2
- Level: Main
- Area: 95 Square Feet
- Dimensions: 10x9.5
Bedroom 3
- Level: Main
- Area: 109.25 Square Feet
- Dimensions: 11.5x9.5
Dining room
- Level: Main
- Area: 105 Square Feet
- Dimensions: 10.5x10
Family room
- Level: Lower
- Area: 363 Square Feet
- Dimensions: 22x16.5
Kitchen
- Level: Main
- Area: 136.5 Square Feet
- Dimensions: 10.5x13
Living room
- Level: Main
- Area: 340 Square Feet
- Dimensions: 20x17
Office
- Level: Lower
- Area: 168 Square Feet
- Dimensions: 21x8
Recreation room
- Level: Lower
- Area: 330 Square Feet
- Dimensions: 30x11
Heating
- Forced Air
Cooling
- Central Air
Appliances
- Included: Dishwasher, Dryer, Electric Water Heater, Microwave, Range, Refrigerator
- Laundry: Main Level
Features
- Basement: Full
- Has fireplace: No
Interior area
- Total structure area: 2,624
- Total interior livable area: 2,312 sqft
- Finished area above ground: 1,312
- Finished area below ground: 1,000
Property
Parking
- Total spaces: 3
- Parking features: Detached Garage
- Garage spaces: 3
- Details: Garage Dimensions (30x26)
Accessibility
- Accessibility features: None
Features
- Levels: One
- Stories: 1
- Patio & porch: Deck
Lot
- Size: 0.32 Acres
- Dimensions: 140 x 100
- Features: Corner Lot
Details
- Foundation area: 1312
- Parcel number: 9501019010
- Zoning description: Residential-Single Family
Construction
Type & style
- Home type: SingleFamily
- Property subtype: Single Family
Materials
- Frame
- Roof: Asphalt
Condition
- New construction: No
- Year built: 1956
Utilities & green energy
- Electric: 200+ Amp Service, Power Company: North Star Electric Coop
- Gas: Propane
- Sewer: City Sewer/Connected
- Water: City Water/Connected
Community & HOA
Community
- Subdivision: First Add To Littlefork
HOA
- Has HOA: No
Location
- Region: Littlefork
Financial & listing details
- Price per square foot: $86/sqft
- Tax assessed value: $118,300
- Annual tax amount: $1,451
- Date on market: 7/30/2026
Estimated market value
Not available
Estimated sales range
Not available
Not available
Price history
| Date | Event | Price |
|---|---|---|
| 9/17/2026 | Contingent | $199,000$86/sqft |
Source: Range AOR #150456 Report a problem | ||
| 7/30/2026 | Listed for sale | $199,000$86/sqft |
Source: Range AOR #150456 Report a problem | ||
Public tax history
| Year | Property taxes | Tax assessment |
|---|---|---|
| 2025 | $1,612 +13.7% | $82,397 -14.1% |
| 2024 | $1,418 +70% | $95,913 -8.8% |
| 2023 | $834 -26.6% | $105,223 +7% |
| 2022 | $1,136 +32.7% | $98,300 +20% |
| 2021 | $856 +7.8% | $81,900 +6.4% |
| 2020 | $794 | $77,000 |
| 2019 | $794 +4.7% | $77,000 |
| 2018 | $758 +6.2% | $77,000 |
| 2017 | $714 -6.8% | $77,000 |
| 2016 | $766 -2.8% | $77,000 |
| 2015 | $788 +9.7% | $77,000 +10.2% |
| 2014 | $718 | $69,900 -2.5% |
| 2013 | -- | $71,700 -4.3% |
| 2012 | -- | $74,900 |
| 2011 | $772 | $74,900 -0.8% |
| 2010 | -- | $75,500 |
Find assessor info on the county website
Monthly payment
Est. payment
Payment breakdown
Explore the cost of this home by adjusting the details. Changes won't be saved.Climate risks
Neighborhood: 56653
Similar homes

- $199,9003 bd2 ba1.6k sqft1002 9th Ave, International Falls, MN 56649For Sale

 MLS ID #7142131, Cari Rostie, Move it Real Estate Group/Lakehomes. NorthstarMLS as distributed by MLS GRID
 - $215,0003 bd2 ba2.5k sqft1301 9th St, International Falls, MN 56649For Sale
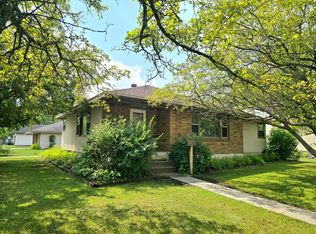 MLS ID #7113976, Lindsay Kay Jones, Island View Realty. NorthstarMLS as distributed by MLS GRID
 - $220,0004 bd4 ba1.9k sqft1303 11th Ave, Intl Falls, MN 56649For Sale
 MLS ID #7122593, Edward T Karsnia, Bang Realty. NorthstarMLS as distributed by MLS GRID
 - $162,0004 bd2 ba2.1k sqft601 10th St, International Falls, MN 56649For Sale
 MLS ID #7152140, Cari Rostie, Move it Real Estate Group/Lakehomes. NorthstarMLS as distributed by MLS GRID
 - $184,9004 bd2 ba2.2k sqft1613 5th Ave E, Intl Falls, MN 56649For SaleMLS ID #7011851, Jennifer Martinson, EXIT MN Lakes Realty. NorthstarMLS as distributed by MLS GRID
- $155,0003 bd2 ba1.9k sqft1121 9th Ave, International Falls, MN 56649For SaleMLS ID #7144787, Cari Rostie, Move it Real Estate Group/Lakehomes. NorthstarMLS as distributed by MLS GRID
- $240,0004 bd2 ba2.3k sqft102 Shorewood Dr, International Falls, MN 56649For SaleMLS ID #7140445, Cari Rostie, Move it Real Estate Group/Lakehomes. NorthstarMLS as distributed by MLS GRID
- $129,0003 bd3 ba2.4k sqft102 Riverview Blvd, International Falls, MN 56649For SaleMLS ID #7123701, Cari Rostie, Move it Real Estate Group/Lakehomes. NorthstarMLS as distributed by MLS GRID
- $249,0003 bd1 ba2.4k sqft603 Big Fork Ave N, Big Falls, MN 56627For SaleMLS ID #7133301, Cari Rostie, Move it Real Estate Group/Lakehomes. NorthstarMLS as distributed by MLS GRID
- $139,9003 bd1 ba1.2k sqft1127 8th St, International Falls, MN 56649For SaleMLS ID #7132616, Cari Rostie, Move it Real Estate Group/Lakehomes. NorthstarMLS as distributed by MLS GRID
- $274,0006 bd4 ba2.5k sqft915 Riverside Dr, International Falls, MN 56649For SaleMLS ID #7090341, Cari Rostie, Move it Real Estate Group/Lakehomes. NorthstarMLS as distributed by MLS GRID
- $142,5003 bd2 ba1.2k sqft1011 10th St, International Falls, MN 56649For SaleMLS ID #7067531, Lindsay Kay Jones, Island View Realty. NorthstarMLS as distributed by MLS GRID
- $257,9004 bd3 ba3k sqft305 Shorewood Dr, International Falls, MN 56649For SaleMLS ID #7093502, Victor Peterson, Lakes & Leisure Realty. NorthstarMLS as distributed by MLS GRID
- $134,9003 bd2 ba1.3k sqft723 6th St, International Falls, MN 56649For SaleMLS ID #7016559, Lisa Martell, Island View Realty. NorthstarMLS as distributed by MLS GRID
- $100,0005 bd3 ba1.8k sqft620 5th Ave, International Falls, MN 56649For SaleMLS ID #7133051, Jennifer M. Giovinazzo, eXp Realty. NorthstarMLS as distributed by MLS GRID
