Building UPDATES new stairs and rails in last 2 yrs with synthetic stairs on all sets of stairs with vinyl rails, house fully exterior painted siding and all trim and porches in last 5 years. Slate roof treated and maintenance August 2023, new vinyl windows 13 yrs young. 2 window ac units convey with each unit , there is a storage unit shed for each unit adjoining the alley .new right side fence 2 years ago, street parking and alley parking on property off alley if desired as permitted by the City . Trash pick up in alley included in RE Tax bill and storm water bill from City of Richmond. Gutters cleaned fall and spring. New Rubber membrane flat roof over porch decks 8/2023 Lower Unit - freshly painted entire unit 1/2025, new kitchen floor 1/2025, 2 bed 1 bath, all hard wood floors, gas stove, gas furnace 7 yrs young, HWH new in last 5 years, W/D replaced in last 7 yrs, new kitchen sink and cabinet 1/2025, new bathroom vanity in 11/2024, new thermostat, new ceiling fans in 1/2025, new door blinds 1/2025 , pantry in kitchen, new medicine cabinet and bath light in 1/2025 Upper Unit - Painted 5 years ago entire unit, new bathroom floor 3/2025 and new toilet 3/2025, new W/D in last 7 yrs new gas HWH in last 9 yrs new gas furnace in last 9 years. 2 bed 1 bath all hard wood floors, gas stove. new window AC in 6/ 2025, ceiling fans in all rooms, pantry in kitchen,
Sold for $412,500
$412,500
1303 Avondale Ave, Richmond, VA 23227
4beds
--baths
1,734sqft
Duplex
Built in 1939
-- sqft lot
$-- Zestimate®
$238/sqft
$2,765 Estimated rent
Home value
Not available
Estimated sales range
Not available
$2,765/mo
Zestimate® history
Owner options
List your home for rent
$2,765/mo
Rent Zestimate®
Find your next renter with Zillow Rental Manager. Plus, with online applications, you can quickly screen prospective tenants – for free.
$2,765/mo
Rent Zestimate®
Refinance and save
$2,591/mo
Est. payment
Refinancing to a lower rate could help reduce your monthly payments and save thousands over the life of the loan.
$2,591/mo
Est. payment
Explore your selling options
Work with a Zillow partner agent
Leverage their expertise and Zillow's premium Showcase listings to get your home seen by more buyers.
Get startedList with your own agent
Get your home in front of millions of buyers by listing it on Zillow.
Learn how to do itSell it yourself
Take full control of how buyers see your home on Zillow by listing For Sale by Owner (FSBO).
List your homeWhat's special
New right side fenceNew vinyl windowsNew thermostatNew bathroom vanityVinyl railsNew kitchen floorPantry in kitchen
Zillow last checked:
Listing updated:
Listed by:
Leslie O Carter 703-383-3245,
Carter Real Estate, Inc.,
Co-Listing Agent: John Andrew Carter 703-383-3245,
Carter Real Estate, Inc.
Bought with:
NON MEMBER, 0225194075
Non Subscribing Office
Source: Bright MLS,MLS#: VARC2000826
Facts & features
Interior
Bedrooms & bathrooms
- Bedrooms: 4
Basement
- Area: 0
Heating
- Hot Water, Natural Gas
Cooling
- Window Unit(s), Electric
Appliances
- Included: Gas Water Heater
Features
- Plaster Walls, Dry Wall
- Flooring: Hardwood
- Has basement: No
- Has fireplace: No
Interior area
- Total structure area: 1,734
- Total interior livable area: 1,734 sqft
Property
Parking
- Parking features: Alley Access, On Street, Off Street
- Has uncovered spaces: Yes
Accessibility
- Accessibility features: None
Features
- Pool features: None
Lot
- Size: 5,280 Square Feet
- Dimensions: 40.00 x 132.00
Details
- Additional structures: Above Grade, Below Grade
- Parcel number: N0001823015
- Zoning: 5
- Special conditions: Standard
Construction
Type & style
- Home type: MultiFamily
- Architectural style: Other
- Property subtype: Duplex
Materials
- Asbestos
- Foundation: Crawl Space
- Roof: Slate
Condition
- Good
- New construction: No
- Year built: 1939
Utilities & green energy
- Sewer: Public Sewer
- Water: Public
- Utilities for property: Natural Gas Available, Electricity Available, Sewer Available, Water Available
Community & HOA
Community
- Subdivision: Brookdale
Location
- Region: Richmond
Financial & listing details
- Price per square foot: $238/sqft
- Tax assessed value: $346,000
- Annual tax amount: $4,152
- Date on market: 2/4/2026
- Listing agreement: Exclusive Right To Sell
- Ownership: Fee Simple
Price history
| Date | Event | Price |
|---|---|---|
| 4/3/2026 | Sold | $412,500-8.3%$238/sqft |
Source:  Bright MLS #VARC2000826 Report a problem Bright MLS #VARC2000826 Report a problem | ||
| 3/10/2026 | Pending sale | $450,000$260/sqft |
Source: Bright MLS #VARC2000826 Report a problem | ||
| 3/3/2026 | Listed for sale | $450,000+28.6%$260/sqft |
Source: Bright MLS #VARC2000826 Report a problem | ||
| 2/7/2026 | Listing removed | $350,000$202/sqft |
Source: Bright MLS #VARC2000826 Report a problem | ||
| 2/5/2026 | Listed for sale | $350,000$202/sqft |
Source: Bright MLS #VARC2000826 Report a problem | ||
| 3/11/2025 | Listing removed | $1,295$1/sqft |
Source: CVRMLS #2502610 Report a problem | ||
| 2/1/2025 | Listed for rent | $1,295+52.4%$1/sqft |
Source: CVRMLS #2502610 Report a problem | ||
| 1/20/2022 | Listing removed | -- |
Source: Zillow Rental Manager Report a problem | ||
| 1/18/2022 | Listed for rent | $850 |
Source: Zillow Rental Manager Report a problem | ||
| 6/24/2016 | Listing removed | $850+6.3% |
Source: Carter Real EState inc Report a problem | ||
| 10/28/2014 | Listing removed | $800 |
Source: Carter Real Estate Inc Report a problem | ||
| 9/25/2014 | Listed for rent | $800 |
Source: Carter Real Estate Inc Report a problem | ||
Public tax history
| Year | Property taxes | Tax assessment |
|---|---|---|
| 2025 | $4,152 +7.5% | $346,000 +7.5% |
| 2024 | $3,864 +8.8% | $322,000 +8.8% |
| 2023 | $3,552 | $296,000 |
| 2022 | $3,552 +24.4% | $296,000 +24.4% |
| 2021 | $2,856 +3.5% | $238,000 +3.5% |
| 2020 | $2,760 +4.5% | $230,000 +4.5% |
| 2019 | $2,640 +1.4% | $220,000 +1.4% |
| 2018 | $2,604 +15.4% | $217,000 +9% |
| 2017 | $2,256 | $199,000 |
| 2016 | $2,256 | $199,000 +5.9% |
| 2015 | $2,256 | $188,000 |
| 2014 | $2,256 | $188,000 |
| 2013 | -- | $188,000 -2.6% |
| 2012 | -- | $193,000 |
| 2011 | -- | $193,000 |
| 2010 | -- | $193,000 +0.3% |
| 2009 | -- | $192,500 |
| 2008 | -- | $192,500 +3.5% |
| 2007 | -- | $186,000 +0.2% |
| 2006 | -- | $185,700 +7.5% |
| 2005 | -- | $172,800 +31.3% |
| 2003 | -- | $131,600 +11% |
| 2002 | -- | $118,600 +15% |
| 2001 | $1,474 | $103,100 |
Find assessor info on the county website
Neighborhood: Bellevue
Nearby homes
- $550,4004 bd1 ba1.7k sqft1301 Avondale Ave, Richmond, VA 23227Off Market

- $476,2004 bd1 ba1.5k sqft1305 Avondale Ave, Richmond, VA 23227Off Market
- $532,2003 bd2 ba1.3k sqft1307 Avondale Ave, Richmond, VA 23227Off Market
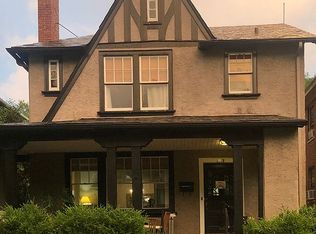
- $503,9003 bd2 ba1.3k sqft1309 Avondale Ave, Richmond, VA 23227Off Market

- $485,0003 bd2 ba1.3k sqft1311 Avondale Ave, Richmond, VA 23227Sold
- $537,5003 bd2 ba1.8k sqft1302 W Laburnum Ave, Richmond, VA 23227Sold
- $551,2003 bd2 ba1.6k sqft1300 W Laburnum Ave, Richmond, VA 23227Off Market
- $539,4004 bd2 ba1.6k sqft1304 W Laburnum Ave, Richmond, VA 23227Off Market
Nearby schools
GreatSchools rating
- 6/10Linwood Holton Elementary SchoolGrades: PK-5Distance: 0.4 mi
- NAMary Scott PreschoolGrades: Distance: 0.8 mi
- 6/10John Marshall High SchoolGrades: 9-12Distance: 0.8 mi
Schools provided by the listing agent
- Elementary: Linwood Holton
- Middle: Thomas H. Henderson
- High: John Marshall
- District: Richmond City Public Schools
Source: Bright MLS. This data may not be complete. We recommend contacting the local school district to confirm school assignments for this home.


Get pre-qualified for a loan
At Zillow Home Loans, we can pre-qualify you in as little as 5 minutes with no impact to your credit score.An equal housing lender. NMLS #10287.
- Virginia
- Richmond City
- Richmond
- 23227
- Bellevue
- 1303 Avondale Ave
Nearby cities
Nearby neighborhoods
Nearby zip codes
Other Richmond Topics
