Step inside this charming 1929 American Foursquare in the heart of Richmond's desirable Bellevue neighborhood. 1311 Avondale Ave welcomes you with a historic porch featuring a classic swing, offering a perfect blend of vintage character and modern updates. This 3-bedroom, 1.5-bathroom home with a full basement has everything you need. Original hardwood floors flow throughout, complemented by a white brick fireplace that adds to the home's inviting atmosphere. The updated galley kitchen boasts freshly painted cabinets, sleek floating shelves, and plenty of storage. Just off the kitchen, you'll find a beautifully remodeled mudroom and a convenient half bath. Upstairs, you'll discover three spacious bedrooms and a timeless full hall bathroom with a tub/shower combo. The full basement is a true highlight, featuring a workshop area, a sink, ample storage, and laundry facilities. Outside, the recently refinished deck opens to a large, private backyard, perfect for entertaining or relaxing in peace. The classic Bellevue garage offers versatile potential—use it as a home gym, craft studio, or recreational space to suit your lifestyle. Located in a vibrant, walkable neighborhood with tree-lined streets and mature landscaping, you'll enjoy the best of both worlds—privacy and community. The Bellevue Civic Association hosts neighborhood events, and you'll be just minutes from popular local spots like Dots Back Inn, Demi’s Mediterranean Kitchen, Stir Crazy Cafe, Bryan Park (just under a mile away), and the trendy Scott's Addition district. Don't miss the chance to make this beautiful property your own. Schedule a showing today and experience all that Bellevue has to offer!
Sold for $485,000
$485,000
1311 Avondale Ave, Richmond, VA 23227
3beds
1,380sqft
Single Family Residence
Built in 1929
3,959 Square Feet Lot
$510,000 Zestimate®
$351/sqft
$2,459 Estimated rent
Home value
$510,000
$454,000 - $571,000
$2,459/mo
Zestimate® history
Owner options
List your home for rent
$2,459/mo
Rent Zestimate®
Find your next renter with Zillow Rental Manager. Plus, with online applications, you can quickly screen prospective tenants – for free.
$2,459/mo
Rent Zestimate®
Refinance and save
$3,064/mo
Est. payment
Refinancing to a lower rate could help reduce your monthly payments and save thousands over the life of the loan.
$3,064/mo
Est. payment
Explore your selling options
Work with a Zillow partner agent
Leverage their expertise and Zillow's premium Showcase listings to get your home seen by more buyers.
Get startedList with your own agent
Get your home in front of millions of buyers by listing it on Zillow.
Learn how to do itSell it yourself
Take full control of how buyers see your home on Zillow by listing For Sale by Owner (FSBO).
List your homeWhat's special
Historic porchWorkshop areaWhite brick fireplaceLaundry facilitiesRemodeled mudroomLarge private backyardSpacious bedrooms
Zillow last checked:
Listing updated:
Listed by:
John Pace (804)937-9806,
Keller Williams Realty
Bought with:
Robert Walker, 0225241611
Long & Foster REALTORS
Source: CVRMLS,MLS#: 2428499 Originating MLS: Central Virginia Regional MLS
Originating MLS: Central Virginia Regional MLSFacts & features
Interior
Bedrooms & bathrooms
- Bedrooms: 3
- Bathrooms: 2
- Full bathrooms: 1
- 1/2 bathrooms: 1
Primary bedroom
- Level: Second
- Dimensions: 12.8 x 12.67
Bedroom 2
- Description: Double window
- Level: Second
- Dimensions: 11.17 x 12.42
Bedroom 3
- Description: Mural on wall
- Level: Second
- Dimensions: 8.33 x 11.17
Dining room
- Description: Chair railing
- Level: First
- Dimensions: 13.83 x 11.0
Other
- Description: Tub & Shower
- Level: Second
Half bath
- Level: First
Kitchen
- Description: Galley
- Level: First
- Dimensions: 10.25 x 8.25
Laundry
- Level: Basement
- Dimensions: 0 x 0
Living room
- Description: White brick fireplace
- Level: First
- Dimensions: 12.67 x 13.42
Heating
- Electric, Heat Pump, Zoned
Cooling
- Central Air, Zoned
Appliances
- Included: Dryer, Dishwasher, Electric Water Heater, Range, Refrigerator, Water Heater, Washer
- Laundry: Washer Hookup, Dryer Hookup
Features
- Ceiling Fan(s), Separate/Formal Dining Room, Fireplace, High Speed Internet, Laminate Counters, Recessed Lighting, Wired for Data, Workshop
- Flooring: Tile, Wood
- Doors: Storm Door(s)
- Windows: Storm Window(s)
- Basement: Full,Interior Entry
- Attic: Access Only
- Number of fireplaces: 1
- Fireplace features: Masonry, Wood Burning
Interior area
- Total interior livable area: 1,380 sqft
- Finished area above ground: 1,380
Property
Parking
- Total spaces: 1
- Parking features: Alley Access, Detached, Garage, On Street
- Garage spaces: 1
- Has uncovered spaces: Yes
Features
- Levels: Two
- Stories: 2
- Patio & porch: Rear Porch, Front Porch, Deck, Porch
- Exterior features: Deck, Porch
- Pool features: None
- Fencing: Back Yard,Fenced,Full,Privacy
Lot
- Size: 3,959 Square Feet
Details
- Parcel number: N0001823011
- Zoning description: R-5
Construction
Type & style
- Home type: SingleFamily
- Architectural style: Contemporary,Two Story
- Property subtype: Single Family Residence
Materials
- Brick, Drywall, Plaster, Vinyl Siding
- Roof: Asphalt,Metal
Condition
- Resale
- New construction: No
- Year built: 1929
Utilities & green energy
- Sewer: Public Sewer
- Water: Public
Community & HOA
Community
- Subdivision: Brookdale
Location
- Region: Richmond
Financial & listing details
- Price per square foot: $351/sqft
- Tax assessed value: $410,000
- Annual tax amount: $4,920
- Date on market: 1/19/2026
- Ownership: Individuals
- Ownership type: Sole Proprietor
Price history
| Date | Event | Price |
|---|---|---|
| 1/10/2025 | Sold | $485,000+2.1%$351/sqft |
Source:  CVRMLS #2428499 Report a problem CVRMLS #2428499 Report a problem | ||
| 12/14/2024 | Pending sale | $475,000$344/sqft |
Source: CVRMLS #2428499 Report a problem | ||
| 12/11/2024 | Listed for sale | $475,000+59.7%$344/sqft |
Source: CVRMLS #2428499 Report a problem | ||
| 12/4/2017 | Sold | $297,500+1%$216/sqft |
Source: CVRMLS #1737254 Report a problem | ||
| 11/3/2017 | Pending sale | $294,500$213/sqft |
Source: Richmond West #1737254 Report a problem | ||
| 11/1/2017 | Listed for sale | $294,500+35.7%$213/sqft |
Source: Keller Williams Realty #1737254 Report a problem | ||
| 6/25/2009 | Sold | $217,000-1.1%$157/sqft |
Source: Public Record Report a problem | ||
| 5/22/2009 | Listed for sale | $219,500+77%$159/sqft |
Source: Listhub #2916216 Report a problem | ||
| 3/28/2000 | Sold | $124,000$90/sqft |
Source: Public Record Report a problem | ||
Public tax history
| Year | Property taxes | Tax assessment |
|---|---|---|
| 2025 | $5,256 +6.8% | $438,000 +6.8% |
| 2024 | $4,920 +17.1% | $410,000 +17.1% |
| 2023 | $4,200 | $350,000 |
| 2022 | $4,200 +20.7% | $350,000 +20.7% |
| 2021 | $3,480 +3.9% | $290,000 +3.9% |
| 2020 | $3,348 +1.8% | $279,000 +1.8% |
| 2019 | $3,288 +17.1% | $274,000 +17.1% |
| 2018 | $2,808 +20.6% | $234,000 +1.7% |
| 2017 | $2,328 | $230,000 +11.7% |
| 2016 | $2,328 | $206,000 +6.2% |
| 2015 | $2,328 | $194,000 |
| 2014 | $2,328 | $194,000 |
| 2013 | -- | $194,000 -4% |
| 2012 | -- | $202,000 -3.3% |
| 2011 | -- | $209,000 |
| 2010 | -- | $209,000 -10.7% |
| 2009 | -- | $234,000 |
| 2008 | -- | $234,000 +3.5% |
| 2007 | -- | $226,000 +5.7% |
| 2006 | -- | $213,800 +11.5% |
| 2005 | -- | $191,800 +21.1% |
| 2003 | -- | $158,400 +11% |
| 2002 | -- | $142,700 +15% |
| 2001 | $1,775 | $124,100 |
Find assessor info on the county website
Neighborhood: Bellevue
Nearby homes
- $501,4003 bd2 ba1.3k sqft1309 Avondale Ave, Richmond, VA 23227Off Market

- $529,4003 bd2 ba1.6k sqft1313 Avondale Ave, Richmond, VA 23227Off Market

- $588,8003 bd2 ba1.6k sqft1313 1/2 Avondale Ave, Richmond, VA 23227Off Market
- $529,4003 bd2 ba1.3k sqft1307 Avondale Ave, Richmond, VA 23227Off Market
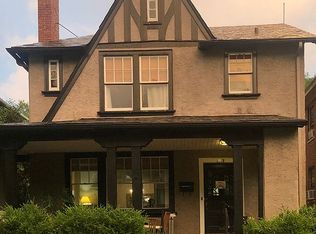
- $562,6003 bd1 ba1.6k sqft1315 Avondale Ave, Richmond, VA 23227Off Market
- $468,9004 bd1 ba1.5k sqft1305 Avondale Ave, Richmond, VA 23227Off Market
- $458,7004 bd1 ba1.5k sqft1317 Avondale Ave, Richmond, VA 23227Off Market
- $412,5004 bd-- ba1.7k sqft1303 Avondale Ave, Richmond, VA 23227Sold
Nearby schools
GreatSchools rating
- 6/10Linwood Holton Elementary SchoolGrades: PK-5Distance: 0.4 mi
- NAMary Scott PreschoolGrades: Distance: 0.8 mi
- 6/10John Marshall High SchoolGrades: 9-12Distance: 0.8 mi
Schools provided by the listing agent
- Elementary: Holton
- Middle: Henderson
- High: John Marshall
Source: CVRMLS. This data may not be complete. We recommend contacting the local school district to confirm school assignments for this home.
Get a cash offer in 3 minutes
Find out how much your home could sell for in as little as 3 minutes with a no-obligation cash offer.
Estimated market value
$510,000
Get a cash offer in 3 minutes
Find out how much your home could sell for in as little as 3 minutes with a no-obligation cash offer.
Estimated market value
$510,000
- Virginia
- Richmond City
- Richmond
- 23227
- Bellevue
- 1311 Avondale Ave
Nearby cities
Nearby neighborhoods
Nearby zip codes
Other Richmond Topics
