Skip main navigation
Sold for $456,000
  • $456,000

    1303 Baldwin Field Cir, Hixson, TN 37343

    3beds
    1,910sqft
    Single Family Residence
    Built in 2021
    0.26 Acres Lot
    $457,400 Zestimate®
    $239/sqft
    $2,278 Estimated rent

    Home value

    $457,400

    $430,000 - $485,000

    $2,278/mo

    Zestimate® history
    Loading
    Loading...

    Owner options

    List your home for rent

    $2,278/mo

    Rent Zestimate®

    Find your next renter with Zillow Rental Manager. Plus, with online applications, you can quickly screen prospective tenants – for free.

    Learn more

    $2,278/mo

    Rent Zestimate®

    Refinance and save

    $2,738/mo

    Est. payment

    Refinancing to a lower rate could help reduce your monthly payments and save thousands over the life of the loan.

    See today's rates

    $2,738/mo

    Est. payment

    Explore your selling options

    Work with a Zillow partner agent

    Leverage their expertise and Zillow's premium Showcase listings to get your home seen by more buyers.

    Get started

    List with your own agent

    Get your home in front of millions of buyers by listing it on Zillow.

    Learn how to do it

    Sell it yourself

    Take full control of how buyers see your home on Zillow by listing For Sale by Owner (FSBO).

    List your home

    What's special

    Cozy gas log fireplaceWalk-in pantryBeautifully maintained one-level homeTile showerModern finishesFarmhouse sinkGranite countertops
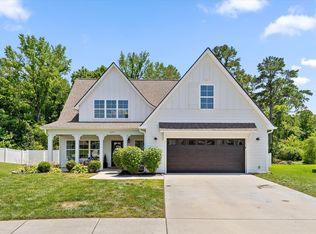
    Welcome to 1303 Baldwin Field Circle! This beautifully maintained one-level home features 3 bedrooms and 2 bathrooms, thoughtfully designed for comfortable everyday living. The living room is the heart of the home, complete with a cozy gas log fireplace. The kitchen offers granite countertops, modern finishes, a farmhouse sink and a walk-in pantry. The master suite is complete with double vanities, standalone bath tub and a tile shower. The custom master closet has direct access to the laundry room providing the ultimate convenience. A rare three-car garage provides ample space for vehicles, storage, or hobbies. And relax on your screened porch and patio overlooking a pond. Residents of Baldwin Park enjoy exceptional community amenities, including a pool, clubhouse, walkable sidewalks, and serene natural surroundings designed for relaxed living. Conveniently located just minutes from Highway 153 and a short drive to downtown Chattanooga, this home offers both tranquility and easy access to everything the area has to offer. Information deemed reliable but not guaranteed. Buyer to verify all information deemed important.

    Zillow last checked:

    Listing updated:

    Listed by:

    Leatha Eaves 423-718-2545,

    Coldwell Banker Pryor Realty

    Bought with:

    Leatha Eaves, 334246

    Coldwell Banker Pryor Realty

    Source: Greater Chattanooga Realtors,MLS#: 1527970

    Facts & features

    Interior

    Bedrooms & bathrooms
    • Bedrooms: 3
    • Bathrooms: 2
    • Full bathrooms: 2
    Primary bedroom
    • Level: First
    Bedroom
    • Level: First
    Bedroom
    • Level: First
    Primary bathroom
    • Level: First
    Bathroom
    • Level: First
    Dining room
    • Level: First
    Game room
    • Level: First
    Laundry
    • Level: First
    Heating
    • Central, Natural Gas
    Cooling
    • Central Air
    Appliances
    • Included: Dishwasher, Electric Cooktop, Microwave, Water Heater, Wall Oven
    • Laundry: Laundry Room, Main Level, Sink, Washer Hookup
    Features
    • Granite Counters, Open Floorplan, Pantry, Primary Downstairs, Recessed Lighting, Soaking Tub, Walk-In Closet(s), Separate Shower, Tub/shower Combo, Split Bedrooms
    • Flooring: Carpet, Tile, Engineered Hardwood
    • Has basement: No
    • Number of fireplaces: 1
    • Fireplace features: Gas Log, Great Room
    Interior area
    • Total structure area: 1,910
    • Total interior livable area: 1,910 sqft
    • Finished area above ground: 1,910

    Property

    Parking
    • Total spaces: 3
    • Parking features: Driveway, Garage, Off Street, Garage Faces Front, Kitchen Level
    • Attached garage spaces: 3
    Features
    • Levels: One
    • Stories: 1
    • Patio & porch: Patio, Screened
    • Exterior features: None
    • Pool features: Community
    • Has spa: Yes
    Lot
    • Size: 0.26 Acres
    • Dimensions: 60 x 125 x 120 x 126
    • Features: Level
    Details
    • Additional structures: None
    • Parcel number: 082m D 013

    Construction

    Type & style
    • Home type: SingleFamily
    • Architectural style: Ranch
    • Property subtype: Single Family Residence
    Materials
    • Brick, HardiPlank Type
    • Foundation: Slab
    • Roof: Shingle
    Condition
    • New construction: No
    • Year built: 2021

    Utilities & green energy

    • Sewer: Public Sewer
    • Water: Public
    • Utilities for property: Cable Available, Electricity Connected, Sewer Connected, Underground Utilities, Water Connected

    Community & neighborhood

    Community
    • Community features: Clubhouse, Pool, Sidewalks
    Location
    • Region: Hixson
    • Subdivision: Baldwin Park

    HOA & financial

    HOA
    • Has HOA: Yes
    • HOA fee: $70 monthly
    • Amenities included: Pool

    Other

    Other facts
    • Listing terms: Cash,Conventional,FHA,VA Loan
    • Road surface type: Paved

    Price history

    DateEventPrice
    2/27/2026Sold$456,000+4.8%$239/sqft
    Source: Greater Chattanooga Realtors #1527970 Report a problem
    2/8/2026Pending sale$435,000$228/sqft
    Source: RCAR #20260579 Report a problem
    2/8/2026Contingent$435,000$228/sqft
    Source: Greater Chattanooga Realtors #1527970 Report a problem
    2/5/2026Listed for sale$435,000+15%$228/sqft
    Source: RCAR #20260579 Report a problem
    5/3/2021Sold$378,283$198/sqft
    Source: Public Record Report a problem

    Public tax history

    YearProperty taxesTax assessment
    2025$1,835 -9.2%$120,475 +33.9%
    2024$2,021 $89,950
    2023$2,021 $89,950
    2022$2,021 +58%$89,950 +57.3%
    2021$1,280 +236.6%$57,200
    2020$380 --

    Find assessor info on the county website

    Neighborhood: Middle Valley

    Nearby schools

    GreatSchools rating
    Schools provided by the listing agent
    • Elementary: Middle Valley Elementary
    • Middle: Hixson Middle
    • High: Hixson High

    Source: Greater Chattanooga Realtors. This data may not be complete. We recommend contacting the local school district to confirm school assignments for this home.

    Get a cash offer in 3 minutes
    Find out how much your home could sell for in as little as 3 minutes with a no-obligation cash offer.
    Estimated market value
    $457,400
    Get a cash offer in 3 minutes
    Find out how much your home could sell for in as little as 3 minutes with a no-obligation cash offer.
    Estimated market value
    $457,400