Don’t miss this rare opportunity to own this breathtaking 4-bedroom 3.5 bath timeless Bayshore Boulevard home in the most coveted neighborhood of Hyde Park Historic District. With awe-inspiring unobstructed water views on Tampa’s most prestigious walkway, this property is a must-see. The home has been thoughtfully designed and updated to ensure both traditional comfort and classic elegance. The minute you enter the grand foyer entry, complete with a 3-story ceiling, wooden spiral staircase, arched doorways and plenty of natural light, you’ll feel right at home. The living room comes complete with wood-paneled moldings, an exquisite seating area with built-in book cases, a wood-burning fireplace and hard-wood floors. There is also a formal dining room. The beautifully updated all-white gourmet “chef’s kitchen” features Carrara marble countertops and backsplash, a custom refrigerator and Thermador stove as well as a built-in microwave. The gorgeous center island is large enough to entertain a bevy of guests. There are 3 full large-sized bedrooms and 2 baths on the second floor. The private master suite on the third floor is complete with a luxury bath and spacious walk-in closet. Outside, entertain right in your private gated red-brick courtyard–perfect for year-round outdoor parties. Dine al fresco before walking out to watch the unmatched Bayshore sunsets right from your front yard. Additional features of the home include: a 2-car garage, 3 AC units, a built-in generator for the entire residence, as well as an alarm and irrigation system. This property is close to America’s best beaches, Tampa International Airport and walking distance to some of South Tampa’s best high-end shopping and restaurants. Named as the No. 1 best place to live in the Sunshine State by Forbes, Tampa’s prime location blends sophisticated architecture with breathtaking vistas. Don't pass up the opportunity to own this home that perfectly embodies the essence of luxury living in Florida.
Sold for $2,865,000
$2,865,000
1303 BAYSHORE BOULEVARD, TAMPA, FL 33606
4beds
3,389sqft
Single Family Residence
Built in 1982
7,840 Square Feet Lot
$2,942,600 Zestimate®
$845/sqft
$7,680 Estimated rent
Home value
$2,942,600
$2.71M - $3.21M
$7,680/mo
Zestimate® history
Owner options
List your home for rent
$7,680/mo
Rent Zestimate®
Find your next renter with Zillow Rental Manager. Plus, with online applications, you can quickly screen prospective tenants – for free.
$7,680/mo
Rent Zestimate®
Refinance and save
$19,653/mo
Est. payment
Refinancing to a lower rate could help reduce your monthly payments and save thousands over the life of the loan.
$19,653/mo
Est. payment
Explore your selling options
Work with a Zillow partner agent
Leverage their expertise and Zillow's premium Showcase listings to get your home seen by more buyers.
Get startedList with your own agent
Get your home in front of millions of buyers by listing it on Zillow.
Learn how to do itSell it yourself
Take full control of how buyers see your home on Zillow by listing For Sale by Owner (FSBO).
List your homeWhat's special
Private master suiteFormal dining roomSpacious walk-in closetFull large-sized bedroomsArched doorwaysBuilt-in book casesWooden spiral staircase
Zillow last checked:
Listing updated:
Listed by:
Julie Everett 813-493-1581,
THE TONI EVERETT COMPANY 813-839-5000
Bought with:
Sean Popat, 3018318
BUYER REBATES REALTY
Source: Stellar MLS,MLS#: T3499293 Originating MLS: Tampa
Originating MLS: Tampa
Facts & features
Interior
Bedrooms & bathrooms
- Bedrooms: 4
- Bathrooms: 4
- Full bathrooms: 3
- 1/2 bathrooms: 1
Rooms
- Room types: Family Room, Dining Room, Living Room, Loft
Primary bedroom
- Features: Walk-In Closet(s)
- Level: Third
- Dimensions: 21.1x14.8
Bedroom 2
- Features: Built-in Closet
- Level: Second
- Dimensions: 11.9x15.4
Bedroom 3
- Features: Built-in Closet
- Level: Second
- Dimensions: 14.2x11.9
Bedroom 4
- Features: Built-in Closet
- Level: Second
- Dimensions: 11.11x11.4
Dining room
- Level: First
- Dimensions: 13.1x11.9
Family room
- Level: First
- Dimensions: 22.11x14.2
Kitchen
- Level: First
- Dimensions: 11.9x21.1
Living room
- Level: First
- Dimensions: 13.1x15.1
Heating
- Central, Electric, Natural Gas
Cooling
- Central Air
Appliances
- Included: Oven, Convection Oven, Cooktop, Dishwasher, Disposal, Dryer, Electric Water Heater, Exhaust Fan, Freezer, Microwave, Range, Range Hood, Refrigerator, Washer, Water Softener
- Laundry: Inside, Laundry Room
Features
- Ceiling Fan(s), Crown Molding, High Ceilings, PrimaryBedroom Upstairs, Solid Wood Cabinets, Stone Counters, Thermostat, Walk-In Closet(s)
- Flooring: Carpet, Tile, Hardwood
- Doors: French Doors
- Windows: Window Treatments
- Has fireplace: Yes
- Fireplace features: Family Room, Wood Burning
Interior area
- Total structure area: 4,038
- Total interior livable area: 3,389 sqft
Property
Parking
- Total spaces: 2
- Parking features: Garage
- Garage spaces: 2
Features
- Levels: Three Or More
- Stories: 3
- Patio & porch: Front Porch
- Exterior features: Balcony, Irrigation System, Lighting, Rain Gutters
Lot
- Size: 7,840 Square Feet
- Dimensions: 56 x 140
- Residential vegetation: Mature Landscaping
Details
- Parcel number: A2629184TI00001200006.0
- Zoning: RS-60
- Special conditions: None
Construction
Type & style
- Home type: SingleFamily
- Architectural style: Traditional
- Property subtype: Single Family Residence
Materials
- Stucco
- Foundation: Slab
- Roof: Shingle
Condition
- New construction: No
- Year built: 1982
Utilities & green energy
- Sewer: Public Sewer
- Water: Public
- Utilities for property: BB/HS Internet Available, Cable Connected, Electricity Connected
Community & HOA
Community
- Security: Security System
- Pet fee: $0 monthly
- Subdivision: WEST HYDE PARK
HOA
- Has HOA: No
Location
- Region: Tampa
Financial & listing details
- Price per square foot: $845/sqft
- Tax assessed value: $2,112,135
- Annual tax amount: $14,130
- Date on market: 1/25/2024
- Cumulative days on market: 8 days
- Listing terms: Cash,Conventional
- Ownership: Fee Simple
- Total actual rent: 0
- Electric utility on property: Yes
- Road surface type: Asphalt
Price history
| Date | Event | Price |
|---|---|---|
| 4/23/2024 | Sold | $2,865,000-2.9%$845/sqft |
Source:  Stellar MLS #T3499293 Report a problem Stellar MLS #T3499293 Report a problem | ||
| 2/9/2024 | Pending sale | $2,950,000$870/sqft |
Source: Stellar MLS #T3499293 Report a problem | ||
| 1/25/2024 | Listed for sale | $2,950,000+202.6%$870/sqft |
Source: Stellar MLS #T3499293 Report a problem | ||
| 8/16/2002 | Sold | $975,000+62.8%$288/sqft |
Source: Public Record Report a problem | ||
| 3/23/1999 | Sold | $599,000+27.5%$177/sqft |
Source: Public Record Report a problem | ||
| 4/2/1998 | Sold | $469,900$139/sqft |
Source: Public Record Report a problem | ||
Public tax history
| Year | Property taxes | Tax assessment |
|---|---|---|
| 2025 | $17,246 +19.3% | $902,971 -54.8% |
| 2024 | $14,459 +2.3% | $1,998,948 +159.6% |
| 2023 | $14,130 +2.5% | $770,069 +3% |
| 2022 | $13,782 +1% | $747,640 +3% |
| 2021 | $13,640 +0.8% | $725,864 +1.4% |
| 2020 | $13,530 +1.6% | $715,842 +2.3% |
| 2019 | $13,321 | $699,748 +1.9% |
| 2018 | $13,321 +0.5% | $686,701 -25% |
| 2017 | $13,254 +1.2% | $915,795 +39% |
| 2016 | $13,096 +2.9% | $658,743 +0.7% |
| 2015 | $12,733 -0.2% | $654,164 +0.8% |
| 2014 | $12,755 | $648,972 +1.5% |
| 2013 | $12,755 +0.4% | $639,381 +1.7% |
| 2012 | $12,700 -5.9% | $628,693 -5.4% |
| 2011 | $13,502 -9.1% | $664,653 -9.2% |
| 2010 | $14,853 -11.2% | $731,934 -10.2% |
| 2009 | $16,727 -0.4% | $814,718 +0.1% |
| 2008 | $16,789 +2.2% | $813,904 +3% |
| 2007 | $16,428 -6.2% | $790,198 +2.5% |
| 2006 | $17,518 +0.1% | $770,925 +3% |
| 2005 | $17,504 | $748,471 +3% |
| 2004 | -- | $726,671 -8.9% |
| 2003 | -- | $797,416 +32.2% |
| 2002 | -- | $603,022 +1.6% |
| 2001 | -- | $593,526 +3% |
| 2000 | $14,055 | $576,239 |
Find assessor info on the county website
Neighborhood: Historic Hyde Park
Nearby homes
- $3,024,1004 bd5 ba3.8k sqft1305 Bayshore Blvd, Tampa, FL 33606Off Market
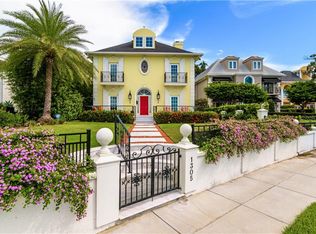
- $3,404,0007 bd4 ba5.8k sqft1301 Bayshore Blvd, Tampa, FL 33606Off Market
- $5,020,7003 bd3 ba4.2k sqft1307 Bayshore Blvd, Tampa, FL 33606Off Market

- $2,772,3003 bd4 ba3.1k sqft909 S Willow Ave, Tampa, FL 33606Off Market
- $3,941,3004 bd4 ba4.6k sqft1209 Bayshore Blvd, Tampa, FL 33606Off Market
- $1,581,0005 bd1 ba2.3k sqft905 S Willow Ave, Tampa, FL 33606Off Market
- $2,100,0004 bd4 ba3k sqft908 S Willow Ave, Tampa, FL 33606Sold
- $1,380,3003 bd2 ba2.2k sqft915 S Orleans Ave, Tampa, FL 33606Off Market
Nearby schools
GreatSchools rating
- 10/10Gorrie Elementary SchoolGrades: K-5Distance: 0.6 mi
- 9/10Wilson Middle SchoolGrades: 6-8Distance: 0.4 mi
- 8/10Plant High SchoolGrades: 9-12Distance: 1.9 mi
Schools provided by the listing agent
- Elementary: Gorrie-HB
- Middle: Wilson-HB
- High: Plant-HB
Source: Stellar MLS. This data may not be complete. We recommend contacting the local school district to confirm school assignments for this home.
Get a cash offer in 3 minutes
Find out how much your home could sell for in as little as 3 minutes with a no-obligation cash offer.
Estimated market value
$2,942,600
Get a cash offer in 3 minutes
Find out how much your home could sell for in as little as 3 minutes with a no-obligation cash offer.
Estimated market value
$2,942,600
- Florida
- Hillsborough County
- Tampa
- 33606
- Historic Hyde Park
- 1303 BAYSHORE BOULEVARD
Nearby cities
Nearby neighborhoods
Nearby zip codes
Other Tampa Topics
