Skip main navigation
Off market
  • $431,800

    1303 Camero Dr, The Villages, FL 32159

    3beds
    2,166sqft
    SingleFamily
    Built in 2000
    9,583 Square Feet Lot
    $431,800 Zestimate®
    $199/sqft
    $3,509 Estimated rent

    Home value

    $431,800

    $410,000 - $458,000

    $3,509/mo

    Zestimate® history
    Loading
    Loading...

    Owner options

    List your home for rent

    $3,509/mo

    Rent Zestimate®

    Find your next renter with Zillow Rental Manager. Plus, with online applications, you can quickly screen prospective tenants – for free.

    Learn more

    $3,509/mo

    Rent Zestimate®

    Refinance and save

    $2,898/mo

    Est. payment

    Refinancing to a lower rate could help reduce your monthly payments and save thousands over the life of the loan.

    See today's rates

    $2,898/mo

    Est. payment

    Explore your selling options

    Work with a Zillow partner agent

    Leverage their expertise and Zillow's premium Showcase listings to get your home seen by more buyers.

    Get started

    List with your own agent

    Get your home in front of millions of buyers by listing it on Zillow.

    Learn how to do it

    Sell it yourself

    Take full control of how buyers see your home on Zillow by listing For Sale by Owner (FSBO).

    List your home

    What's special

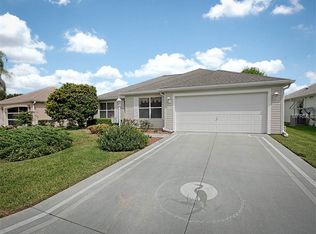
    Beautifully maintained and stretched Magnolia/Camelia model in the Village of Santo Domingo. Entrance door has be customized with leaded window and matching side lite. Screened front patio adds rain protection and fresh air, if desired. Large living/dining area; completely tiled and extended to finished Florida room. French doors in living room lead to large birdcage surrounded by custom landscaping with Floridian palms and plantings. Gourmet kitchen with breakfast bar, island, dinette area, wood cabinets, lots of counter space and new refrigerator. Master bedroom features vaulted ceiling, engineered wood floors and two walk-in closets. Master bath has large linen closet, double vanity, private commode and shower area. Split plan offers guest bedrooms and bath on other side of house. Newer exterior awnings, gutters and garage screen door have been added. HVAC system replaced in 2016. Solar tubes in kitchen area, guest bath and laundry. Water softener system. Paved driveway and painted garage floor. Pull down stairs in garage for added storage plus keyless entry pad. NO BOND! Furnishings available with an acceptable price. Wonderful neighborhood, close to Spanish Springs and shopping.

    This property is not currently displayed as for sale or rent on Zillow. This may be different from what's on other websites or public sources.
    Facts & features

    Interior

    Bedrooms & bathrooms
    • Bedrooms: 3
    • Bathrooms: 2
    • Full bathrooms: 2
    Heating
    • Heat pump
    Cooling
    • Central
    Appliances
    • Included: Dryer, Garbage disposal, Microwave, Refrigerator, Washer
    Features
    • Flooring: Tile
    Interior area
    • Total interior livable area: 2,166 sqft

    Property

    Parking
    • Parking features: Garage - Attached
    Features
    • Exterior features: Wood
    Lot
    • Size: 9,583 Square Feet
    Details
    • Parcel number: D02E175
    • Zoning: R-1 Single Family Dwelling

    Construction

    Type & style
    • Home type: SingleFamily
    Condition
    • Year built: 2000

    Utilities & green energy

    • Sewer: City
    • Utilities for property: Street Lights, Underground Electric

    Community & HOA

    HOA
    • Has HOA: Yes
    • HOA fee: $159 monthly
    Location
    • Region: The Villages

    Financial & listing details

    • Price per square foot: $199/sqft
    • Tax assessed value: $347,000
    • Annual tax amount: $2,900

    Price history

    DateEventPrice
    8/21/2018Sold$302,500-6.9%$140/sqft
    Source: Public Record Report a problem
    7/12/2018Pending sale$324,900$150/sqft
    Source: REMAX/PREMIER REALTY - LADY LAKE #537997 Report a problem
    6/12/2018Listed for sale$324,900+26.9%$150/sqft
    Source: RE/MAX PREMIER REALTY, INC #G5002194 Report a problem
    10/31/2003Sold$256,000$118/sqft
    Source: Public Record Report a problem

    Public tax history

    YearProperty taxesTax assessment
    2025$2,900 +1.3%$250,580 +2.9%
    2024$2,862 +8.7%$243,520 +3%
    2023$2,633 +4.8%$236,430 +3%
    2022$2,513 -5.4%$229,550 +3%
    2021$2,657 -0.9%$222,870 +1.4%
    2020$2,681 $219,800 +2.3%
    2019$2,681 +0%$214,860 +6.2%
    2018$2,681 +14.8%$202,260 +2.1%
    2017$2,335 +1.1%$198,100 +2.1%
    2016$2,310 +2.8%$194,030 +0.7%
    2015$2,248 -14.1%$192,690 +0.8%
    2014$2,616 -0.4%$191,170 +1.5%
    2013$2,626 $188,350 +1.7%
    2012-- $185,210 -1%
    2011-- $187,122 -1%
    2010-- $188,922 -13.6%
    2009-- $218,722 -2.6%
    2008-- $224,571 -14.4%
    2007-- $262,471 +13.6%
    2006-- $230,971 +18.2%
    2005-- $195,411 +18.7%
    2004-- $164,611 +12.7%
    2003-- $146,015 +2.1%
    2002-- $143,061 +1.6%
    2001-- $140,808
    Find assessor info on the county website

    Neighborhood: 32159

    Nearby schools

    GreatSchools rating
    Get a cash offer in 3 minutes
    Find out how much your home could sell for in as little as 3 minutes with a no-obligation cash offer.
    Estimated market value
    $431,800
    Get a cash offer in 3 minutes
    Find out how much your home could sell for in as little as 3 minutes with a no-obligation cash offer.
    Estimated market value
    $431,800