Skip main navigation
Off market
  • $445,800

    1310 Camero Dr, The Villages, FL 32159

    3beds
    2,344sqft
    SingleFamily
    Built in 2000
    6,969 Square Feet Lot
    $445,800 Zestimate®
    $190/sqft
    $3,670 Estimated rent

    Home value

    $445,800

    $424,000 - $473,000

    $3,670/mo

    Zestimate® history
    Loading
    Loading...

    Owner options

    List your home for rent

    $3,670/mo

    Rent Zestimate®

    Find your next renter with Zillow Rental Manager. Plus, with online applications, you can quickly screen prospective tenants – for free.

    Learn more

    $3,670/mo

    Rent Zestimate®

    Refinance and save

    $2,986/mo

    Est. payment

    Refinancing to a lower rate could help reduce your monthly payments and save thousands over the life of the loan.

    See today's rates

    $2,986/mo

    Est. payment

    Explore your selling options

    Work with a Zillow partner agent

    Leverage their expertise and Zillow's premium Showcase listings to get your home seen by more buyers.

    Get started

    List with your own agent

    Get your home in front of millions of buyers by listing it on Zillow.

    Learn how to do it

    Sell it yourself

    Take full control of how buyers see your home on Zillow by listing For Sale by Owner (FSBO).

    List your home

    What's special

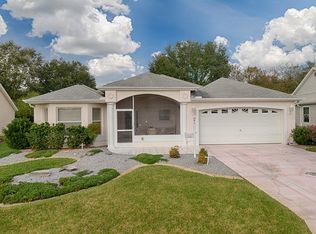
    BOND PAID!! Located in the VILLAGE OF SANTO DOMINGO, this SUPERBLY MAINTAINED, EXPANDED 3 BR/ 2 BA / 2 Car Garage CAMELLIA Designer home features NO HOMES BEHIND, REAR PRIVACY, top QUALITY UPGRADES, and is MOVE IN READY! All of the WORK has been done for you as this unique home has been TOTALLY RENOVATED top to bottom by the current owners - well over $100,000 value in improvements! Starting with CURB APPEAL, this home scores high with a newer ARCHITECTURAL SHINGLE ROOF (2020), a very LOW MAINTENANCE XERISCAPE with RUBBER MULCH & mature native Florida landscaping on a DRIP IRRIGATION system, and CONCRETE CURBING with lava ROCK FILLED landscaping beds. The complementary colored, IMPRINTED CONCRETE driveway & walkway lead up to an inviting SCREEN ENCLOSED FRONT PORCH. The beautiful, PELLA twin HALF LITE, LEADED GLASS front door with a matching SIDELIGHT is enhanced by a RETRACTABLE SCREEN for cross ventilation purposes. Once inside the home, you will be impressed with the OPEN CONCEPT floor plan, VAULTED CEILINGS, and "WOOD LOOK" LVP flooring (2016) with complementary stained baseboards. This kitchen is a chefs delight showcasing MAPLE CABINETS with PULL OUTS, SOFT CLOSE DRAWERS & a BUILT-IN PANTRY, TILE BACKSPLASH, a mobile ISLAND, plenty of QUARTZ COUNTERTOP space, and a large BREAKFAST BAR with an under the counter matching MAPLE WOOD ACCENT WALL. NATURAL LIGHT abounds in the kitchen & BREAKFAST NOOK during morning hours making it the perfect place to savor your cup of Mojo while reading the newspaper. The spacious combo LIVING ROOM/DINING ROOM area is visually defined by a decorative arch. A huge FLORIDA ROOM was added to the rear of the home in 2007. It currently serves as a BILLIARDS ROOM with a separate HVAC & remote controlled window shades! It is the ideal place to entertain and flows seamlessly to the PAVERED BACK PATIO for an outdoor gathering area. One of the most desirable features of this home is the SPLIT BEDROOM PLAN. The ample sized MASTER SUITE features DUAL WALK-IN CLOSETS with a custom CLOSET ORGANIZATION system, FRENCH DOORS with built in blinds, and an EN-SUITE BATHROOM. The EN-SUITE boasts QUARTZ COUNTERTOPS, a JETTASTONE WALK-IN SHOWER with a FRAMELESS GLASS DOOR, a COMFORT HEIGHT TOILET, and 2 SOLAR TUBES. Moving toward the GUEST WING on the opposite side of the home, there are 2 BRs with adjoining Bathroom #2 betwixt. This bathroom has QUARTZ COUNTERTOPS, a JETTASTONE WALK-IN SHOWER with a FRAMELESS GLASS DOOR, and a COMFORT HEIGHT TOILET. The front bedroom (BR#3) does not have a closet and features a MURPHY BED. The back bedroom (BR#2) has a custom CLOSET ORGANIZATION system and can serve as any space you desire - office, computer room, hobby room, mancave, etc. The INSIDE LAUNDRY features a washer (2021), dryer (2014), and extra cabinet storage. Other notable features: HVAC (2015), SOLAR PANEL for HWH (2017), attic pull down stairs, SOLAR ATTIC FAN, EPOXY garage floor, additional BLOWN insulation in attic, retrofoam insulation in walls, security system, Massey termite bond, SURROUND SOUND (whole house), WHOLE HOUSE surge protector (Sycom), central vacuum system, lightning protection system, PELLA double pane windows installed (2012), ALL windows have remote control shades (2017), Nova WATER FILTRATION system (2019), Carbon monoxide detector (2019), and Gutters (2020). Just imaginethis could be YOUR FOREVER HOME in The Villages! Call NOW to schedule your private showing today!

    This property is not currently displayed as for sale or rent on Zillow. This may be different from what's on other websites or public sources.

    Facts & features

    Interior

    Bedrooms & bathrooms
    • Bedrooms: 3
    • Bathrooms: 2
    • Full bathrooms: 2
    Interior area
    • Total interior livable area: 2,344 sqft

    Property

    Parking
    • Parking features: Garage - Attached
    Features
    • Exterior features: Wood
    Lot
    • Size: 6,969 Square Feet
    Details
    • Parcel number: D02E135

    Construction

    Type & style
    • Home type: SingleFamily
    Condition
    • Year built: 2000

    Community & HOA

    HOA
    • Has HOA: Yes
    • HOA fee: $159 monthly
    Location
    • Region: The Villages

    Financial & listing details

    • Price per square foot: $190/sqft
    • Tax assessed value: $350,230
    • Annual tax amount: $3,895

    Price history

    DateEventPrice
    3/3/2022Sold$422,000+0.5%$180/sqft
    Source: Public Record Report a problem
    1/9/2022Pending sale$419,900$179/sqft
    Source: Stellar MLS #G5050128 Report a problem
    1/8/2022Listed for sale$419,900+58.5%$179/sqft
    Source: Stellar MLS #G5050128 Report a problem
    12/7/2007Sold$265,000$113/sqft
    Source: Public Record Report a problem

    Public tax history

    YearProperty taxesTax assessment
    2025$3,895 +1.4%$349,770 +2.9%
    2024$3,842 +3.1%$339,920 -0.5%
    2023$3,725 +79.4%$341,630 +82.2%
    2022$2,077 -5%$187,540 +3%
    2021$2,186 -0.5%$182,080 +1.4%
    2020$2,196 $179,570 +2.3%
    2019$2,196 +0.1%$175,540 +1.9%
    2018$2,194 +9.6%$172,270 +2.1%
    2017$2,001 +1.5%$168,730 +2.1%
    2016$1,972 +3.2%$165,260 +0.7%
    2015$1,911 -0.7%$164,120 +0.8%
    2014$1,924 0%$162,820 +1.5%
    2013$1,925 $160,420 +1.7%
    2012-- $157,740 +3%
    2011-- $153,147 +1.5%
    2010-- $150,884 +2.7%
    2009-- $146,918 -28.5%
    2008-- $205,375 +34.5%
    2007-- $152,652 +2.5%
    2006-- $148,929 +3%
    2005-- $144,592 +3%
    2004-- $140,381 -2.1%
    2003-- $143,380 -3.7%
    2002-- $148,835 +8.8%
    2001-- $136,832 +802.1%
    2000-- $15,168
    Find assessor info on the county website

    Neighborhood: 32159

    Nearby schools

    GreatSchools rating
    Get a cash offer in 3 minutes
    Find out how much your home could sell for in as little as 3 minutes with a no-obligation cash offer.
    Estimated market value
    $445,800
    Get a cash offer in 3 minutes
    Find out how much your home could sell for in as little as 3 minutes with a no-obligation cash offer.
    Estimated market value
    $445,800