Skip main navigation
Off market
  • $399,700

    1312 Camero Dr, The Villages, FL 32159

    3beds
    2,322sqft
    Single Family Residence
    Built in 1998
    7,274 Square Feet Lot
    $399,700 Zestimate®
    $172/sqft
    $3,522 Estimated rent

    Home value

    $399,700

    $376,000 - $424,000

    $3,522/mo

    Zestimate® history
    Loading
    Loading...

    Owner options

    List your home for rent

    $3,522/mo

    Rent Zestimate®

    Find your next renter with Zillow Rental Manager. Plus, with online applications, you can quickly screen prospective tenants – for free.

    Learn more

    $3,522/mo

    Rent Zestimate®

    Refinance and save

    $2,601/mo

    Est. payment

    Refinancing to a lower rate could help reduce your monthly payments and save thousands over the life of the loan.

    See today's rates

    $2,601/mo

    Est. payment

    Explore your selling options

    Work with a Zillow partner agent

    Leverage their expertise and Zillow's premium Showcase listings to get your home seen by more buyers.

    Get started

    List with your own agent

    Get your home in front of millions of buyers by listing it on Zillow.

    Learn how to do it

    Sell it yourself

    Take full control of how buyers see your home on Zillow by listing For Sale by Owner (FSBO).

    List your home

    What's special

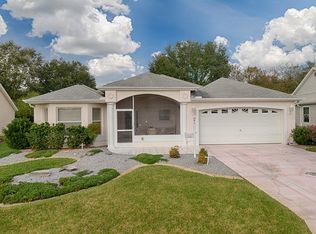
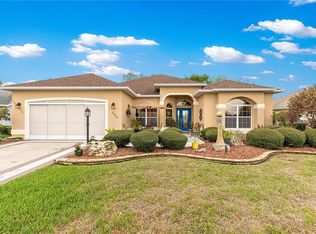
    They thought of everything, is what you will be saying when you come to see this Beautiful, Bond Paid, Cypress model designer home. Starting from the exterior: Hardie Board (cement board) siding was installed 2019, NEW ROOF 2017, irrigation system overhauled 2020, brick paver driveway with coordinating walkway, pull across garage screen, curbed & rocked flower beds with mature plantings, rear grill paver patio, cute arbor, gutters & great curb appeal. Once inside, tile laid on the diagonal welcomes you in the foyer and all wet areas then flows into durable vinyl plank flooring in all other areas (No Carpet). Looking up are the details of 10 foot ceilings, crown molding, 2 solar tubes with night lights, updated fans/fixtures and architectural cutouts. The walls are all neutral tones that set the stage for the updated windows (2013), transom window, enhanced white kitchen cabinets, gorgeous granite counters, diagonal tiled backsplash, custom mirror in bathrooms, and more. Some really notable things to be sure to mention as well: the 4 zoned, 15 SEER HVAC system was replaced in 2010, there is a solar attic fan, the lanai has been finished off to be living area, the laundry room has cabinets galore with office space, the bonus room would normally be this model's lanai, the master bathroom has an entry door that isn't common to this model so the area that is usually separated for the shower & toilet is now open and made room for the shower to be a trackless walk-in...very impressive! To add to all of this a lot of the furniture comes with it...you wouldn't have to practically do anything once you call this beauty yours. The location is superb as well by the way...minutes from the hospital, doctors, Spanish Springs, restaurants, the pool is just down the road, postal station diagonally across the street behind...this home is SO convenient!! Be sure that you come by real soon to take a peek :-)

    This property is not currently displayed as for sale or rent on Zillow. This may be different from what's on other websites or public sources.

    Originating MLS: Ocala - Marion

    Facts & features

    Interior

    Bedrooms & bathrooms
    • Bedrooms: 3
    • Bathrooms: 2
    • Full bathrooms: 2
    Heating
    • Forced air, Electric
    Cooling
    • Central
    Appliances
    • Included: Dishwasher, Dryer, Garbage disposal, Microwave, Range / Oven, Refrigerator, Washer
    • Laundry: Inside, Laundry Room
    Features
    • Eating Space In Kitchen, High Ceiling(s), Stone Counters, Walk-In Closet(s), Crown Molding, Living Room/Dining Room Combo, Attic Fan
    • Flooring: Tile, Linoleum / Vinyl
    • Windows: Blinds
    Interior area
    • Structure area source: Public Records
    • Total interior livable area: 2,322 sqft

    Property

    Parking
    • Total spaces: 2
    • Parking features: Garage - Attached
    Features
    • Levels: One
    • Patio & porch: Covered, Enclosed
    • Exterior features: Wood
    Lot
    • Size: 7,274 Square Feet
    • Dimensions: 68X107
    • Features: Street Paved
    • Residential vegetation: Mature Landscaping
    Details
    • Parcel number: D02E136
    • Zoning: R1

    Construction

    Type & style
    • Home type: SingleFamily
    • Property subtype: Single Family Residence
    Condition
    • Completed
    • Year built: 1998
    Details
    • Builder model: Cypress

    Utilities & green energy

    • Sewer: Public Sewer
    • Water: Public
    • Utilities for property: Electricity Connected, Sewer Connected, Cable Available, Water Connected

    Community & HOA

    Community
    • Subdivision: THE VILLAGES
    HOA
    • Has HOA: Yes
    • HOA fee: $66 monthly
    Location
    • Region: The Villages

    Financial & listing details

    • Price per square foot: $172/sqft
    • Tax assessed value: $327,590
    • Annual tax amount: $3,671
    • Listing terms: Cash, Conventional, FHA, VA Loan, USDA Loan
    • Ownership: Fee Simple

    Price history

    DateEventPrice
    3/17/2021Sold$338,000-2%$146/sqft
    Source: Public Record Report a problem
    1/21/2021Pending sale$345,000$149/sqft
    Source: REALTY EXECUTIVES IN THE VILLA #G5036291 Report a problem
    1/19/2021Listing removed--
    Source: Stellar MLS Report a problem
    1/17/2021Price change$345,000-2.8%$149/sqft
    Source: Stellar MLS #G5036291 Report a problem
    1/5/2021Price change$355,000-2.7%$153/sqft
    Source: REALTY EXECUTIVES IN THE VILLA #G5036291 Report a problem
    11/28/2020Listed for sale$365,000+144.5%$157/sqft
    Source: REALTY EXECUTIVES IN THE VILLA #G5036291 Report a problem
    7/1/1998Sold$149,300$64/sqft
    Source: Public Record Report a problem

    Public tax history

    YearProperty taxesTax assessment
    2025$3,671 +1.4%$327,410 +2.9%
    2024$3,621 +2.1%$318,190 -1.9%
    2023$3,546 -9.8%$324,350 -0.8%
    2022$3,932 +75.5%$326,990 +75%
    2021$2,241 -0.5%$186,840 +1.4%
    2020$2,253 $184,260 +2.3%
    2019$2,253 +0.1%$180,120 +1.9%
    2018$2,250 +9.7%$176,770 +2.1%
    2017$2,051 +1.4%$173,140 +2.1%
    2016$2,022 +3.1%$169,580 +0.7%
    2015$1,962 -0.7%$168,410 +0.8%
    2014$1,976 -0.1%$167,080 +1.5%
    2013$1,977 $164,620 +1.7%
    2012-- $161,870 +3%
    2011-- $157,164 +1.5%
    2010-- $154,842 +2.7%
    2009-- $150,772 +0.1%
    2008-- $150,622 +3%
    2007-- $146,235 +2.5%
    2006-- $142,669 +3%
    2005-- $138,514 +3%
    2004-- $134,480 +1.9%
    2003-- $131,973 +3.6%
    2002-- $127,415 +1.6%
    2001-- $125,408 +3%
    2000-- $121,755 +2.7%
    1999-- $118,554
    Find assessor info on the county website

    Neighborhood: 32159

    Nearby schools

    GreatSchools rating
    Get a cash offer in 3 minutes
    Find out how much your home could sell for in as little as 3 minutes with a no-obligation cash offer.
    Estimated market value
    $399,700
    Get a cash offer in 3 minutes
    Find out how much your home could sell for in as little as 3 minutes with a no-obligation cash offer.
    Estimated market value
    $399,700