Under contract-accepting backup offers. NO BOND-UPGRADED KITCHEN-NEW OUTDOOR KITCHEN Welcome to this beautifully upgraded home offering 2,257 square feet of thoughtfully designed living space in The Villages. This exceptional property features 3 spacious bedrooms, one currently used as an office with custom built-ins, ideal for working from home or creating a private retreat. At the heart of the home is a stunning, upgraded kitchen, showcasing modern finishes, upgraded cabinetry, and generous counter space—perfect for both everyday living and entertaining. The open layout flows seamlessly into the main living and dining areas, creating a bright and inviting atmosphere. One of the standout features is the abundance of indoor-outdoor living space. Enjoy an additional 343sq ft, light-filled Florida room for year-round use, along with a 300 sq ft canvas-covered lanai that provides the perfect setting for entertaining with its brand new outdoor kitchen. The spacious primary suite offers comfort and privacy, while the guest bedroom provides a welcoming space for visitors. Major advantage: NO BOND, giving you added value and lower ongoing costs. Located in Santo Domingo of The Villages, you’ll enjoy access to championship golf, recreation centers, pools, dining, shopping, and nightly entertainment—all just a short golf cart ride away. This home perfectly blends modern upgrades, functional space, and the Florida lifestyle—a must-see! New Roof 2017-New HVAC with ultraviolet light 2015-New Hot water tank 2022, Leased Solar Panels
Under contract
$509,900
1314 CAMERO DRIVE, THE VILLAGES, FL 32159
3beds
2,257sqft
:
Get pre-qualified$3,515/mo
Single Family Residence
Built in 2000
7,276 Square Feet Lot
$493,500 Zestimate®
$226/sqft
$204/mo HOA
What's special
Modern finishesOffice with custom built-insBrand new outdoor kitchenStunning upgraded kitchenBright and inviting atmosphereGenerous counter spaceLeased solar panels
- 143 days |
- 63 |
- 0 |
Zillow last checked:
Listing updated:
Listed by:
Anthony Brock, Jr. 773-343-2834,
MILLER REAL ESTATE 352-872-5704
Source: Stellar MLS,MLS#: GC538543 Originating MLS: Gainesville-Alachua
Originating MLS: Gainesville-Alachua
Facts & features
Interior
Bedrooms & bathrooms
- Bedrooms: 3
- Bathrooms: 2
- Full bathrooms: 2
Rooms
- Room types: Florida Room
Primary bedroom
- Features: Built-in Closet
- Level: First
Bedroom 1
- Features: Walk-In Closet(s)
- Level: First
- Area: 204 Square Feet
- Dimensions: 17x12
Kitchen
- Level: First
Living room
- Level: First
Heating
- Central, Natural Gas
Cooling
- Central Air
Appliances
- Included: Bar Fridge, Convection Oven, Cooktop, Dishwasher, Disposal, Dryer, Electric Water Heater, Exhaust Fan, Freezer, Ice Maker, Microwave, Range, Range Hood, Refrigerator, Washer
- Laundry: Laundry Room
Features
- Built-in Features, Ceiling Fan(s), Crown Molding, Eating Space In Kitchen, High Ceilings, PrimaryBedroom Upstairs, Solid Surface Counters, Stone Counters, Tray Ceiling(s), Vaulted Ceiling(s), Walk-In Closet(s)
- Flooring: Engineered Hardwood
- Doors: Outdoor Grill, Outdoor Kitchen, Sliding Doors
- Windows: Window Treatments, Shutters
- Has fireplace: No
Interior area
- Total structure area: 3,172
- Total interior livable area: 2,257 sqft
Video & virtual tour
Property
Parking
- Total spaces: 2
- Parking features: Garage Door Opener, Golf Cart Garage
- Attached garage spaces: 2
- Details: Garage Dimensions: 26x22
Features
- Levels: One
- Stories: 1
- Patio & porch: Covered, Screened
- Exterior features: Awning(s), Dog Run, Irrigation System, Outdoor Grill, Outdoor Kitchen
Lot
- Size: 7,276 Square Feet
- Dimensions: 68 x 107
- Residential vegetation: Trees/Landscaped
Details
- Parcel number: D02E137
- Zoning: PUD
- Special conditions: None
Construction
Type & style
- Home type: SingleFamily
- Property subtype: Single Family Residence
Materials
- Block, Stucco
- Foundation: Slab
- Roof: Shingle
Condition
- Completed
- New construction: No
- Year built: 2000
Details
- Builder model: Rancho Mirage
Utilities & green energy
- Sewer: Public Sewer
- Water: Public
- Utilities for property: Cable Available, Electricity Connected, Fire Hydrant, Natural Gas Connected, Public, Sewer Connected, Solar, Sprinkler Meter, Street Lights, Water Connected
Community & HOA
Community
- Features: Clubhouse, Community Mailbox, Deed Restrictions, Gated Community - Guard, Golf Carts OK, Golf, Irrigation-Reclaimed Water, Pool, Restaurant, Tennis Court(s)
- Pet fee: $0 monthly
- Subdivision: SUMTER UN 22
HOA
- Has HOA: Yes
- Amenities included: Clubhouse, Golf Course
- HOA fee: $204 monthly
- HOA name: District 2 / Tom Swiers
- HOA phone: 352-633-2333
Location
- Region: The Villages
Financial & listing details
- Price per square foot: $226/sqft
- Tax assessed value: $399,590
- Annual tax amount: $4,777
- Date on market: 3/18/2026
- Cumulative days on market: 125 days
- Listing terms: Cash,Conventional
- Ownership: Fee Simple
- Total actual rent: 0
- Electric utility on property: Yes
- Road surface type: Asphalt
Estimated market value
$493,500
$469,000 - $518,000
$3,577/mo
Price history
| Date | Event | Price |
|---|---|---|
| 7/8/2026 | Contingent | $509,900$226/sqft |
Source:  Stellar MLS #GC538543 Report a problem Stellar MLS #GC538543 Report a problem | ||
| 6/20/2026 | Pending sale | $509,900$226/sqft |
Source: Stellar MLS #GC538543 Report a problem | ||
| 4/21/2026 | Price change | $509,900-1%$226/sqft |
Source: Stellar MLS #GC538543 Report a problem | ||
| 4/11/2026 | Price change | $514,900-2.7%$228/sqft |
Source: Stellar MLS #GC538543 Report a problem | ||
| 3/18/2026 | Listed for sale | $529,000+10.4%$234/sqft |
Source: Stellar MLS #GC538543 Report a problem | ||
| 1/6/2025 | Sold | $479,000-4.2%$212/sqft |
Source: Stellar MLS #G5078941 Report a problem | ||
| 11/21/2024 | Pending sale | $499,900$221/sqft |
Source: Stellar MLS #G5078941 Report a problem | ||
| 9/17/2024 | Listed for sale | $499,900$221/sqft |
Source: Stellar MLS #G5078941 Report a problem | ||
| 9/7/2024 | Pending sale | $499,900$221/sqft |
Source: Stellar MLS #G5078941 Report a problem | ||
| 9/3/2024 | Price change | $499,900-3.7%$221/sqft |
Source: Stellar MLS #G5078941 Report a problem | ||
| 6/7/2024 | Price change | $519,000-5.6%$230/sqft |
Source: Stellar MLS #G5078941 Report a problem | ||
| 4/2/2024 | Price change | $549,900-5.2%$244/sqft |
Source: Stellar MLS #G5078941 Report a problem | ||
| 2/27/2024 | Price change | $579,900+16%$257/sqft |
Source: Stellar MLS #G5078941 Report a problem | ||
| 5/13/2023 | Pending sale | $499,900$221/sqft |
Source: Stellar MLS #G5068446 Report a problem | ||
| 5/7/2023 | Listed for sale | $499,900+21.9%$221/sqft |
Source: Stellar MLS #G5068446 Report a problem | ||
| 5/22/2020 | Sold | $410,000$182/sqft |
Source: Public Record Report a problem | ||
Public tax history
| Year | Property taxes | Tax assessment |
|---|---|---|
| 2025 | $4,778 +4.1% | $399,590 +6.3% |
| 2024 | $4,590 +41.4% | $376,010 +25.2% |
| 2023 | $3,246 +2.9% | $300,410 +3% |
| 2022 | $3,154 -5.8% | $291,660 +3% |
| 2021 | $3,347 +21.1% | $283,170 +24.9% |
| 2020 | $2,765 | $226,750 +2.3% |
| 2019 | $2,765 0% | $221,660 +1.9% |
| 2018 | $2,765 +10.4% | $217,530 +2.1% |
| 2017 | $2,505 +0.9% | $213,060 +2.1% |
| 2016 | $2,483 +2.6% | $208,680 +0.7% |
| 2015 | $2,419 -0.8% | $207,230 +0.8% |
| 2014 | $2,438 -0.5% | $205,590 +1.5% |
| 2013 | $2,450 | $202,560 +1.7% |
| 2012 | -- | $199,180 +3.1% |
| 2011 | -- | $193,136 +1.4% |
| 2010 | -- | $190,522 +2.6% |
| 2009 | -- | $185,754 +0.1% |
| 2008 | -- | $185,569 +3% |
| 2007 | -- | $180,165 +2.5% |
| 2006 | -- | $175,771 +3% |
| 2005 | -- | $170,652 +9.5% |
| 2004 | -- | $155,876 +1.9% |
| 2003 | -- | $152,970 +2.4% |
| 2002 | -- | $149,385 -1% |
| 2001 | -- | $150,872 +894.7% |
| 2000 | -- | $15,168 |
Find assessor info on the county website
Monthly payment
Est. payment
Payment breakdown
Explore the cost of this home by adjusting the details. Changes won't be saved.Climate risks
Neighborhood: 32159
Nearby schools
GreatSchools rating
- 8/10Wildwood Elementary SchoolGrades: PK-5Distance: 7.6 mi
- 3/10Wildwood Middle/ High SchoolGrades: 6-12Distance: 7.4 mi
- $399,7003 bd2 ba2.3k sqft1312 Camero Dr, The Villages, FL 32159Off Market
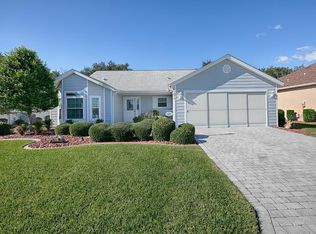
- $384,0003 bd2 ba1.8k sqft1316 Camero Dr, The Villages, FL 32159Off Market
- $445,8003 bd2 ba2.3k sqft1310 Camero Dr, The Villages, FL 32159Off Market

- $345,6003 bd2 ba1.6k sqft1318 Camero Dr, The Villages, FL 32159Off Market
- $331,600-- bd-- ba1.3k sqft1307 Camero Dr, The Villages, FL 32159Off Market
- $339,1003 bd2 ba1.6k sqft1309 Camero Dr, The Villages, FL 32159Off Market
- $340,900-- bd-- ba1.5k sqft1305 Camero Dr, The Villages, FL 32159Off Market
- $---- bd-- ba-- sqft1311 Camero Dr, Lady Lake, FL 32159Off Market
A local agent can set up tours, give advice and negotiate with sellers.
Similar homes
- $498,0003 bd2 ba2k sqft8293 SE 176TH LAWSON LOOP, THE VILLAGES, FL 32162For Sale

 MLS ID #G5116023, Sherry McCulloch, REALTY EXECUTIVES IN THE VILLAGES. Stellar MLS
 - $465,0003 bd2 ba2.2k sqft1311 OPORTO DRIVE, THE VILLAGES, FL 32162For Sale
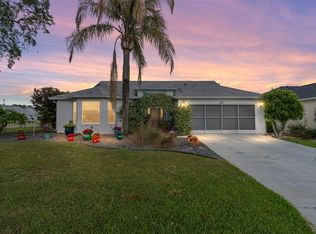 MLS ID #G5111331, Melissa Huennekens, REALTY EXECUTIVES IN THE VILLAGES. Stellar MLS
 - $599,9003 bd2 ba1.9k sqft8901 SE 177TH GRASSMERE STREET, THE VILLAGES, FL 32162For Sale
 MLS ID #G5115235, Mark Sevegny, RE/MAX PREMIER REALTY. Stellar MLS
 - $500,0003 bd2 ba1.9k sqft16767 SE 77TH NORTHRIDGE COURT, THE VILLAGES, FL 32162For Sale
 MLS ID #G5115852, Deborah Smith, EXP REALTY LLC. Stellar MLS
 - $499,9003 bd2 ba2.4k sqft1027 URICO GOLF ROAD, LADY LAKE, FL 32159For SaleMLS ID #G5112202, Lauren Fickett, MORRIS REALTY AND INVESTMENTS. Stellar MLS
- $529,0003 bd2 ba1.9k sqft346 PACOLET TERRACE, THE VILLAGES, FL 32162For SaleMLS ID #OM728534, Judy Trout, JUDY L. TROUT REALTY. Stellar MLS
- $419,0003 bd2 ba2k sqft110 CHULA VISTA AVENUE, LADY LAKE, FL 32159For SaleMLS ID #G5109984, James Cooper, REALTY EXECUTIVES IN THE VILLAGES. Stellar MLS
- $475,0003 bd2 ba1.8k sqft16364 SE 89TH TERRACE, SUMMERFIELD, FL 34491For SaleMLS ID #G5114790, Kimberly McElroy LLC, REAL BROKER, LLC. Stellar MLS
- $525,0003 bd2 ba1.6k sqft1147 ELIZABETH COURT, THE VILLAGES, FL 32162For SaleMLS ID #G5110344, Judy Blundell, VISIONARY PROPERTIES INC. Stellar MLS
- $449,9003 bd3 ba2.2k sqft5204 GREENS DRIVE, LADY LAKE, FL 32159For SaleMLS ID #G5110432, Michael Simpson, WORTH CLARK REALTY. Stellar MLS
- $599,5003 bd2 ba2k sqft16815 SE 85TH BELKNAP AVENUE, THE VILLAGES, FL 32162For SaleMLS ID #G5114170, Shannon Sanford, REALTY EXECUTIVES IN THE VILLAGES. Stellar MLS
- $359,9002 bd2 ba1.2k sqft313 GONZALES PLACE, LADY LAKE, FL 32159For SaleMLS ID #G5115549, Alexandra Kennedy, REALTY EXECUTIVES IN THE VILLAGES. Stellar MLS
- $485,0003 bd2 ba1.9k sqft562 ALLENWOOD LOOP, THE VILLAGES, FL 32162For SaleMLS ID #OM726346, Diane Trexler, ROBERTS REAL ESTATE INC. Stellar MLS
- $439,0003 bd3 ba2k sqft10990 SE 170TH STREET ROAD, SUMMERFIELD, FL 34491For SaleMLS ID #O6419009, Lindsey Monk, UNITED REALTY GROUP INC. Stellar MLS
- $445,0003 bd2 ba2.1k sqft13857 DEL WEBB BOULEVARD, SUMMERFIELD, FL 34491For SaleMLS ID #OM729253, Jaylene Sheldon, RE/MAX PREMIER REALTY LADY LK. Stellar MLS
- $419,0003 bd2 ba2k sqft39644 HARBOR HILLS BOULEVARD, LADY LAKE, FL 32159For SaleMLS ID #OM719222, Aaron Zmek, FLORIDA ADVANTAGE REALTY GROUP. Stellar MLS
- $617,5003 bd3 ba3k sqft6053 SPINNAKER LOOP, LADY LAKE, FL 32159For SaleMLS ID #G5109709, Theresa Morris, MORRIS REALTY AND INVESTMENTS. Stellar MLS
- $565,0003 bd2 ba1.9k sqft1492 OLUSTEE PLACE, THE VILLAGES, FL 32163For SaleMLS ID #G5113646, Gabriela Bryceland, REALTY EXECUTIVES IN THE VILLAGES. Stellar MLS
- $339,0003 bd2 ba1.7k sqft13600 SE 87TH CIRCLE, SUMMERFIELD, FL 34491For SaleMLS ID #OM729743, Virgil Kapp, SELLSTATE NGR- SUMMERFIELD. Stellar MLS
- $499,0004 bd2 ba2k sqft1194 MCDONOUGH PLACE, THE VILLAGES, FL 32163For SaleMLS ID #G5107637, Holly McEntire, REALTY EXECUTIVES IN THE VILLAGES. Stellar MLS
