Located in the desirable Preston Manor community of Wolfforth, this beautifully maintained home is the perfect blend of modern upgrades and timeless comfort. Featuring a new roof, 8' doors, and soaring ceilings, every detail has been thoughtfully crafted for effortless living! Inside, you'll find an open-concept layout filled with natural light, neutral tones, and high-end finishes. The gourmet kitchen offers granite countertops, stainless steel appliances, ample cabinetry, and an oversized island with seating—perfect for everyday meals or entertaining guests. A spacious living room with a vaulted ceiling and custom fireplace invites relaxation and connection. This home is equipped with modern tech conveniences throughout, including USB charging outlets, dimmer switches, and eave plugs with a built-in timer for seasonal lighting. Enjoy seamless indoor-outdoor living on the covered back patio, where a remote-controlled electric shade provides privacy and protection from the West Texas sun—ideal for grilling, gathering, or quiet morning coffee. Retreat to a serene primary suite featuring plush carpeting, a spa-inspired ensuite with dual vanities, granite countertops, and a large walk-in shower. As a resident of Preston Manor, you'll enjoy exclusive access to resort-style amenities, including a neighborhood clubhouse, fitness center, pool, tennis courts, and scenic walking trails. Don't miss your opportunity to make this home yours!
Sold
Price Unknown
1303 Dover Ln, Wolfforth, TX 79382
4beds
2,102sqft
Single Family Residence, Residential
Built in 2021
6,534 Square Feet Lot
$392,900 Zestimate®
$--/sqft
$2,287 Estimated rent
Home value
$392,900
$361,000 - $424,000
$2,287/mo
Zestimate® history
Owner options
List your home for rent
$2,287/mo
Rent Zestimate®
Find your next renter with Zillow Rental Manager. Plus, with online applications, you can quickly screen prospective tenants – for free.
$2,287/mo
Rent Zestimate®
Refinance and save
Refinancing to a lower rate could help reduce your monthly payments and save thousands over the life of the loan.
Explore your selling options
Work with a Zillow partner agent
Leverage their expertise and Zillow's premium Showcase listings to get your home seen by more buyers.
Get startedList with your own agent
Get your home in front of millions of buyers by listing it on Zillow.
Learn how to do itSell it yourself
Take full control of how buyers see your home on Zillow by listing For Sale by Owner (FSBO).
List your homeWhat's special
Custom fireplaceModern tech conveniencesPlush carpetingFilled with natural lightHigh-end finishesStainless steel appliancesSpa-inspired ensuite
Zillow last checked:
Listing updated:
Listed by:
David Klein TREC #0735951 806-549-4647,
Progressive Properties
Bought with:
Gary Owen, TREC #0537747
Coldwell Banker Trusted Adviso
Source: LBMLS,MLS#: 202554985
Facts & features
Interior
Bedrooms & bathrooms
- Bedrooms: 4
- Bathrooms: 3
- Full bathrooms: 3
Primary bedroom
- Features: Carpet Flooring
- Area: 240 Square Feet
- Dimensions: 16.00 x 15.00
Bedroom 2
- Features: Carpet Flooring
- Area: 132 Square Feet
- Dimensions: 12.00 x 11.00
Bedroom 3
- Features: Carpet Flooring
- Area: 143 Square Feet
- Dimensions: 13.00 x 11.00
Bedroom 4
- Features: Carpet Flooring
- Area: 132 Square Feet
- Dimensions: 12.00 x 11.00
Dining room
- Features: Luxury Vinyl Flooring
- Area: 120 Square Feet
- Dimensions: 10.00 x 12.00
Kitchen
- Features: Granite Counters, Luxury Vinyl Flooring, Pantry
- Area: 190 Square Feet
- Dimensions: 19.00 x 10.00
Living room
- Features: Luxury Vinyl Flooring
- Area: 336 Square Feet
- Dimensions: 21.00 x 16.00
Heating
- Central
Cooling
- Central Air, Electric
Appliances
- Included: Built-In Refrigerator, Dishwasher, Disposal, Free-Standing Gas Range, Microwave, Range Hood
Features
- Ceiling Fan(s), Crown Molding, Double Vanity, Granite Counters, High Ceilings, Kitchen Island, Open Floorplan, Pantry, Smart Thermostat, Walk-In Closet(s)
- Flooring: Carpet, Luxury Vinyl
- Windows: Double Pane Windows
- Has basement: No
- Number of fireplaces: 1
- Fireplace features: Family Room
Interior area
- Total structure area: 2,102
- Total interior livable area: 2,102 sqft
- Finished area above ground: 2,102
Property
Parking
- Total spaces: 2
- Parking features: Attached, Garage
- Attached garage spaces: 2
Accessibility
- Accessibility features: Accessible Full Bath
Features
- Patio & porch: Covered
- Exterior features: Private Yard
Lot
- Size: 6,534 Square Feet
Details
- Parcel number: R172514
Construction
Type & style
- Home type: SingleFamily
- Property subtype: Single Family Residence, Residential
Materials
- Brick, Masonite, Stone
- Foundation: Slab
- Roof: Composition
Condition
- Updated/Remodeled
- New construction: No
- Year built: 2021
Community & HOA
Community
- Features: Fitness Center, Playground, Pool, Sidewalks, Tennis Court(s)
- Security: Smoke Detector(s)
HOA
- Has HOA: No
Location
- Region: Wolfforth
Financial & listing details
- Tax assessed value: $383,178
- Annual tax amount: $7,526
- Date on market: 5/20/2025
- Cumulative days on market: 29 days
- Road surface type: Paved
Price history
| Date | Event | Price |
|---|---|---|
| 7/22/2025 | Sold | -- |
Source:  LBMLS #202554985 Report a problem LBMLS #202554985 Report a problem | ||
| 6/19/2025 | Contingent | $390,000$186/sqft |
Source: LBMLS #202554985 Report a problem | ||
| 5/20/2025 | Listed for sale | $390,000$186/sqft |
Source: LBMLS #202554985 Report a problem | ||
| 7/22/2021 | Sold | -- |
Source: Agent Provided Report a problem | ||
Public tax history
| Year | Property taxes | Tax assessment |
|---|---|---|
| 2025 | $6,480 -13.9% | $383,178 +0.6% |
| 2024 | $7,527 +15.3% | $380,912 +5.6% |
| 2023 | $6,528 -23.8% | $360,708 +10% |
| 2022 | $8,564 +483.7% | $327,916 +1201.3% |
| 2021 | $1,467 -0.5% | $25,200 |
| 2020 | $1,475 +2.5% | $25,200 +12.5% |
| 2019 | $1,439 +11.9% | $22,400 |
| 2018 | $1,286 | $22,400 |
| 2017 | $1,286 +111% | $22,400 |
| 2015 | $609 | $22,400 |
| 2014 | $609 | $22,400 -8% |
| 2013 | -- | $24,346 |
| 2012 | -- | $24,346 -6% |
| 2011 | -- | $25,900 |
| 2010 | -- | $25,900 -24.5% |
| 2009 | -- | $34,300 |
| 2008 | -- | $34,300 |
| 2007 | -- | $34,300 |
| 2006 | -- | $34,300 +40% |
| 2005 | -- | $24,500 +370.3% |
| 2004 | -- | $5,209 |
Find assessor info on the county website
Neighborhood: 79382
Nearby homes
- $--4 bd2 ba2.2k sqft1305 Dover Ln, Wolfforth, TX 79382Sold

- $454,6107,673 sqft1301 Dover Ln, Wolfforth, TX 79382Off Market
- $338,6003 bd2 ba1.8k sqft1304 Essex Ln, Wolfforth, TX 79382Off Market
- $--3 bd2 ba2k sqft1307 Dover Ln, Wolfforth, TX 79382Sold
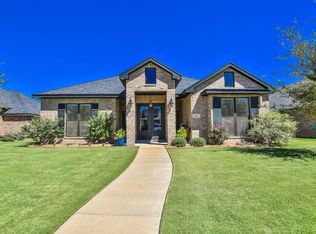
- $368,6004 bd3 ba2.1k sqft1302 Essex Ln, Wolfforth, TX 79382Off Market
- $362,2004 bd3 ba2k sqft1306 Essex Ln, Wolfforth, TX 79382Off Market
- $358,3003 bd-- ba2k sqft1304 Dover Ln, Wolfforth, TX 79382Off Market
- $343,6004 bd2 ba1.9k sqft1306 Dover Ln, Wolfforth, TX 79382Off Market
Nearby schools
GreatSchools rating
- 7/10New Elementary SchoolGrades: PK-5Distance: 1 mi
- 6/10Alcove Trails MiddleGrades: 6-8Distance: 0.8 mi
- 6/10Frenship High SchoolGrades: 9-12Distance: 1.1 mi
Schools provided by the listing agent
- Elementary: Ridgewood
- Middle: Alcove Trails
- High: Frenship
Source: LBMLS. This data may not be complete. We recommend contacting the local school district to confirm school assignments for this home.
Sell for more on Zillow
Get a Zillow Showcase℠ listing at no additional cost and you could sell for .
$392,900
2% more
+$7,858
With Zillow Showcase(estimated)
$400,758
Sell for more on Zillow
Get a Zillow Showcase℠ listing at no additional cost and you could sell for .
$392,900
2% more
+$7,858
With Zillow Showcase(estimated)
$400,758
- Texas
- Lubbock County
- Wolfforth
- 79382
- 1303 Dover Ln
