Skip main navigation
Pending
  • $409,950

    1305 Dover Ln, Wolfforth, TX 79382

    4beds
    2,295sqft
    : 
    Loading
    Get pre-qualified
    Single Family Residence, Residential
    Built in 2021
    6,969 Square Feet Lot
    $403,200 Zestimate®
    $179/sqft
    $-- HOA

    What's special

    Tennis courtsClean lines modern finishesVersatile fourth bedroomOpen-concept layoutWell-appointed kitchen
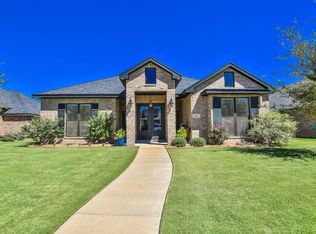
    If you've been waiting for Preston Manor without the wait, this is it. This well-maintained 4 bedroom, 2 bath home offers approximately 2,296 square feet of functional, flexible living space designed for both everyday comfort and entertaining. Built in the 2021, the home features an open-concept layout with a spacious living area, well-appointed kitchen, and a versatile fourth bedroom that can easily serve as a home office, game room, or additional living space ideal for today's evolving lifestyle needs. The isolated primary suite provides a private retreat, while the secondary bedrooms are thoughtfully positioned for family or guests. Clean lines, modern finishes, and a layout that 'lives easy' make this home stand out in its price range. What truly sets this property apart is its location within Preston Manor, one of West Lubbock's premier lifestyle communities. Residents enjoy access to: Resort-style clubhouse with indoor meeting spaces, fitness center with locker rooms, two outdoor swimming pools and splash pad, tennis courts, outdoor fireplace and gathering areas. Convenient to the Southwest Lubbock corridor, including restaurants, retail, and convenient access to Marsha Sharp Freeway, this home offers both neighborhood charm and everyday accessibility.
    33 days
    |
    365
    |
    12
    |

    Zillow last checked:

    Listing updated:

    Listed by:

    Tim Grissom TREC #0514493 806-543-8461,

    Grissom Realty

    Source: LBMLS,MLS#: 202607793MLS Logo

      Facts & features

      Interior

      Bedrooms & bathrooms
      • Bedrooms: 4
      • Bathrooms: 2
      • Full bathrooms: 2
      Primary bedroom
      • Features: Carpet Flooring
      • Area: 195 Square Feet
      • Dimensions: 15.00 x 13.00
      Bedroom 2
      • Features: Carpet Flooring
      • Area: 126.5 Square Feet
      • Dimensions: 11.50 x 11.00
      Bedroom 3
      • Features: Carpet Flooring
      • Area: 126.54 Square Feet
      • Dimensions: 11.40 x 11.10
      Bedroom 4
      • Features: Luxury Vinyl Flooring
      • Area: 108.07 Square Feet
      • Dimensions: 10.70 x 10.10
      Den
      • Features: Carpet Flooring
      • Area: 304.64 Square Feet
      • Dimensions: 23.80 x 12.80
      Dining room
      • Features: Luxury Vinyl Flooring
      • Area: 151.62 Square Feet
      • Dimensions: 13.30 x 11.40
      Kitchen
      • Features: Luxury Vinyl Flooring
      • Area: 146.59 Square Feet
      • Dimensions: 13.70 x 10.70
      Laundry
      • Features: Luxury Vinyl Flooring
      • Area: 47.17 Square Feet
      • Dimensions: 8.90 x 5.30
      Living room
      • Features: Luxury Vinyl Flooring
      • Area: 224 Square Feet
      • Dimensions: 16.00 x 14.00
      Heating
      • Central, Natural Gas
      Cooling
      • Ceiling Fan(s), Central Air, Electric
      Appliances
      • Included: Dishwasher, Disposal, Electric Oven, Exhaust Fan, Free-Standing Gas Range, Gas Cooktop, Microwave, Stainless Steel Appliance(s)
      • Laundry: Electric Dryer Hookup, Laundry Room, Washer Hookup
      Features
      • Bookcases, Breakfast Bar, Ceiling Fan(s), Crown Molding, Double Vanity, Eat-in Kitchen, Granite Counters, Kitchen Island, Open Floorplan, Pantry, Recessed Lighting, Soaking Tub
      • Flooring: Carpet, Luxury Vinyl
      • Doors: French Doors
      • Windows: Double Pane Windows, Plantation Shutters, Shutters
      • Has basement: No
      • Number of fireplaces: 2
      • Fireplace features: Den, Family Room, Gas
      Interior area
      • Total structure area: 2,295
      • Total interior livable area: 2,295 sqft
      • Finished area above ground: 2,295

      Property

      Parking
      • Total spaces: 2
      • Parking features: Additional Parking, Attached, Garage, Garage Door Opener, Garage Faces Rear
      • Attached garage spaces: 2
      Features
      • Patio & porch: Covered, Front Porch, Patio
      • Exterior features: Lighting, Private Yard, Rain Gutters
      • Has private pool: Yes
      • Fencing: Back Yard,Wood
      Lot
      • Size: 6,969 Square Feet
      • Features: City Lot, Sprinklers In Front
      Details
      • Parcel number: R172515
      • Special conditions: Standard

      Construction

      Type & style
      • Home type: SingleFamily
      • Architectural style: Traditional
      • Property subtype: Single Family Residence, Residential
      Materials
      • Brick, Spray Foam Insulation, Stone
      • Foundation: Slab
      • Roof: Composition
      Condition
      • New construction: No
      • Year built: 2021

      Utilities & green energy

      • Sewer: Public Sewer
      • Water: Public
      • Utilities for property: Electricity Connected, Natural Gas Connected, Sewer Connected, Water Connected, Underground Utilities

      Community & HOA

      Community
      • Features: Clubhouse, Fitness Center, Pool, Sidewalks, Tennis Court(s)
      • Security: Smoke Detector(s), None
      HOA
      • Has HOA: No
      Location
      • Region: Wolfforth

      Financial & listing details

      • Price per square foot: $179/sqft
      • Tax assessed value: $376,593
      • Annual tax amount: $8,592
      • Date on market: 6/9/2026
      • Cumulative days on market: 83 days
      • Listing terms: Cash,Conventional,FHA,VA Loan
      • Electric utility on property: Yes
      • Road surface type: Paved

        Estimated market value

        $403,200

        $383,000 - $423,000

        $2,348/mo

        Price history

        DateEventPrice
        6/28/2026Pending sale$409,950$179/sqft
        Source: LBMLS #202607793 Report a problem
        6/9/2026Listed for sale$409,950$179/sqft
        Source: LBMLS #202607793 Report a problem
        5/12/2026Listing removed$409,950$179/sqft
        Source: LBMLS #202603705 Report a problem
        3/23/2026Listed for sale$409,950+34.4%$179/sqft
        Source: LBMLS #202603705 Report a problem
        7/21/2022Listing removed--
        Source: DreamBuilt Homes Report a problem
        7/21/2022Listed for sale--
        Source: DreamBuilt Homes Report a problem
        9/27/2021Contingent$305,000$133/sqft
        Source: LBMLS #202108248 Report a problem
        8/11/2021Price change$305,000+43.4%$133/sqft
        Source: LBMLS #202108248 Report a problem
        2/6/2021Listed for sale$212,700$93/sqft
        Source: DreamBuilt Homes Report a problem

        Public tax history

        YearProperty taxesTax assessment
        2025$8,592 -15.1%$376,593 -1.5%
        2024$10,120 +3.4%$382,208 +2.8%
        2023$9,789 +5.5%$371,922 +13.8%
        2022$9,283 +532.7%$326,799 +1196.8%
        2021$1,467 -0.5%$25,200
        2020$1,475 +2.5%$25,200 +12.5%
        2019$1,439 +11.9%$22,400
        2018$1,286 $22,400
        2017$1,286 +111%$22,400
        2015$609 $22,400
        2014$609 $22,400 -8%
        2013-- $24,346
        2012-- $24,346 -6%
        2011-- $25,900
        2010-- $25,900 -24.5%
        2009-- $34,300
        2008-- $34,300
        2007-- $34,300
        2006-- $34,300 +40%
        2005-- $24,500 +370.3%
        2004-- $5,209
        Find assessor info on the county website

        Monthly payment

        Est. payment

        Payment breakdown

        Explore the cost of this home by adjusting the details. Changes won't be saved.
        All calculations are estimates and provided by Zillow, Inc. for informational purposes only. Actual amounts may vary.
        HOA fees may include property taxes on listings classified as Co-Ops. Contact the listing agent and/or owner for fee details.
        Mortgage interest rates are dependent on a number of factors, including credit score, down payment, and repayment length. Interest rate data provided by Zillow Group Marketplace, Inc. as of 1/1/1970 from various mortgage lenders with which we have lead or other similar arrangements; the Estimated Payment is an average of those rates.
        See how much you could borrow to make a competitive offer.

        Climate risks

        Neighborhood: 79382

        Getting around

        2 / 100
        Car-Dependent
        26 / 100
        Somewhat Bikeable

        Nearby schools

        GreatSchools rating
        Schools provided by the listing agent
        • Elementary: Bennett
        • Middle: Frenship
        • High: Frenship

        Source: LBMLS. This data may not be complete. We recommend contacting the local school district to confirm school assignments for this home.

        A local agent can set up tours, give advice and negotiate with sellers.

        Browse local experts

        Similar homes