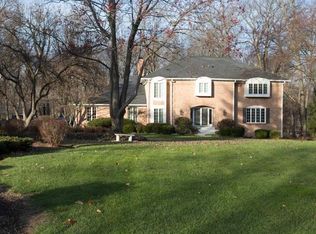
Wow! This newly updated grand family estate is awaiting its new owner to take over and call it home. From the time you pull into the oversized driveway, with room and strength for an RV, or Dump Truck, you will find a yard big enough for the best game of hide and seek! The living room offers a space to unwind and entertain, featuring a fireplace that provides warmth and ambiance, while built-in shelves offer a spot to display treasured items; crown molding adds a touch of timeless elegance to this inviting space. The kitchen is spacious with updated appliances and the large kitchen island serves as a central gathering spot. The bar in the basement offers a unique space to entertain and unwind. Imagine waking each morning in the primary bedroom, complete with its own pair of ensuite bathrooms, offering privacy and convenience. Venture outdoors to the screened in porch and out to the deck, offering you 3 seasons of space to relax and enjoy the woods or the sound of the creek, or retreat to the sunroom and soak in the warmth and natural light.
Sold
Zillow last checked:
Listing updated:
Bought with:
Bri Nice
Highgarden Real Estate
Source: MIBOR as distributed by MLS GRID,MLS#: 22054080
Price history
| Date | Event | Price |
|---|---|---|
| 1/12/2026 | Sold | $820,000-3%$144/sqft |
Source:  MIBOR as distributed by MLS GRID #22054080 Report a problem MIBOR as distributed by MLS GRID #22054080 Report a problem | ||
| 12/17/2025 | Pending sale | $845,000$149/sqft |
Source: MIBOR as distributed by MLS GRID #22054080 Report a problem | ||
| 10/10/2025 | Price change | $845,000-2.9%$149/sqft |
Source: MIBOR as distributed by MLS GRID #22054080 Report a problem | ||
| 9/19/2025 | Price change | $869,900-1.1%$153/sqft |
Source: MIBOR as distributed by MLS GRID #22054080 Report a problem | ||
| 8/28/2025 | Pending sale | $880,000$155/sqft |
Source: MIBOR as distributed by MLS GRID #22054080 Report a problem | ||
| 7/31/2025 | Listed for sale | $880,000+103.7%$155/sqft |
Source: MIBOR as distributed by MLS GRID #22054080 Report a problem | ||
| 3/7/2016 | Sold | $432,000-0.7%$76/sqft |
Source: Agent Provided Report a problem | ||
| 2/21/2016 | Pending sale | $435,000$77/sqft |
Source: RE/MAX Ability Plus #21397249 Report a problem | ||
| 2/11/2016 | Listed for sale | $435,000+2.4%$77/sqft |
Source: RE/MAX Ability Plus #21397249 Report a problem | ||
| 10/13/2014 | Listing removed | $425,000$75/sqft |
Source: RE/MAX Ability Plus #21306908 Report a problem | ||
| 7/31/2014 | Listed for sale | $425,000-10.3%$75/sqft |
Source: Hamilton Group, Inc #21306908 Report a problem | ||
| 4/27/2013 | Listing removed | $473,900$83/sqft |
Source: Coldwell Banker Kaiser Real Estate #21198575 Report a problem | ||
| 3/15/2013 | Price change | $473,900-0.2%$83/sqft |
Source: Coldwell Banker Kaiser Real Estate #21198575 Report a problem | ||
| 12/7/2012 | Price change | $474,900-1%$84/sqft |
Source: Coldwell Banker Kaiser Real Estate #21198575 Report a problem | ||
| 11/14/2012 | Price change | $479,900-2%$85/sqft |
Source: Coldwell Banker Kaiser Real Estate #21198575 Report a problem | ||
| 9/28/2012 | Listed for sale | $489,900+11.6%$86/sqft |
Source: Visual Tour Report a problem | ||
| 11/19/2009 | Sold | $439,000-12.2%$77/sqft |
Source: MIBOR as distributed by MLS GRID #2923696 Report a problem | ||
| 3/7/2009 | Listing removed | $499,900$88/sqft |
Source: SecondSpace #20913632 Report a problem | ||
| 1/1/2009 | Price change | $499,900+0.5%$88/sqft |
Source: SecondSpace #20913632 Report a problem | ||
| 11/24/2008 | Price change | $497,500+16488.9%$88/sqft |
Source: RE/MAX of Indiana #MI2761452 Report a problem | ||
| 11/22/2008 | Price change | $2,999-99.4%$1/sqft |
Source: RE/MAX of Indiana #MI2761452 Report a problem | ||
| 11/12/2008 | Price change | $497,8990%$88/sqft |
Source: RE/MAX of Indiana #MI2761452 Report a problem | ||
| 10/23/2008 | Price change | $497,900-0.2%$88/sqft |
Source: RE/MAX of Indiana #MI2761452 Report a problem | ||
| 9/24/2008 | Price change | $498,900-0.2%$88/sqft |
Source: RE/MAX of Indiana #MI2761452 Report a problem | ||
| 8/21/2008 | Price change | $499,900-2%$88/sqft |
Source: RE/MAX of Indiana #MI2761452 Report a problem | ||
| 8/13/2008 | Price change | $509,900-1.9%$90/sqft |
Source: RE/MAX of Indiana #MI2761452 Report a problem | ||
| 7/17/2008 | Listed for sale | $519,900$92/sqft |
Source: RE/MAX of Indiana #MI2761452 Report a problem | ||
Get a cash offer in 3 minutes
Find out how much your home could sell for in as little as 3 minutes with a no-obligation cash offer.
Estimated market value
$840,200
