Skip main navigation
Off market
  • $573,400

    1303 Ellsworth Farm, San Antonio, TX 78260

    3beds
    2,811sqft
    SingleFamily
    Built in 2020
    7,710 Square Feet Lot
    $573,400 Zestimate®
    $204/sqft
    $2,868 Estimated rent

    Home value

    $573,400

    $545,000 - $602,000

    $2,868/mo

    Zestimate® history
    Loading
    Loading...

    Owner options

    List your home for rent

    $2,868/mo

    Rent Zestimate®

    Find your next renter with Zillow Rental Manager. Plus, with online applications, you can quickly screen prospective tenants – for free.

    Learn more

    $2,868/mo

    Rent Zestimate®

    Refinance and save

    $4,010/mo

    Est. payment

    Refinancing to a lower rate could help reduce your monthly payments and save thousands over the life of the loan.

    See today's rates

    $4,010/mo

    Est. payment

    Explore your selling options

    Work with a Zillow partner agent

    Leverage their expertise and Zillow's premium Showcase listings to get your home seen by more buyers.

    Get started

    List with your own agent

    Get your home in front of millions of buyers by listing it on Zillow.

    Learn how to do it

    Sell it yourself

    Take full control of how buyers see your home on Zillow by listing For Sale by Owner (FSBO).

    List your home

    What's special

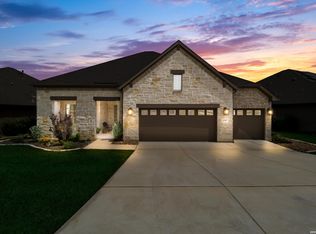
    This fantastic family home is also the entertainment home of your dreams! When it comes to space, this is the house that keeps on giving! With it's open concept features there is plenty of room to bring in the family and friends. The home has a grandiose living area open to the spacious kitchen which features a sit-in island with unique leathered granite - a conversation piece on its own! Wine and dine friends in the roomy formal dining or large breakfast area with a built-in sound system! Relax and unwind on your private covered patio next to the fireplace and take in the hill country views. The home also features a spacious flex room that can be utilized as a playroom, game room or media room with an office attached. This area is a great place to host family game night or can be used as a second office space for working from home! The home can be described as "traditional meets contemporary". The Master bath features a freestanding tub and contemporary walk-in shower, unique leathered granite countertop in kitchen, plush carpet, grey grain wood-look ceramic tile, coffee colored cabinets, subway backsplash, upper and lower utility room cabinets with granite counter tops. The home is situated on a picturesque greenbelt lot with stunning hill country views, wildlife and nature. Sunday Creek is a gated community with limited access and also a guard tower for extra peace of mind. The active community features a community amenity center, paved trails for hiking, biking, jogging or walking the dog. Sunday Creek is charming and welcoming! Schedule your visit today!

    This property is off market, which means it's not currently listed for sale or rent on Zillow. This may be different from what's available on other websites or public sources.

    Facts & features

    Interior

    Bedrooms & bathrooms
    • Bedrooms: 3
    • Bathrooms: 2
    • Full bathrooms: 2
    Heating
    • Forced air, Gas
    Cooling
    • Central
    Appliances
    • Included: Dishwasher, Microwave
    Features
    • Flooring: Tile, Carpet, Linoleum / Vinyl
    • Has fireplace: Yes
    Interior area
    • Total interior livable area: 2,811 sqft

    Property

    Parking
    • Total spaces: 2
    • Parking features: Garage - Attached
    Features
    • Exterior features: Stone, Brick
    Lot
    • Size: 7,710 Square Feet
    Details
    • Parcel number: 1313077

    Construction

    Type & style
    • Home type: SingleFamily
    Materials
    • Foundation: Slab
    • Roof: Composition
    Condition
    • Year built: 2020

    Community & HOA

    HOA
    • Has HOA: Yes
    • HOA fee: $68 monthly
    Location
    • Region: San Antonio

    Financial & listing details

    • Price per square foot: $204/sqft
    • Tax assessed value: $633,080
    • Annual tax amount: $4,409
    • Inclusions: Washer Connection, Dryer Connection, Ceiling Fans, Smoke Alarm, Gas Water Heater, Built-In Oven, Self-Cleaning Oven, Dishwasher, Microwave Oven, Cook Top, Gas Cooking, Chandelier, Disposal, Vent Fan, Security System (owned), Solid Counter Tops, Garage Door Opener, Plumb For Water Softener, Private Garbage Service, 2+ Water Heater Units, Double Ovens

    Price history

    DateEventPrice
    2/3/2021Sold--
    Source: LERA MLS #1476506 Report a problem

    Public tax history

    YearProperty taxesTax assessment
    2025$4,409 +3.9%$633,080 +3.5%
    2024$4,242 +2.4%$611,770 +7.6%
    2023$4,143 +6.5%$568,700 +10%
    2022$3,889 +707.2%$517,000 +43.7%
    2021$482 $359,760 +522.4%
    2020$482 $57,800
    Find assessor info on the county website

    Neighborhood: 78260

    Nearby schools

    GreatSchools rating
    Schools provided by the listing agent
    • Elementary: Kinder Ranch Elementary
    • Middle: Pieper Ranch
    • High: Smithson Valley
    • District: Comal

    Source: The MLS. This data may not be complete. We recommend contacting the local school district to confirm school assignments for this home.

    Get a cash offer in 3 minutes
    Find out how much your home could sell for in as little as 3 minutes with a no-obligation cash offer.
    Estimated market value
    $573,400
    Get a cash offer in 3 minutes
    Find out how much your home could sell for in as little as 3 minutes with a no-obligation cash offer.
    Estimated market value
    $573,400