Experience the pinnacle of luxury, convenient for full time living or the lock-and-leave lifestyle, in this Sitterle-built masterpiece where panoramic hill country views meet a sophisticated custom interior designed for the discerning entertainer. This is a stunning 2900SF, 3-bedroom + Office, 3-bath, 3-Car, low-maintenance, one-story retreat in gated Sunday Creek featuring a luxury kitchen, tremendous outdoor living space, solar efficiency, and a flexible floor plan, Located in the highly sought after 78260 zip code, this home is zoned to top rated Comal ISD schools and less than 30 minutes from the San Antonio Airport. Perched on a premium elevated lot within the exclusive gates of Sunday Creek, 1311 Ellsworth offers a rare blend of privacy and architectural excellence. With no neighbors directly across the street, and perched on a bluff overlooking a lush greenbelt stretching for miles, the home feels like a private sanctuary. You can enjoy this beautiful view from an outdoor living space fully equipped with a gas fireplace, mounted TV, automatic shade screens, and a built-in kitchen with a grill and refrigerator. Whether you are hosting a summer sunset dinner or enjoying a quiet morning coffee, the expansive, unobstructed views of the Texas Hill Country provide an ever-changing, breathtaking backdrop. Inside, the home is a masterclass in high-end customization. The gourmet kitchen is a showstopper, featuring professional-grade Thermador appliances, SubZero freezer drawers, and a built-in coffee station. Gold hardware accents the custom cabinetry, while a separate "back kitchen" and prep area ensures the main living space remains pristine during social gatherings. Flowing effortlessly from the kitchen is a living area anchored by a sophisticated wet bar, complete with a clear ice maker, wine captain, and dedicated mini-dishwasher-perfect for the resident sommelier or host. Throw open the double-glass sliding doors to extend this open floor plan through the patio and right into the hill country. Beyond the aesthetics, the structural and functional upgrades are unparalleled. The home was designed by the seller with a keen eye for detail, evident in the solid-core interior doors, luxury vinyl flooring, and plantation shutters throughout. Organization is elevated to an art form here, with a dedicated office featuring floor-to-ceiling library shelving with a rolling ladder and every closet space outfitted with systems from California Closets. The primary suite serves as a true retreat, offering the same long-distance views, direct patio access, a limestone accent wall, direct access to the laundry, and a massive walk-in closet. Sustainability meets savings with a fully owned 22-panel solar system that significantly reduces monthly utility costs. From the epoxy-floored garage with a built-in workshop to the professional landscaping and "smart" storage solutions, every inch of this home has been meticulously curated. This is more than a residence; it is a lifestyle upgrade for those who refuse to compromise on quality, view, or convenience. With it's million-dollar views and luxury finishes, 1311 Ellsworth is a singular opportunity for a ready-buyer that won't ever come around again.
Sold
Price Unknown
1311 Ellsworth Farm, San Antonio, TX 78260
3beds
2,903sqft
Single Family Residence
Built in 2020
7,884 Square Feet Lot
$647,700 Zestimate®
$--/sqft
$3,352 Estimated rent
Home value
$647,700
$609,000 - $687,000
$3,352/mo
Zestimate® history
Owner options
List your home for rent
$3,352/mo
Rent Zestimate®
Find your next renter with Zillow Rental Manager. Plus, with online applications, you can quickly screen prospective tenants – for free.
$3,352/mo
Rent Zestimate®
Refinance and save
$205/mo
Est. payment
Refinancing to a lower rate could help reduce your monthly payments and save thousands over the life of the loan.
$205/mo
Est. payment
Explore your selling options
Work with a Zillow partner agent
Leverage their expertise and Zillow's premium Showcase listings to get your home seen by more buyers.
Get startedList with your own agent
Get your home in front of millions of buyers by listing it on Zillow.
Learn how to do itSell it yourself
Take full control of how buyers see your home on Zillow by listing For Sale by Owner (FSBO).
List your homeWhat's special
Gated sunday creekOpen floor planPanoramic hill country viewsLuxury finishesLuxury vinyl flooringTremendous outdoor living spaceMillion-dollar views
Zillow last checked:
Listing updated:
Listed by:
David Abrahams TREC #719953 (253) 310-1973,
Phyllis Browning Company
Source: LERA MLS,MLS#: 1955832
Facts & features
Interior
Bedrooms & bathrooms
- Bedrooms: 3
- Bathrooms: 3
- Full bathrooms: 3
Primary bedroom
- Features: Split, Outside Access, Walk-In Closet(s), Full Bath
- Area: 240
- Dimensions: 15 x 16
Bedroom 2
- Area: 195
- Dimensions: 15 x 13
Bedroom 3
- Area: 180
- Dimensions: 15 x 12
Primary bathroom
- Features: Shower Only, Single Vanity
- Area: 121
- Dimensions: 11 x 11
Dining room
- Area: 360
- Dimensions: 15 x 24
Kitchen
- Area: 240
- Dimensions: 15 x 16
Living room
- Area: 748
- Dimensions: 22 x 34
Office
- Area: 120
- Dimensions: 10 x 12
Heating
- Central, Natural Gas
Cooling
- 16+ SEER AC, Central Air
Appliances
- Included: Cooktop, Built-In Oven, Microwave, Range, Gas Cooktop, Refrigerator, Disposal, Dishwasher, Plumbed For Ice Maker, Water Softener Owned, Double Oven
- Laundry: Laundry Closet, Washer Hookup, Dryer Connection
Features
- One Living Area, Separate Dining Room, Eat-in Kitchen, Kitchen Island, Pantry, Study/Library, High Ceilings, Open Floorplan, High Speed Internet, All Bedrooms Downstairs, Walk-In Closet(s), Master Downstairs, Custom Cabinets, Programmable Thermostat
- Flooring: Ceramic Tile, Vinyl
- Windows: Double Pane Windows, Solar Screens
- Has basement: No
- Number of fireplaces: 1
- Fireplace features: One, Gas
Interior area
- Total interior livable area: 2,903 sqft
Property
Parking
- Total spaces: 3
- Parking features: Three Car Garage, Oversized, Garage Door Opener
- Garage spaces: 3
Features
- Levels: One
- Stories: 1
- Patio & porch: Covered, Deck
- Exterior features: Barbecue, Gas Grill, Sprinkler System, Outdoor Kitchen, Other
- Pool features: None, Community
- Fencing: Privacy
- Has view: Yes
- View description: Bluff View, County VIew
Lot
- Size: 7,884 Square Feet
- Features: Greenbelt, Curbs, Street Gutters, Sidewalks, Streetlights
Details
- Parcel number: 048541500290
Construction
Type & style
- Home type: SingleFamily
- Architectural style: Traditional
- Property subtype: Single Family Residence
Materials
- Brick, 4 Sides Masonry, Stone, Radiant Barrier
- Foundation: Slab
- Roof: Composition
Condition
- Pre-Owned
- New construction: No
- Year built: 2020
Details
- Builder name: SITTERLE HOMES
Utilities & green energy
- Electric: CPS
- Gas: CPS
- Sewer: SAWS, Sewer System
- Water: SAWS, Water System
- Utilities for property: Cable Available
Green energy
- Water conservation: Rain/Freeze Sensors
Community & HOA
Community
- Features: Clubhouse, Playground, Jogging Trails, Bike Trails
- Security: Controlled Access
- Subdivision: Sunday Creek At Kinder Ranch
HOA
- Has HOA: Yes
- HOA fee: $205 quarterly
- HOA name: REAL MANAGE
Location
- Region: San Antonio
Financial & listing details
- Tax assessed value: $564,666
- Annual tax amount: $10,653
- Date on market: 4/7/2026
- Cumulative days on market: 21 days
- Listing terms: Conventional,VA Loan,TX Vet,Cash
- Road surface type: Paved
Price history
| Date | Event | Price |
|---|---|---|
| 5/19/2026 | Sold | -- |
Source:  LERA MLS #1955832 Report a problem LERA MLS #1955832 Report a problem | ||
| 4/28/2026 | Pending sale | $650,000$224/sqft |
Source: LERA MLS #1955832 Report a problem | ||
| 4/18/2026 | Contingent | $650,000$224/sqft |
Source: LERA MLS #1955832 Report a problem | ||
| 4/7/2026 | Listed for sale | $650,000$224/sqft |
Source: LERA MLS #1955832 Report a problem | ||
| 3/12/2021 | Sold | -- |
Source: LERA MLS #44006_1513908 Report a problem | ||
Public tax history
| Year | Property taxes | Tax assessment |
|---|---|---|
| 2025 | $3,516 +0.5% | $564,666 |
| 2024 | $3,498 -6% | $564,666 +0.1% |
| 2023 | $3,720 +1.3% | $564,000 +7.7% |
| 2022 | $3,671 +654.4% | $523,560 +92.1% |
| 2021 | $487 | $272,610 +371.6% |
| 2020 | $487 | $57,800 |
Find assessor info on the county website
Neighborhood: 78260
Nearby homes
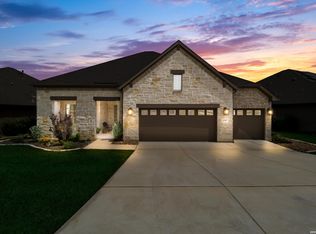
- $--3 bd3 ba2.4k sqft1307 Ellsworth Farm, San Antonio, TX 78260Sold
- $553,2004 bd3 ba3k sqft1315 Ellsworth Farm, San Antonio, TX 78260Off Market
- $553,5003 bd2 ba2.8k sqft1319 Ellsworth Farm, San Antonio, TX 78260Off Market
- $100-- bd-- ba-- sqft1314 Ellsworth Farm, San Antonio, TX 78260Off Market
- $573,4003 bd2 ba2.8k sqft1303 Ellsworth Farm, San Antonio, TX 78260Off Market
- $100-- bd-- ba-- sqft29103 Marghgreon Ln, San Antonio, TX 78260Off Market
- $636,3004 bd4 ba3k sqft29041 Talder Way, San Antonio, TX 78260Off Market
- $574,1003 bd2 ba2.6k sqft1219 Ellsworth Farm, San Antonio, TX 78260Off Market
Nearby schools
GreatSchools rating
- 9/10Kinder Ranch ElementaryGrades: PK-5Distance: 1 mi
- 10/10Pieper Ranch MiddleGrades: 6-8Distance: 0.8 mi
- 7/10Pieper High SchoolGrades: 9-12Distance: 0.6 mi
Schools provided by the listing agent
- Elementary: Kinder Ranch Elementary
- Middle: Pieper Ranch
- High: Pieper
- District: Comal
Source: LERA MLS. This data may not be complete. We recommend contacting the local school district to confirm school assignments for this home.
Get a cash offer in 3 minutes
Find out how much your home could sell for in as little as 3 minutes with a no-obligation cash offer.
Estimated market value
$647,700
Get a cash offer in 3 minutes
Find out how much your home could sell for in as little as 3 minutes with a no-obligation cash offer.
Estimated market value
$647,700
- Texas
- Bexar County
- San Antonio
- 78260
- 1311 Ellsworth Farm
Nearby cities
Nearby neighborhoods
Nearby zip codes
Other San Antonio Topics
