HUGE PRICE REDUCTION - THE TIME IS NOW TO SEE THIS HOME!!! ABSOLUTELY EVERYTHING in this home has been done for you! Just bring your suitcases and move right into this beautifully updated home. Furniture negotiable. This home is a short walk to the main clubhouse in a 55+ retirement golf community designed to meet all your needs and desires. The home has been totally updated with quality materials and features a modern aesthetic look that clearly shows pride of ownership. Recent upgrades include: a new roof (2022), thermal solar tubes (2021), leaf guards for gutters (2022), windows (2022 & 2023), air conditioner (2024), hot water heater (2020), flooring (2020), outdoor patio (2021), deep water well pump (2023), bathroom ceiling fans (2026), concrete driveway (2020), and landscaping (2026). The convenient kitchen, nestled between the family room and dining area, includes a pass-through to the enclosed sunroom. Here you'll find newer light cabinets and Quartz countertops, plus modern track lighting in both the kitchen and living room. The spacious sunroom offers a view of the beautifully landscaped private patio—perfect for entertaining guests and enjoying outdoor meals. The master bedroom provides ample closet space and an updated bathroom with a walk-in shower. Adjacent to the master is a peaceful, versatile private area overlooking the lovely patio. The family room adjacent to the kitchen is roomy enough for TV and a small eating area. The two-car garage also accommodates a golf cart and plenty of storage. Residents enjoy Highland Lakes' many amenities, such as free golf on three 9-hole executive certified courses, an Olympic-sized heated pool and hot tub, a multi-use auditorium, and a wide range of activities, clubs, and social events. Highland Lakes is considered Pinellas County’s premier retirement community. Don’t miss the chance to visit this special home!
Sold for $430,000
$430,000
1303 GLENGARRY DRIVE, PALM HARBOR, FL 34684
2beds
1,687sqft
Single Family Residence
Built in 1979
8,703 Square Feet Lot
$428,400 Zestimate®
$255/sqft
$2,435 Estimated rent
Home value
$428,400
$394,000 - $467,000
$2,435/mo
Zestimate® history
Owner options
List your home for rent
$2,435/mo
Rent Zestimate®
Find your next renter with Zillow Rental Manager. Plus, with online applications, you can quickly screen prospective tenants – for free.
$2,435/mo
Rent Zestimate®
Refinance and save
$3,158/mo
Est. payment
Refinancing to a lower rate could help reduce your monthly payments and save thousands over the life of the loan.
$3,158/mo
Est. payment
Explore your selling options
Work with a Zillow partner agent
Leverage their expertise and Zillow's premium Showcase listings to get your home seen by more buyers.
Get startedList with your own agent
Get your home in front of millions of buyers by listing it on Zillow.
Learn how to do itSell it yourself
Take full control of how buyers see your home on Zillow by listing For Sale by Owner (FSBO).
List your homeWhat's special
Beautifully updated homeModern aesthetic lookSpacious sunroomQuartz countertopsConvenient kitchenNewer light cabinets
Zillow last checked:
Listing updated:
Listed by:
Sue Hirsch 727-255-3027,
COLDWELL BANKER REALTY 727-781-3700
Bought with:
Julie Piccolo, 617316
CHARLES RUTENBERG REALTY INC
Source: Stellar MLS,MLS#: TB8477898 Originating MLS: Suncoast Tampa
Originating MLS: Suncoast Tampa
Facts & features
Interior
Bedrooms & bathrooms
- Bedrooms: 2
- Bathrooms: 2
- Full bathrooms: 2
Primary bedroom
- Features: Walk-In Closet(s)
- Level: First
- Area: 195 Square Feet
- Dimensions: 15x13
Bedroom 2
- Features: Walk-In Closet(s)
- Level: First
- Area: 156 Square Feet
- Dimensions: 13x12
Primary bathroom
- Features: Shower No Tub
- Level: First
- Area: 70 Square Feet
- Dimensions: 7x10
Balcony porch lanai
- Level: First
- Area: 192 Square Feet
- Dimensions: 12x16
Den
- Level: First
- Area: 144 Square Feet
- Dimensions: 12x12
Dining room
- Level: First
- Area: 144 Square Feet
- Dimensions: 12x12
Florida room
- Level: First
- Area: 280 Square Feet
- Dimensions: 14x20
Kitchen
- Level: First
- Area: 80 Square Feet
- Dimensions: 10x8
Living room
- Level: First
- Area: 192 Square Feet
- Dimensions: 16x12
Heating
- Central, Electric, Heat Pump
Cooling
- Central Air, Humidity Control
Appliances
- Included: Dishwasher, Disposal, Dryer, Electric Water Heater, Microwave, Range, Refrigerator, Washer
- Laundry: Electric Dryer Hookup, In Garage
Features
- Ceiling Fan(s), Chair Rail, Crown Molding, Living Room/Dining Room Combo, Primary Bedroom Main Floor, Split Bedroom, Stone Counters, Thermostat, Walk-In Closet(s)
- Flooring: Ceramic Tile
- Windows: Window Treatments
- Has fireplace: No
- Common walls with other units/homes: Corner Unit
Interior area
- Total structure area: 2,257
- Total interior livable area: 1,687 sqft
Property
Parking
- Total spaces: 2
- Parking features: Garage - Attached
- Attached garage spaces: 2
Features
- Levels: One
- Stories: 1
- Exterior features: Irrigation System, Lighting, Private Mailbox, Private Yard
Lot
- Size: 8,703 Square Feet
- Dimensions: 87 x 100
Details
- Parcel number: 052816389020000650
- Zoning: RPD-7.5
- Special conditions: None
Construction
Type & style
- Home type: SingleFamily
- Property subtype: Single Family Residence
Materials
- Block, Stucco
- Foundation: Slab
- Roof: Shingle
Condition
- Completed
- New construction: No
- Year built: 1979
Utilities & green energy
- Sewer: Public Sewer
- Water: None
- Utilities for property: Cable Connected, Electricity Connected, Fire Hydrant, Phone Available, Public, Sewer Connected, Sprinkler Well
Community & HOA
Community
- Pet fee: $0 monthly
- Senior community: Yes
- Subdivision: HIGHLAND LAKES
HOA
- Has HOA: No
- HOA fee: $164 monthly
- Second HOA name: Homeowners Assoc. of Highland Lakes
- Second HOA phone: 727-784-1402
Location
- Region: Palm Harbor
Financial & listing details
- Price per square foot: $255/sqft
- Tax assessed value: $357,832
- Annual tax amount: $6,600
- Date on market: 2/20/2026
- Cumulative days on market: 64 days
- Ownership: Fee Simple
- Total actual rent: 0
- Electric utility on property: Yes
- Road surface type: Asphalt
Price history
| Date | Event | Price |
|---|---|---|
| 5/22/2026 | Sold | $430,000-2.3%$255/sqft |
Source:  Stellar MLS #TB8477898 Report a problem Stellar MLS #TB8477898 Report a problem | ||
| 4/26/2026 | Pending sale | $439,900$261/sqft |
Source: Stellar MLS #TB8477898 Report a problem | ||
| 4/4/2026 | Price change | $439,900-2.1%$261/sqft |
Source: Stellar MLS #TB8477898 Report a problem | ||
| 3/19/2026 | Price change | $449,500-1.2%$266/sqft |
Source: Stellar MLS #TB8477898 Report a problem | ||
| 2/20/2026 | Listed for sale | $454,900-3%$270/sqft |
Source: Stellar MLS #TB8477898 Report a problem | ||
| 3/17/2025 | Listing removed | $469,000$278/sqft |
Source: Stellar MLS #TB8352730 Report a problem | ||
| 2/22/2025 | Listed for sale | $469,000+80.4%$278/sqft |
Source: Stellar MLS #TB8352730 Report a problem | ||
| 3/24/2021 | Listing removed | -- |
Source: Owner Report a problem | ||
| 6/9/2020 | Sold | $260,000-7.1%$154/sqft |
Source: Public Record Report a problem | ||
| 5/14/2020 | Price change | $279,900+40%$166/sqft |
Source: Owner Report a problem | ||
| 5/12/2020 | Price change | $200,000-25.9%$119/sqft |
Source: Owner Report a problem | ||
| 5/12/2020 | Pending sale | $269,900$160/sqft |
Source: Owner Report a problem | ||
| 4/9/2020 | Price change | $269,900-0.4%$160/sqft |
Source: Owner Report a problem | ||
| 4/8/2020 | Price change | $270,900-0.4%$161/sqft |
Source: Owner Report a problem | ||
| 4/5/2020 | Price change | $271,900-0.4%$161/sqft |
Source: Owner Report a problem | ||
| 3/30/2020 | Price change | $272,900-2.2%$162/sqft |
Source: Owner Report a problem | ||
| 3/18/2020 | Pending sale | $278,900$165/sqft |
Source: Owner Report a problem | ||
| 3/18/2020 | Price change | $278,900+0.7%$165/sqft |
Source: Owner Report a problem | ||
| 3/17/2020 | Price change | $276,900-0.4%$164/sqft |
Source: Owner Report a problem | ||
| 3/11/2020 | Price change | $277,900-0.4%$165/sqft |
Source: Owner Report a problem | ||
| 1/25/2020 | Price change | $278,900-0.4%$165/sqft |
Source: Owner Report a problem | ||
| 1/5/2020 | Price change | $279,900-1.4%$166/sqft |
Source: Owner Report a problem | ||
| 1/4/2020 | Price change | $283,900-0.4%$168/sqft |
Source: Owner Report a problem | ||
| 12/21/2019 | Price change | $284,900-0.2%$169/sqft |
Source: Owner Report a problem | ||
| 12/14/2019 | Price change | $285,500-1.4%$169/sqft |
Source: Owner Report a problem | ||
| 12/2/2019 | Listed for sale | $289,500+60.8%$172/sqft |
Source: Owner Report a problem | ||
| 7/9/2019 | Sold | $180,000-2.7%$107/sqft |
Source: Public Record Report a problem | ||
| 4/5/2005 | Sold | $185,000+94.7%$110/sqft |
Source: Public Record Report a problem | ||
| 3/28/1994 | Sold | $95,000$56/sqft |
Source: Public Record Report a problem | ||
Public tax history
| Year | Property taxes | Tax assessment |
|---|---|---|
| 2025 | $6,600 +8.7% | $354,985 +10% |
| 2024 | $6,072 +9.1% | $322,714 +10% |
| 2023 | $5,568 +6.6% | $293,376 +10% |
| 2022 | $5,222 +10.2% | $266,705 +10% |
| 2021 | $4,740 +18.5% | $242,459 +20.8% |
| 2020 | $4,001 +4.4% | $200,636 +5.5% |
| 2019 | $3,834 | $190,188 +7.7% |
| 2018 | $3,834 +6.5% | $176,644 +55.3% |
| 2017 | $3,599 +139.3% | $113,775 +2.1% |
| 2016 | $1,504 -1.6% | $111,435 +0.7% |
| 2015 | $1,528 +0.7% | $110,660 +0.8% |
| 2014 | $1,517 +0.4% | $109,782 +1.5% |
| 2013 | $1,512 +6.7% | $108,160 +1.7% |
| 2012 | $1,417 | $106,352 +3% |
| 2011 | -- | $103,254 -7% |
| 2010 | -- | $110,982 -12.9% |
| 2009 | -- | $127,438 -18.8% |
| 2008 | $2,368 | $156,900 -11.2% |
| 2007 | -- | $176,608 +8.5% |
| 2005 | -- | $162,800 +21% |
| 2004 | $1,578 +2% | $134,500 +3.8% |
| 2003 | $1,547 +6.8% | $129,600 +11.1% |
| 2002 | $1,448 | $116,700 +8.2% |
| 2001 | $1,448 +6.1% | $107,900 +7.6% |
| 2000 | $1,365 | $100,300 |
Find assessor info on the county website
Neighborhood: 34684
Nearby homes
- $444,0003 bd2 ba1.8k sqft1319 Glengarry Dr, Palm Harbor, FL 34684Sold

- $404,500-- bd2 ba1.5k sqft3211 Macgregor Dr, Palm Harbor, FL 34684Off Market
- $375,0002 bd2 ba1.5k sqft3206 Macgregor Dr, Palm Harbor, FL 34684Sold

- $357,1002 bd2 ba1.2k sqft1302 Glengarry Dr, Palm Harbor, FL 34684Off Market
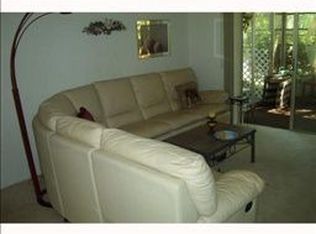
- $427,2002 bd2 ba1.6k sqft3215 Macgregor Dr, Palm Harbor, FL 34684Off Market
- $371,300-- bd2 ba1.3k sqft3210 Macgregor Dr, Palm Harbor, FL 34684Off Market
- $386,7002 bd2 ba1.6k sqft1335 Glengarry Dr, Palm Harbor, FL 34684Off Market
- $371,7002 bd2 ba1.3k sqft3204 Macgregor Dr, Palm Harbor, FL 34684Off Market
Nearby schools
GreatSchools rating
- 5/10Highland Lakes Elementary SchoolGrades: PK-5Distance: 0.6 mi
- 7/10Joseph L. Carwise Middle SchoolGrades: 6-8Distance: 0.6 mi
- 8/10Palm Harbor University High SchoolGrades: 9-12Distance: 2.3 mi
Get a cash offer in 3 minutes
Find out how much your home could sell for in as little as 3 minutes with a no-obligation cash offer.
Estimated market value
$428,400
Get a cash offer in 3 minutes
Find out how much your home could sell for in as little as 3 minutes with a no-obligation cash offer.
Estimated market value
$428,400
- Florida
- Pinellas County
- Palm Harbor
- 34684
- 1303 GLENGARRY DRIVE
Nearby cities
Nearby zip codes
Other Palm Harbor Topics
