Located in Highland Lakes, Palm Harbor's in demand 55+ golf community, don’t miss your chance to tour this amazing 2 Bedroom/2 Bathroom home with a 2 car garage! It is clean, light and bright and you could move right in if you wanted……or if you are looking for a home that hasn’t been updated cheaply by a flipper……you know….to put your OWN spin on, this could be the one. Among the lowest priced per square foot, homes of similar size that have been updated with quality professional finishes are selling for substantially more so there is long term positive upside with any improvements you make! Don’t miss out on all that the Highland Lakes community has to offer for a mere $150 per month! Directly from their Website - Highland Lakes offers its members extensive sun-and-fun fitness opportunities: Besides unlimited free golf on our 27-hole executive golf course, residents enjoy the use of tennis, pickleball, bocce and shuffleboard courts and an Olympic size geothermal heated pool and spa. For a slower pace, enjoy an extensive lending library, cards and games, billiards, arts and crafts, and woodworking. Or consider a leisurely exploration of Lake Tarpon, with a lunch stop at a local lakeside restaurant, on one of our two pontoon boats docked at our rustic lakeside Lodge. All of these are available for members’ use any time with no additional charge. RV and boat enthusiasts enjoy parking their actively used recreational vehicles or watercraft in the RV/Boat Lot. Included in the monthly HOA fee, parking such vehicles in a fenced lot with boat-launch ramp into Lake Tarpon, allows them security and easy access to the water. Of equal importance to our members is a diverse offering of leisure activities that foster a strong sense of community and are made possible by volunteer leadership of more than 75 clubs or groups. Schedule your tour today!
Sold for $375,000
$375,000
3206 MACGREGOR DR, PALM HARBOR, FL 34684
2beds
1,519sqft
Single Family Residence
Built in 1979
7,314 Square Feet Lot
$373,100 Zestimate®
$247/sqft
$2,632 Estimated rent
Home value
$373,100
$343,000 - $403,000
$2,632/mo
Zestimate® history
Owner options
List your home for rent
$2,632/mo
Rent Zestimate®
Find your next renter with Zillow Rental Manager. Plus, with online applications, you can quickly screen prospective tenants – for free.
$2,632/mo
Rent Zestimate®
Refinance and save
$2,853/mo
Est. payment
Refinancing to a lower rate could help reduce your monthly payments and save thousands over the life of the loan.
$2,853/mo
Est. payment
Explore your selling options
Work with a Zillow partner agent
Leverage their expertise and Zillow's premium Showcase listings to get your home seen by more buyers.
Get startedList with your own agent
Get your home in front of millions of buyers by listing it on Zillow.
Learn how to do itSell it yourself
Take full control of how buyers see your home on Zillow by listing For Sale by Owner (FSBO).
List your homeWhat's special
Boat-launch rampRustic lakeside lodgeFenced lotShuffleboard courts
Zillow last checked:
Listing updated:
Listed by:
Kelly Dixon 727-692-3073,
RE/MAX ACTION FIRST OF FLORIDA 727-531-2006
Bought with:
John Rurkowski, 3421486
EXP REALTY LLC
Source: Stellar MLS,MLS#: U8224473 Originating MLS: Pinellas Suncoast
Originating MLS: Pinellas Suncoast
Facts & features
Interior
Bedrooms & bathrooms
- Bedrooms: 2
- Bathrooms: 2
- Full bathrooms: 2
Rooms
- Room types: Family Room, Utility Room
Primary bedroom
- Description: Room2
- Features: Ceiling Fan(s), En Suite Bathroom, Walk-In Closet(s)
- Level: First
- Area: 130 Square Feet
- Dimensions: 13x10
Bedroom 2
- Features: Ceiling Fan(s), En Suite Bathroom, Walk-In Closet(s)
- Level: First
- Area: 130 Square Feet
- Dimensions: 13x10
Primary bathroom
- Features: Single Vanity, Tub With Shower, Walk-In Tub
- Level: First
- Area: 56 Square Feet
- Dimensions: 8x7
Bathroom 2
- Features: Shower No Tub, Single Vanity
- Level: First
- Area: 49 Square Feet
- Dimensions: 7x7
Dinette
- Level: First
- Area: 72 Square Feet
- Dimensions: 9x8
Dining room
- Level: First
- Area: 90 Square Feet
- Dimensions: 10x9
Family room
- Features: Ceiling Fan(s)
- Level: First
- Area: 168 Square Feet
- Dimensions: 14x12
Foyer
- Level: First
- Area: 42 Square Feet
- Dimensions: 7x6
Kitchen
- Description: Room1
- Level: First
- Area: 80 Square Feet
- Dimensions: 10x8
Living room
- Description: Room3
- Level: First
- Area: 168 Square Feet
- Dimensions: 14x12
Utility room
- Level: First
- Area: 64 Square Feet
- Dimensions: 8x8
Heating
- Central, Electric
Cooling
- Central Air
Appliances
- Included: Dishwasher, Electric Water Heater, Microwave, Range, Refrigerator
- Laundry: Inside, Laundry Room
Features
- Eating Space In Kitchen, Primary Bedroom Main Floor, Walk-In Closet(s)
- Flooring: Carpet, Ceramic Tile, Parquet, Tile
- Doors: French Doors, Sliding Doors
- Has fireplace: No
Interior area
- Total structure area: 2,294
- Total interior livable area: 1,519 sqft
Property
Parking
- Total spaces: 2
- Parking features: Driveway
- Attached garage spaces: 2
- Has uncovered spaces: Yes
Features
- Levels: One
- Stories: 1
- Patio & porch: Covered, Enclosed, Front Porch, Patio, Porch, Rear Porch, Screened
- Exterior features: Rain Gutters, Sidewalk
- On waterfront: Yes
- Waterfront features: Lake, Waterfront, Lake Privileges
- Body of water: LAKE TARPON
Lot
- Size: 7,314 Square Feet
- Dimensions: 69 x 106
- Features: In County, Near Golf Course, Sidewalk, Unincorporated
Details
- Parcel number: 052816389010000030
- Zoning: SFR
- Special conditions: Probate Listing
Construction
Type & style
- Home type: SingleFamily
- Architectural style: Ranch
- Property subtype: Single Family Residence
Materials
- Block
- Foundation: Slab
- Roof: Other,Shingle
Condition
- New construction: No
- Year built: 1979
Utilities & green energy
- Sewer: Public Sewer
- Water: Public
- Utilities for property: Cable Connected, Electricity Connected, Public, Sewer Connected, Street Lights, Underground Utilities, Water Connected
Community & HOA
Community
- Features: Community Boat Ramp, Dock, Lake, Water Access, Waterfront, Association Recreation - Owned, Clubhouse, Deed Restrictions, Golf Carts OK, Golf, Pool, Sidewalks, Tennis Court(s)
- Pet fee: $0 monthly
- Senior community: Yes
- Subdivision: HIGHLAND LAKES UNIT ELEVEN
HOA
- Has HOA: Yes
- Amenities included: Clubhouse, Golf Course, Pickleball Court(s), Recreation Facilities, Shuffleboard Court, Tennis Court(s)
- Services included: Community Pool, Recreational Facilities
- HOA fee: $150 monthly
- HOA name: Scarlet Roach
Location
- Region: Palm Harbor
Financial & listing details
- Price per square foot: $247/sqft
- Tax assessed value: $355,209
- Annual tax amount: $1,702
- Date on market: 12/19/2023
- Cumulative days on market: 18 days
- Listing terms: Cash,Conventional,FHA,VA Loan
- Ownership: Fee Simple
- Total actual rent: 0
- Electric utility on property: Yes
- Road surface type: Paved
Price history
| Date | Event | Price |
|---|---|---|
| 8/15/2024 | Sold | $375,000-6.3%$247/sqft |
Source:  Stellar MLS #U8224473 Report a problem Stellar MLS #U8224473 Report a problem | ||
| 1/6/2024 | Pending sale | $400,000$263/sqft |
Source: Stellar MLS #U8224473 Report a problem | ||
| 12/20/2023 | Listed for sale | $400,000+135.3%$263/sqft |
Source: Stellar MLS #U8224473 Report a problem | ||
| 4/30/2008 | Sold | $170,000-5.5%$112/sqft |
Source: Stellar MLS #U7295125 Report a problem | ||
| 1/18/2008 | Listed for sale | $179,900$118/sqft |
Source: Visual Tour #7295125 Report a problem | ||
Public tax history
| Year | Property taxes | Tax assessment |
|---|---|---|
| 2025 | $6,587 +4.1% | $355,209 +1.6% |
| 2024 | $6,328 +271.6% | $349,488 +163.5% |
| 2023 | $1,703 -0.9% | $132,644 +3% |
| 2022 | $1,718 -0.4% | $128,781 +3% |
| 2021 | $1,725 +0.6% | $125,030 +1.4% |
| 2020 | $1,715 +2.1% | $123,304 +2.3% |
| 2019 | $1,679 | $120,532 +1.9% |
| 2018 | $1,679 +1.8% | $118,285 +2.1% |
| 2017 | $1,650 +2.6% | $115,852 +2.1% |
| 2016 | $1,607 -1.5% | $113,469 +0.7% |
| 2015 | $1,632 +0.7% | $112,680 +0.8% |
| 2014 | $1,621 +1% | $111,786 +1.5% |
| 2013 | $1,605 +10.1% | $110,134 +1.7% |
| 2012 | $1,457 | $108,293 +3% |
| 2011 | -- | $105,139 +1.5% |
| 2010 | -- | $103,585 +2.7% |
| 2009 | -- | $100,862 +0.1% |
| 2008 | $1,237 | $100,804 +3% |
| 2007 | -- | $97,868 -25.8% |
| 2005 | -- | $131,900 +3.4% |
| 2004 | $1,424 +2.2% | $127,600 +8.3% |
| 2003 | $1,393 +6.9% | $117,800 +10.7% |
| 2002 | $1,303 | $106,400 +7.5% |
| 2001 | $1,303 +5.2% | $99,000 +7% |
| 2000 | $1,238 | $92,500 |
Find assessor info on the county website
Neighborhood: 34684
Nearby homes
- $385,900-- bd2 ba1.3k sqft3210 Macgregor Dr, Palm Harbor, FL 34684Off Market
- $363,9002 bd2 ba1.3k sqft3204 Macgregor Dr, Palm Harbor, FL 34684Off Market
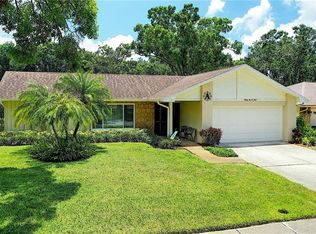
- $352,500-- bd2 ba1.3k sqft3221 Ayr Dr, Palm Harbor, FL 34684Off Market
- $378,4002 bd2 ba1.5k sqft3231 Ayr Dr, Palm Harbor, FL 34684Off Market
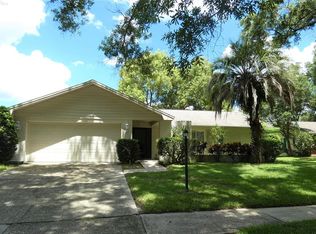
- $362,900-- bd2 ba1.3k sqft3211 Ayr Dr, Palm Harbor, FL 34684Off Market
- $430,0002 bd2 ba1.6k sqft1303 Glengarry Dr, Palm Harbor, FL 34684Sold
- $453,6003 bd2 ba1.7k sqft3202 Macgregor Dr, Palm Harbor, FL 34684Off Market
- $474,6002 bd2 ba1.7k sqft3214 Macgregor Dr, Palm Harbor, FL 34684Off Market
Nearby schools
GreatSchools rating
- 5/10Highland Lakes Elementary SchoolGrades: PK-5Distance: 0.6 mi
- 7/10Joseph L. Carwise Middle SchoolGrades: 6-8Distance: 0.6 mi
- 8/10Palm Harbor University High SchoolGrades: 9-12Distance: 2.3 mi
Schools provided by the listing agent
- Elementary: Highland Lakes Elementary-PN
- Middle: Carwise Middle-PN
- High: Palm Harbor Univ High-PN
Source: Stellar MLS. This data may not be complete. We recommend contacting the local school district to confirm school assignments for this home.
Get a cash offer in 3 minutes
Find out how much your home could sell for in as little as 3 minutes with a no-obligation cash offer.
Estimated market value
$373,100
Get a cash offer in 3 minutes
Find out how much your home could sell for in as little as 3 minutes with a no-obligation cash offer.
Estimated market value
$373,100
- Florida
- Pinellas County
- Palm Harbor
- 34684
- 3206 MACGREGOR DR
