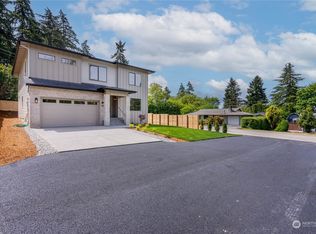
Stunning New Construction Home, Modern Design Meets Everyday Functionality. Welcome to this beautifully designed home offering a perfect blend of elegance, space, and practicality. From the moment you enter, you’re greeted by soaring 9-foot ceilings on the main floor and an abundance of natural light, creating a bright and inviting atmosphere throughout.This thoughtfully crafted layout features 4 spacious bedrooms & 3 full bathrooms, including a highly desirable main-floor office—ideal for remote work, guests, or a quiet retreat. The open-concept living area seamlessly connects to the dining space and a chef-inspired kitchen, showcasing a massive island, ample cabinetry, & generous prep space, making it perfect for both everyday living. A functional mudroom adds convenience and organization to your daily routine. Upstairs, you’ll find a versatile bonus/family room, providing additional living space for relaxation, media, or play. The luxurious primary suite is a true retreat, featuring a freestanding soaking tub, oversized walk-in shower, and a spacious walk-in closet, offering a spa-like experience right at home. Engineered hardwood flooring throughout the main level, adding warmth and durability, along with high-quality finishes that reflect modern craftsmanship. The 3-car garage provides ample room for vehicles, storage, or a workshop setup. Designed with both comfort and lifestyle in mind, this home offers flexible living spaces, upscale finishes, and timeless appeal.
Sold
Listed by: Berkshire Hathaway HS NW • Aleksander Prokhor
Bought with: Real Estate With Nik & Co
$1,017,950
1303 Maine Court, Milton, WA 98354
4beds
3,050sqft
Single Family Residence
Built in 2026
8,664 Square Feet Lot
$1,014,600 Zestimate®
$334/sqft
$4,322 Estimated rent
Home value
$1,014,600
$954,000 - $1.08M
$4,322/mo
Zestimate® history
Owner options
List your home for rent
$4,322/mo
Rent Zestimate®
Find your next renter with Zillow Rental Manager. Plus, with online applications, you can quickly screen prospective tenants – for free.
$4,322/mo
Rent Zestimate®
Refinance and save
$6,302/mo
Est. payment
Refinancing to a lower rate could help reduce your monthly payments and save thousands over the life of the loan.
$6,302/mo
Est. payment
Explore your selling options
Work with a Zillow partner agent
Leverage their expertise and Zillow's premium Showcase listings to get your home seen by more buyers.
Get startedList with your own agent
Get your home in front of millions of buyers by listing it on Zillow.
Learn how to do itSell it yourself
Take full control of how buyers see your home on Zillow by listing For Sale by Owner (FSBO).
List your homeWhat's special
Upscale finishesChef-inspired kitchenMassive islandHighly desirable main-floor officeLuxurious primary suiteFreestanding soaking tubOversized walk-in shower
Zillow last checked:
Listing updated:
Listed by:
Aleksander Prokhor,
Berkshire Hathaway HS NW
Bought with:
Cameron Johnson, 129338
Real Estate With Nik & Co
Source: NWMLS as distributed by MLS GRID,MLS#: 2498553
Facts & features
Interior
Bedrooms & bathrooms
- Bedrooms: 4
- Bathrooms: 3
- Full bathrooms: 3
- Main level bathrooms: 1
Primary bedroom
- Level: Second
Bedroom
- Level: Second
Bedroom
- Level: Second
Bedroom
- Level: Second
Bathroom full
- Level: Main
Bathroom full
- Level: Second
Bathroom full
- Level: Second
Bonus room
- Level: Second
Den office
- Level: Main
Dining room
- Level: Main
Entry hall
- Level: Main
Great room
- Level: Main
Kitchen with eating space
- Level: Main
Utility room
- Level: Second
Heating
- Fireplace, Heat Pump, Electric
Cooling
- Forced Air, Heat Pump
Appliances
- Included: Dishwasher, Disposal, Microwave, Refrigerator, Stove(s)/Range(s), Dishwasher(s), Garbage Disposal, Microwave(s), Refrigerator(s), Water Heater: Electric Hybird Heatpump, Water Heater Location: Garage
Features
- Bath Off Primary, Dining Room
- Flooring: Ceramic Tile, Engineered Hardwood, Carpet
- Windows: Dbl Pane/Storm Window
- Basement: None
- Number of fireplaces: 1
- Fireplace features: Electric, Main Level: 1, Fireplace
Interior area
- Total structure area: 3,050
- Total interior livable area: 3,050 sqft
Property
Parking
- Total spaces: 6
- Parking features: Attached Garage
- Has attached garage: Yes
- Covered spaces: 3
- Uncovered spaces: 3
Features
- Levels: Two
- Stories: 2
- Entry location: Main
- Patio & porch: Bath Off Primary, Dbl Pane/Storm Window, Dining Room, Fireplace, Walk-In Closet(s), Water Heater
- Has view: Yes
- View description: Territorial
Lot
- Size: 8,664 Square Feet
- Features: Dead End Street, Paved, Dog Run, Electric Car Charging, Fenced-Fully, Patio
- Topography: Partial Slope
- Residential vegetation: Fruit Trees, Garden Space
Details
- Parcel number: 5985001226
- Zoning description: Jurisdiction: City
- Special conditions: Standard
Construction
Type & style
- Home type: SingleFamily
- Architectural style: Contemporary,2 Story
- Property subtype: Single Family Residence
Materials
- Cement Planked, Stone, Wood Siding, Wood Products, Cement Plank
- Foundation: Poured Concrete
- Roof: Composition
Condition
- Very Good
- New construction: Yes
- Year built: 2026
- Major remodel year: 2026
Details
- Builder name: DEPENDABLE STONE LLC
Utilities & green energy
- Electric: Company: PSE
- Sewer: Sewer Connected, Company: Milton
- Water: Public, Company: Milton Water Utilities
- Utilities for property: Comcast, Comcast
Community & HOA
Community
- Subdivision: Edgewood
Location
- Region: Milton
Financial & listing details
- Price per square foot: $334/sqft
- Annual tax amount: $2,265
- Date on market: 5/26/2026
- Cumulative days on market: 57 days
- Listing terms: Conventional,FHA,VA Loan
- Inclusions: Dishwasher(s), Garbage Disposal, Microwave(s), Refrigerator(s), Stove(s)/Range(s)
Price history
| Date | Event | Price |
|---|---|---|
| 5/15/2026 | Sold | $1,017,950+2.8%$334/sqft |
Source:  NWMLS as distributed by MLS GRID #2498553 Report a problem NWMLS as distributed by MLS GRID #2498553 Report a problem | ||
| 4/27/2026 | Pending sale | $989,950$325/sqft |
Source: NWMLS as distributed by MLS GRID #2498553 Report a problem | ||
| 4/8/2026 | Listed for sale | $989,950$325/sqft |
Source: NWMLS as distributed by MLS GRID #2498553 Report a problem | ||
Public tax history
Tax history is unavailable.
Neighborhood: 98354
Nearby homes
- $950,0004 bd3 ba3k sqft1301 Maine Ct, Milton, WA 98354Sold
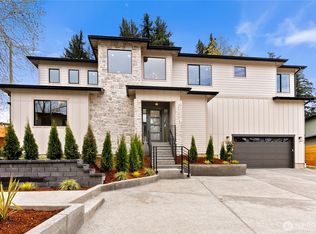
- $597,0003 bd2 ba1.4k sqft1208 13th Ave, Milton, WA 98354Sold
- $1,100,0005 bd4 ba3.5k sqft1305 Maine Ct, Milton, WA 98354Sold
- $1,118,0004 bd4 ba3.6k sqft1304 Maine Ct, Milton, WA 98354Sold
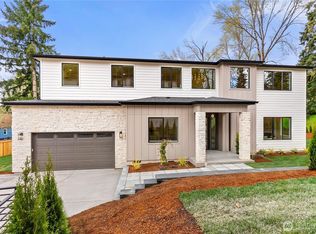
- $500,0003 bd2 ba1.2k sqft1203 13th Ave, Milton, WA 98354Sold
- $550,0002 bd2 ba1.4k sqft1404 Milton Way, Milton, WA 98354Sold
- $597,0002 bd2 ba2.5k sqft1201 13th Ave, Milton, WA 98354Sold
- $340,0005 bd2 ba1.4k sqft1213 Oak St, Milton, WA 98354Sold
Nearby schools
GreatSchools rating
- NADiscovery Primary SchoolGrades: PK-2Distance: 0.3 mi
- 4/10Surprise Lake Middle SchoolGrades: 6-7Distance: 0.4 mi
- 7/10Fife High SchoolGrades: 10-12Distance: 1.8 mi
Schools provided by the listing agent
- Elementary: Hedden Elem
- Middle: Surprise Lake Mid
- High: Fife High
Source: NWMLS as distributed by MLS GRID. This data may not be complete. We recommend contacting the local school district to confirm school assignments for this home.
Get a cash offer in 3 minutes
Find out how much your home could sell for in as little as 3 minutes with a no-obligation cash offer.
Estimated market value
$1,014,600
Get a cash offer in 3 minutes
Find out how much your home could sell for in as little as 3 minutes with a no-obligation cash offer.
Estimated market value
$1,014,600
- Washington
- Pierce County
- Milton
- 98354
- 1303 Maine Court
Nearby cities
Nearby zip codes
Other Milton Topics
