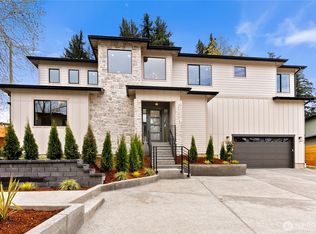
Experience elevated living in this expertly built residence designed to offer comfort, flexibility, and refined modern finishes. With 3 HOMES AVAILABLE, buyers have a unique chance to select the layout and style that best fits their needs. The main level is thoughtfully arranged to maximize both space and usability, featuring expansive living areas filled with natural light and a seamless connection between the kitchen, dining, and gathering spaces. The kitchen stands out with premium finishes, a large center island, walk-in pantry, and abundant storage, making it as functional as it is visually impressive. This home offers 4 generously sized bedrooms, a dedicated office, bonus room, and 4 bathrooms, creating versatile living options for today’s lifestyle. The main-floor office provides a quiet and private setting for work or guests. Upstairs, the additional living space is ideal for a media room, play area, or secondary lounge, while the primary suite is designed for relaxation, featuring a spa-inspired bathroom with a soaking tub, large walk-in shower, and an oversized closet. Practical features such as a mudroom for daily organization and engineered hardwood flooring across the main level enhance both durability and convenience. The tandem 4-car garage offers exceptional flexibility for multiple vehicles, storage, or hobby space. Blending modern design with everyday livability, this home delivers a well-rounded living experience in a thoughtfully planned setting
Sold
Listed by: Berkshire Hathaway HS NW • Aleksander Prokhor
Bought with: KW Mountains to Sound Realty
$1,118,000
1304 Maine Court, Milton, WA 98354
4beds
3,600sqft
Single Family Residence
Built in 2026
10,554 Square Feet Lot
$1,114,700 Zestimate®
$311/sqft
$4,886 Estimated rent
Home value
$1,114,700
$1.06M - $1.18M
$4,886/mo
Zestimate® history
Owner options
List your home for rent
$4,886/mo
Rent Zestimate®
Find your next renter with Zillow Rental Manager. Plus, with online applications, you can quickly screen prospective tenants – for free.
$4,886/mo
Rent Zestimate®
Refinance and save
$6,929/mo
Est. payment
Refinancing to a lower rate could help reduce your monthly payments and save thousands over the life of the loan.
$6,929/mo
Est. payment
Explore your selling options
Work with a Zillow partner agent
Leverage their expertise and Zillow's premium Showcase listings to get your home seen by more buyers.
Get startedList with your own agent
Get your home in front of millions of buyers by listing it on Zillow.
Learn how to do itSell it yourself
Take full control of how buyers see your home on Zillow by listing For Sale by Owner (FSBO).
List your homeWhat's special
Mudroom for daily organizationBonus roomDedicated officeLarge center islandLarge walk-in showerOversized closetWalk-in pantry
Zillow last checked:
Listing updated:
Listed by:
Aleksander Prokhor,
Berkshire Hathaway HS NW
Bought with:
Bogdan Pankiv, 24015482
KW Mountains to Sound Realty
Source: NWMLS as distributed by MLS GRID,MLS#: 2507823
Facts & features
Interior
Bedrooms & bathrooms
- Bedrooms: 4
- Bathrooms: 4
- Full bathrooms: 4
- Main level bathrooms: 1
Primary bedroom
- Level: Second
Bedroom
- Level: Second
Bedroom
- Level: Second
Bedroom
- Level: Second
Bathroom full
- Level: Main
Bathroom full
- Level: Second
Bathroom full
- Level: Second
Bathroom full
- Level: Second
Bonus room
- Level: Second
Den office
- Level: Main
Dining room
- Level: Main
Entry hall
- Level: Main
Great room
- Level: Second
Kitchen with eating space
- Level: Main
Utility room
- Level: Second
Heating
- Forced Air, Heat Pump, Electric
Cooling
- Forced Air, Heat Pump
Appliances
- Included: Dishwasher, Disposal, Microwave, Refrigerator, Stove(s)/Range(s), Dishwasher(s), Garbage Disposal, Microwave(s), Refrigerator(s)
Features
- Flooring: Ceramic Tile, Engineered Hardwood, Travertine, Carpet
- Has fireplace: No
Interior area
- Total structure area: 3,600
- Total interior livable area: 3,600 sqft
Property
Parking
- Total spaces: 4
- Parking features: Attached Garage
- Has attached garage: Yes
- Covered spaces: 4
Features
- Levels: Two
- Stories: 2
- Entry location: Main
- Has view: Yes
- View description: Territorial
Lot
- Size: 10,554 Square Feet
- Features: Dead End Street, Cable TV, Deck, Fenced-Partially
- Topography: Partial Slope
- Residential vegetation: Fruit Trees, Garden Space
Details
- Parcel number: 5985001224
- Zoning description: Jurisdiction: City
- Special conditions: Standard
Construction
Type & style
- Home type: SingleFamily
- Architectural style: 2 Story
- Property subtype: Single Family Residence
Materials
- Wood Siding, Wood Products
- Foundation: Poured Concrete
- Roof: Composition
Condition
- New construction: Yes
- Year built: 2026
- Major remodel year: 2026
Utilities & green energy
- Electric: Company: PSE
- Sewer: Sewer Connected, Company: Milton
- Water: Public, Company: Milton Water Utilities
- Utilities for property: Comcast, Comcast
Community & HOA
Community
- Subdivision: Edgewood
HOA
- HOA phone: 253-217-2364
Location
- Region: Milton
Financial & listing details
- Price per square foot: $311/sqft
- Annual tax amount: $2,200
- Date on market: 6/16/2026
- Cumulative days on market: 36 days
- Listing terms: Conventional,FHA,VA Loan
- Inclusions: Dishwasher(s), Garbage Disposal, Microwave(s), Refrigerator(s), Stove(s)/Range(s)
Price history
| Date | Event | Price |
|---|---|---|
| 5/22/2026 | Sold | $1,118,000+1.8%$311/sqft |
Source:  NWMLS as distributed by MLS GRID #2507823 Report a problem NWMLS as distributed by MLS GRID #2507823 Report a problem | ||
| 4/22/2026 | Pending sale | $1,098,000$305/sqft |
Source: NWMLS as distributed by MLS GRID #2507823 Report a problem | ||
| 4/16/2026 | Listed for sale | $1,098,000$305/sqft |
Source: NWMLS as distributed by MLS GRID #2507823 Report a problem | ||
Public tax history
Tax history is unavailable.
Neighborhood: 98354
Nearby homes
- $1,100,0005 bd4 ba3.5k sqft1305 Maine Ct, Milton, WA 98354Sold
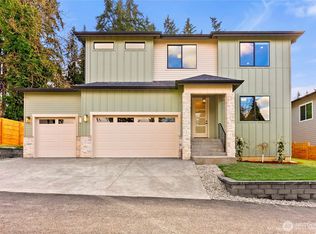
- $597,0003 bd2 ba1.4k sqft1208 13th Ave, Milton, WA 98354Sold
- $1,017,9504 bd3 ba3k sqft1303 Maine Ct, Milton, WA 98354Sold
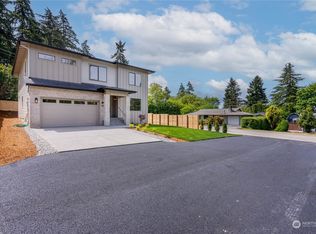
- $950,0004 bd3 ba3k sqft1301 Maine Ct, Milton, WA 98354Sold
- $550,0002 bd2 ba1.4k sqft1404 Milton Way, Milton, WA 98354Sold
- $500,0003 bd2 ba1.2k sqft1203 13th Ave, Milton, WA 98354Sold
- $597,0002 bd2 ba2.5k sqft1201 13th Ave, Milton, WA 98354Sold
- $575,5003 bd2 ba1.6k sqft2313 Fir L9 Ct, Milton, WA 98354Off Market
Nearby schools
GreatSchools rating
- NADiscovery Primary SchoolGrades: PK-2Distance: 0.3 mi
- 4/10Surprise Lake Middle SchoolGrades: 6-7Distance: 0.4 mi
- 7/10Fife High SchoolGrades: 10-12Distance: 1.9 mi
Schools provided by the listing agent
- Elementary: Discvy Primary Sch
- Middle: Surprise Lake Mid
- High: Fife High
Source: NWMLS as distributed by MLS GRID. This data may not be complete. We recommend contacting the local school district to confirm school assignments for this home.
Get a cash offer in 3 minutes
Find out how much your home could sell for in as little as 3 minutes with a no-obligation cash offer.
Estimated market value
$1,114,700
Get a cash offer in 3 minutes
Find out how much your home could sell for in as little as 3 minutes with a no-obligation cash offer.
Estimated market value
$1,114,700
- Washington
- Pierce County
- Milton
- 98354
- 1304 Maine Court
Nearby cities
Nearby zip codes
Other Milton Topics
