Desirable one level home located in the heart of Seymour AVAILABLE NOW! 3 bedroom 2 bath rancher on a flat lot in Crispwood Subdivision is move in ready. Beautiful hardwood floors throughout the open living/dining room. Living room has a cozy gas fireplace for these chilly nights. Natural lighting pours into the kitchen and breakfast nook. Right off the kitchen you can sit with your coffee and enjoy the quiet wooded backyard on your covered porch. Down the hall you'll find a full guest bathroom, guest bedroom and door to the 2 car garage that includes a fridge. There is a sturdy pull down staircase with plenty of attic storage. Down the back hallway you'll find the master suite with large walk-in closet and en-suite bathroom. Continue down the hall to find the washer and dryer closet and a 3rd bedroom with a good size closet with plenty of storage. This home has been meticulously cared for with only one owner. Buyer to verify square footage. HVAC is approx. 3 years old.
Sold for $350,000
$350,000
1303 Nashua Dr, Seymour, TN 37865
3beds
1,577sqft
Single Family Residence, Residential
Built in 1995
0.63 Acres Lot
$347,000 Zestimate®
$222/sqft
$2,157 Estimated rent
Home value
$347,000
$309,000 - $389,000
$2,157/mo
Zestimate® history
Owner options
List your home for rent
$2,157/mo
Rent Zestimate®
Find your next renter with Zillow Rental Manager. Plus, with online applications, you can quickly screen prospective tenants – for free.
$2,157/mo
Rent Zestimate®
Refinance and save
$1,997/mo
Est. payment
Refinancing to a lower rate could help reduce your monthly payments and save thousands over the life of the loan.
$1,997/mo
Est. payment
Explore your selling options
Work with a Zillow partner agent
Leverage their expertise and Zillow's premium Showcase listings to get your home seen by more buyers.
Get startedList with your own agent
Get your home in front of millions of buyers by listing it on Zillow.
Learn how to do itSell it yourself
Take full control of how buyers see your home on Zillow by listing For Sale by Owner (FSBO).
List your homeWhat's special
Cozy gas fireplaceCovered porchQuiet wooded backyardAttic storageLarge walk-in closetNatural lightingWasher and dryer closet
Zillow last checked:
Listing updated:
Listed by:
Angela Lindsey 865-748-5483,
RE/MAX Between the Lakes
Bought with:
Non Member
Non Member - Sales
Source: Lakeway Area AOR,MLS#: 705965
Facts & features
Interior
Bedrooms & bathrooms
- Bedrooms: 3
- Bathrooms: 2
- Full bathrooms: 2
- Main level bathrooms: 2
- Main level bedrooms: 3
Bedroom 1
- Level: Main
- Area: 195 Square Feet
- Dimensions: 15 x 13
Bedroom 2
- Level: Main
- Area: 132 Square Feet
- Dimensions: 11 x 12
Bedroom 3
- Level: Main
- Area: 132 Square Feet
- Dimensions: 12 x 11
Bathroom 1
- Level: Main
- Area: 40 Square Feet
- Dimensions: 8 x 5
Bathroom 2
- Level: Main
- Area: 80 Square Feet
- Dimensions: 10 x 8
Dining room
- Level: Main
- Area: 121 Square Feet
- Dimensions: 11 x 11
Kitchen
- Level: Main
- Area: 99 Square Feet
- Dimensions: 11 x 9
Living room
- Level: Main
- Area: 256 Square Feet
- Dimensions: 16 x 16
Heating
- Central, Fireplace(s), Natural Gas
Cooling
- Ceiling Fan(s), Central Air
Appliances
- Included: Dishwasher, Electric Oven, Electric Range, Gas Water Heater, Range Hood, Refrigerator
- Laundry: Electric Dryer Hookup, In Hall, Laundry Closet, Main Level, Washer Hookup
Features
- Cathedral Ceiling(s), Ceiling Fan(s), High Speed Internet, Laminate Counters, Pantry, Storage, Walk-In Closet(s)
- Flooring: Carpet, Hardwood, Linoleum
- Windows: Blinds, Double Pane Windows, Metal Frames
- Has basement: No
- Number of fireplaces: 1
- Fireplace features: Gas Log, Living Room
Interior area
- Total interior livable area: 1,577 sqft
- Finished area above ground: 1,577
- Finished area below ground: 0
Property
Parking
- Total spaces: 2
- Parking features: Garage
- Garage spaces: 2
Features
- Levels: One
- Stories: 1
- Patio & porch: Covered, Deck, Porch, Rear Porch
- Exterior features: Storage
- Fencing: None
Lot
- Size: 0.63 Acres
- Dimensions: 174 x 244 x 110 x 181
- Features: Back Yard, Front Yard, Landscaped, Level
Details
- Additional structures: Outbuilding
- Parcel number: 034I A 06900 000
Construction
Type & style
- Home type: SingleFamily
- Architectural style: Ranch
- Property subtype: Single Family Residence, Residential
Materials
- Brick, Stucco, Vinyl Siding
- Foundation: Block, Brick/Mortar, Raised
- Roof: Asphalt,Shingle
Condition
- New construction: No
- Year built: 1995
- Major remodel year: 1995
Utilities & green energy
- Electric: 220 Volts in Laundry, Circuit Breakers
- Sewer: Septic Tank
- Utilities for property: Cable Available, Cable Connected, Electricity Available, Electricity Connected, Natural Gas Available, Natural Gas Connected, Water Available, Water Connected, Cable Internet
Community & HOA
HOA
- Has HOA: No
Location
- Region: Seymour
Financial & listing details
- Price per square foot: $222/sqft
- Tax assessed value: $174,500
- Annual tax amount: $645
- Date on market: 12/6/2024
- Electric utility on property: Yes
Price history
| Date | Event | Price |
|---|---|---|
| 12/27/2024 | Sold | $350,000-10.2%$222/sqft |
Source:  Lakeway Area AOR #705965 Report a problem Lakeway Area AOR #705965 Report a problem | ||
| 12/13/2024 | Pending sale | $389,900$247/sqft |
Source: Lakeway Area AOR #705965 Report a problem | ||
| 12/6/2024 | Listed for sale | $389,900+267.8%$247/sqft |
Source: Lakeway Area AOR #705965 Report a problem | ||
| 10/26/1995 | Sold | $106,000+960%$67/sqft |
Source: Public Record Report a problem | ||
| 3/23/1995 | Sold | $10,000$6/sqft |
Source: Public Record Report a problem | ||
Public tax history
| Year | Property taxes | Tax assessment |
|---|---|---|
| 2025 | $646 | $43,625 |
| 2024 | $646 | $43,625 |
| 2023 | $646 | $43,625 |
| 2022 | $646 | $43,625 |
| 2021 | -- | $43,625 +26.1% |
| 2020 | $644 | $34,600 |
| 2019 | $644 | $34,600 |
| 2018 | $644 -0.1% | $34,600 |
| 2017 | $644 | $34,600 |
| 2016 | $644 | $34,600 -0.8% |
| 2015 | -- | $34,875 0% |
| 2014 | $568 | $34,876 |
| 2013 | $568 | $34,876 |
| 2012 | $568 | $34,876 |
| 2011 | $568 | $34,876 |
| 2010 | -- | $34,876 -0.7% |
| 2009 | $541 | $35,126 |
| 2008 | $541 | $35,126 |
| 2007 | $541 +14.9% | $35,126 |
| 2006 | $471 -19.3% | $35,126 |
| 2005 | $583 +25.1% | $35,126 +25.1% |
| 2004 | $466 +14.5% | $28,083 |
| 2002 | $407 | $28,083 |
| 2001 | -- | $28,083 -75% |
| 2000 | -- | $112,332 |
Find assessor info on the county website
Neighborhood: 37865
Nearby homes
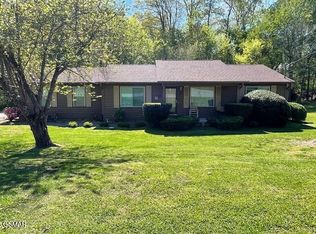
- $339,9003 bd2 ba1.3k sqft1229 Nashua Dr, Seymour, TN 37865Sold
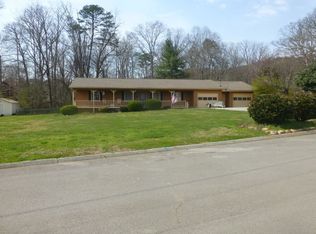
- $347,8003 bd2 ba1.2k sqft1307 Nashua Dr, Seymour, TN 37865Off Market
- $369,0003 bd2 ba1.3k sqft504 Man O War Dr, Seymour, TN 37865Sold

- $189,800-- bd1 ba1.1k sqft533 N Cunningham Rd, Seymour, TN 37865Off Market
- $229,700-- bd1 ba1.4k sqft531 N Cunningham Rd, Seymour, TN 37865Off Market
- $339,200-- bd1 ba1.8k sqft537 N Cunningham Rd, Seymour, TN 37865Off Market
- $421,500-- bd2 ba2.5k sqft1225 Nashua Dr, Seymour, TN 37865Off Market
- $411,000-- bd1 ba2.3k sqft1226 Nashua Dr, Seymour, TN 37865Off Market
Nearby schools
GreatSchools rating
- 6/10Seymour Primary SchoolGrades: PK-3Distance: 2.1 mi
- 7/10Seymour Middle SchoolGrades: 7-9Distance: 1.8 mi
- 6/10Seymour High SchoolGrades: 10-12Distance: 2 mi
Schools provided by the listing agent
- Elementary: Seymour
- Middle: Seymour
- High: Seymour
Source: Lakeway Area AOR. This data may not be complete. We recommend contacting the local school district to confirm school assignments for this home.
Get a cash offer in 3 minutes
Find out how much your home could sell for in as little as 3 minutes with a no-obligation cash offer.
Estimated market value
$347,000
Get a cash offer in 3 minutes
Find out how much your home could sell for in as little as 3 minutes with a no-obligation cash offer.
Estimated market value
$347,000
- Tennessee
- Sevier County
- Seymour
- 37865
- 1303 Nashua Dr
Nearby cities
Nearby zip codes
Other Seymour Topics
