Don't miss the narrated virtual tour!! Copy/past the link: https://www.youtube.com/watch?v=J0MhhYrfm8c
Completely renovated, ranch, brick, 1-acre corner lot, walkable neighborhood, BRAND NEW ROOF, and no HOA... what are you waiting for?!
Inside, everything's been updated—new floors, smooth ceilings (hallelujah, no popcorn!), new kitchen appliances, countertops, and backsplash, new paint in the whole house, new interior and exterior doors, lights, bathroom vanities, ... even the garage got a glow-up. Please ask your agent for the full list of updates (it's too long to list here)!!
The coffee's brewing in your updated kitchen, and someone's already let the dog out (hopefully). The kids are arguing over who gets the last poptart while you try to sneak in a quiet moment in your ensuite bathroom before the day rolls away like a runaway Target buggy.
It's 1-level living at its finest. No stairs to trip over, no upstairs to clean, and no lost socks living their best life under a second-floor bed. Whether you're buying your first place or ditching the two-story drama for good, this house just gets it.
The backyard is for freeze tag, chasing lightning bugs, and roasting s'mores ... where dirt-covered toddlers and dogs run wild while you yell, ''Close the storm door!'' for the 10th time. It's where quiet evenings happen... eventually. After homework, bath time, and a ''quick'' family movie that ends with popcorn in the couch cushions, but at least it's not on the ceiling!
Don't let this home's pretty face fool you—it's practical, too. Brand new heat and air unit (because no one likes to sweat... or freeze) and a moisture barrier in the crawlspace to keep things nice and dry underneath.
This is real life. Real love. And a home that can keep up with all of it. So bring your hopes, dreams, and ALL your chaos because this home isn't just move-in ready... it's memory-making ready.
Call your favorite realtor for a showing!
Closed
$369,000
504 Man O War Dr, Seymour, TN 37865
3beds
1,329sqft
Single Family Residence, Residential
Built in 1976
0.97 Acres Lot
$361,000 Zestimate®
$278/sqft
$1,916 Estimated rent
Home value
$361,000
$314,000 - $415,000
$1,916/mo
Zestimate® history
Owner options
List your home for rent
$1,916/mo
Rent Zestimate®
Find your next renter with Zillow Rental Manager. Plus, with online applications, you can quickly screen prospective tenants – for free.
$1,916/mo
Rent Zestimate®
Refinance and save
$2,108/mo
Est. payment
Refinancing to a lower rate could help reduce your monthly payments and save thousands over the life of the loan.
$2,108/mo
Est. payment
Explore your selling options
Work with a Zillow partner agent
Leverage their expertise and Zillow's premium Showcase listings to get your home seen by more buyers.
Get startedList with your own agent
Get your home in front of millions of buyers by listing it on Zillow.
Learn how to do itSell it yourself
Take full control of how buyers see your home on Zillow by listing For Sale by Owner (FSBO).
List your homeWhat's special
Zillow last checked:
Listing updated:
Listed by:
LeeAnne Johnson 865-444-2400,
United Real Estate Solutions
Bought with:
Non Member Non Member
Non-Member Office
Source: RealTracs MLS as distributed by MLS GRID,MLS#: 3136329
Facts & features
Interior
Bedrooms & bathrooms
- Bedrooms: 3
- Bathrooms: 2
- Full bathrooms: 2
- Main level bedrooms: 3
Heating
- Central, Electric
Cooling
- Central Air, Ceiling Fan(s)
Appliances
- Included: Dishwasher, Microwave, Range, Refrigerator, Oven
- Laundry: Washer Hookup, Electric Dryer Hookup
Features
- Pantry, Ceiling Fan(s)
- Flooring: Vinyl
- Basement: Crawl Space
- Number of fireplaces: 1
Interior area
- Total structure area: 1,329
- Total interior livable area: 1,329 sqft
- Finished area above ground: 1,329
Property
Parking
- Parking features: Garage Door Opener, Garage Faces Side
Features
- Levels: One
- Stories: 1
Lot
- Size: 0.97 Acres
- Dimensions: 168.27 x 160.07 x IRR
- Features: Corner Lot, Level
- Topography: Corner Lot,Level
Details
- Additional structures: Storage
- Parcel number: 034I A 06100 000
- Special conditions: Standard
Construction
Type & style
- Home type: SingleFamily
- Architectural style: Traditional
- Property subtype: Single Family Residence, Residential
Materials
- Other, Brick
Condition
- New construction: No
- Year built: 1976
Utilities & green energy
- Sewer: Septic Tank
- Water: Public
- Utilities for property: Electricity Available, Water Available
Green energy
- Energy efficient items: Doors
Community & HOA
Community
- Security: Smoke Detector(s)
- Subdivision: Crispwood Unit 2
Location
- Region: Seymour
Financial & listing details
- Price per square foot: $278/sqft
- Tax assessed value: $157,500
- Annual tax amount: $583
- Date on market: 1/17/2026
- Electric utility on property: Yes
Price history
| Date | Event | Price |
|---|---|---|
| 2/25/2026 | Sold | $369,000$278/sqft |
Source:  RealTracs MLS as distributed by MLS GRID #3136329 Report a problem RealTracs MLS as distributed by MLS GRID #3136329 Report a problem | ||
| 2/2/2026 | Pending sale | $369,000$278/sqft |
Source:  East Tennessee Realtors #1326877 Report a problem East Tennessee Realtors #1326877 Report a problem | ||
| 1/18/2026 | Listed for sale | $369,000$278/sqft |
Source: East Tennessee Realtors #1326877 Report a problem | ||
| 12/12/2025 | Listing removed | $369,000$278/sqft |
Source: East Tennessee Realtors #1310624 Report a problem | ||
| 11/19/2025 | Listed for sale | $369,000$278/sqft |
Source: East Tennessee Realtors #1310624 Report a problem | ||
| 10/29/2025 | Pending sale | $369,000$278/sqft |
Source: East Tennessee Realtors #1310624 Report a problem | ||
| 9/8/2025 | Price change | $369,000-1.6%$278/sqft |
Source: East Tennessee Realtors #1310624 Report a problem | ||
| 9/3/2025 | Listed for sale | $375,000$282/sqft |
Source: East Tennessee Realtors #1310624 Report a problem | ||
| 8/23/2025 | Pending sale | $375,000$282/sqft |
Source: East Tennessee Realtors #1310624 Report a problem | ||
| 8/1/2025 | Listed for sale | $375,000+30%$282/sqft |
Source: East Tennessee Realtors #1310624 Report a problem | ||
| 5/9/2025 | Sold | $288,500+4.9%$217/sqft |
Source: East Tennessee Realtors #1298098 Report a problem | ||
| 4/29/2025 | Pending sale | $275,000$207/sqft |
Source: East Tennessee Realtors #1298098 Report a problem | ||
| 4/25/2025 | Listed for sale | $275,000+6011.1%$207/sqft |
Source: East Tennessee Realtors #1298098 Report a problem | ||
| 11/18/1994 | Sold | $4,500$3/sqft |
Source: Public Record Report a problem | ||
Public tax history
| Year | Property taxes | Tax assessment |
|---|---|---|
| 2025 | $583 | $39,375 |
| 2024 | $583 | $39,375 |
| 2023 | $583 | $39,375 |
| 2022 | $583 | $39,375 |
| 2021 | -- | $39,375 +26.9% |
| 2020 | $577 | $31,025 |
| 2019 | $577 | $31,025 |
| 2018 | $577 +0% | $31,025 |
| 2017 | $577 | $31,025 |
| 2016 | $577 | $31,025 +2.5% |
| 2015 | -- | $30,275 +0% |
| 2014 | $493 | $30,265 |
| 2013 | $493 | $30,265 |
| 2012 | $493 | $30,265 |
| 2011 | $493 | $30,265 |
| 2010 | -- | $30,265 -0.7% |
| 2009 | $469 | $30,473 |
| 2008 | $469 | $30,473 |
| 2007 | $469 +14.9% | $30,473 |
| 2006 | $408 -19.3% | $30,473 |
| 2005 | $506 +26.5% | $30,473 +26.5% |
| 2004 | $400 +14.5% | $24,085 |
| 2002 | $349 | $24,085 |
| 2001 | -- | $24,085 -75% |
| 2000 | -- | $96,338 |
Find assessor info on the county website
Neighborhood: 37865
Nearby homes
- $21,000-- bd-- ba-- sqftMan O War Dr, Seymour, TN 37865Off Market
- $345,800-- bd1 ba1.7k sqft1310 Nashua Dr, Seymour, TN 37865Off Market
- $350,0003 bd2 ba1.5k sqft1303 Nashua Dr, Seymour, TN 37865Sold
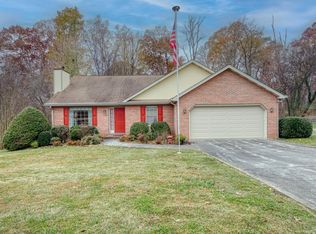
- $339,9003 bd2 ba1.3k sqft1229 Nashua Dr, Seymour, TN 37865Sold
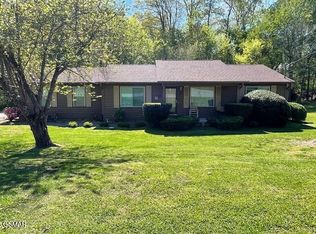
- $411,000-- bd1 ba2.3k sqft1226 Nashua Dr, Seymour, TN 37865Off Market
- $298,700-- bd1 ba1.1k sqft512 Man O War Dr, Seymour, TN 37865Off Market
- $27,000-- bd-- ba-- sqftMan O War Dr, Seymour, TN 37865Off Market
- $347,8003 bd2 ba1.2k sqft1307 Nashua Dr, Seymour, TN 37865Off Market
Nearby schools
GreatSchools rating
- 6/10Seymour Primary SchoolGrades: PK-3Distance: 2.1 mi
- 7/10Seymour Middle SchoolGrades: 7-9Distance: 1.8 mi
- 6/10Seymour High SchoolGrades: 10-12Distance: 1.9 mi
Schools provided by the listing agent
- Elementary: Sevierville Primary
- Middle: Seymour Junior High
- High: Seymour High School
Source: RealTracs MLS as distributed by MLS GRID. This data may not be complete. We recommend contacting the local school district to confirm school assignments for this home.
Get a cash offer in 3 minutes
Find out how much your home could sell for in as little as 3 minutes with a no-obligation cash offer.
Estimated market value
$361,000
Get a cash offer in 3 minutes
Find out how much your home could sell for in as little as 3 minutes with a no-obligation cash offer.
Estimated market value
$361,000
- Tennessee
- Sevier County
- Seymour
- 37865
- 504 Man O War Dr
Nearby cities
Nearby zip codes
Other Seymour Topics
