Rare opportunity in the only community of custom-built homes within the Crofton Triangle! Tucked away on a quiet cul-de-sac and just a short walk to the Crofton Swim and Tennis Club (optional membership with separate fee), this stately brick colonial offers timeless design, generous room sizes, and endless potential. Impressive two-story foyer welcomes you inside, while the private elevator from the main level to the spacious primary suite adds convenience and flexibility. Formal living and dining rooms provide classic entertaining spaces, and the huge main-level office with separate entrance is ideal for working from home, studio space, or private client meetings. The family room features soaring vaulted ceilings and a brick wood-burning fireplace, flowing naturally from the kitchen and creating the perfect gathering space. Expansive primary suite includes an attached sitting area and oversized walk-in closet. Three additional spacious upper-level bedrooms offer excellent flexibility. Full unfinished basement provides tremendous storage or future finished living space possibilities. Beautifully landscaped lot with underground lawn sprinkler system. Extended driveway apron provides tons of extra parking. Exceptional location within the heart of Crofton, close to parks, schools, shopping, dining, and commuter routes.
Sold for $879,000
$879,000
1303 Persimmontree Ct, Crofton, MD 21114
4beds
3,655sqft
Single Family Residence
Built in 1990
0.28 Acres Lot
$875,600 Zestimate®
$240/sqft
$4,317 Estimated rent
Home value
$875,600
$823,000 - $937,000
$4,317/mo
Zestimate® history
Owner options
List your home for rent
$4,317/mo
Rent Zestimate®
Find your next renter with Zillow Rental Manager. Plus, with online applications, you can quickly screen prospective tenants – for free.
$4,317/mo
Rent Zestimate®
Refinance and save
$5,787/mo
Est. payment
Refinancing to a lower rate could help reduce your monthly payments and save thousands over the life of the loan.
$5,787/mo
Est. payment
Explore your selling options
Work with a Zillow partner agent
Leverage their expertise and Zillow's premium Showcase listings to get your home seen by more buyers.
Get startedList with your own agent
Get your home in front of millions of buyers by listing it on Zillow.
Learn how to do itSell it yourself
Take full control of how buyers see your home on Zillow by listing For Sale by Owner (FSBO).
List your homeWhat's special
Brick wood-burning fireplaceStately brick colonialOversized walk-in closetImpressive two-story foyerTimeless designBeautifully landscaped lotGenerous room sizes
Zillow last checked:
Listing updated:
Listed by:
Aidan Surlis 443-995-0159,
RE/MAX Leading Edge,
Listing Team: Team Surlis Gress & Company
Bought with:
Dave Webber, 605500
RE/MAX Leading Edge
Source: Bright MLS,MLS#: MDAA2147162
Facts & features
Interior
Bedrooms & bathrooms
- Bedrooms: 4
- Bathrooms: 4
- Full bathrooms: 3
- 1/2 bathrooms: 1
- Main level bathrooms: 1
Basement
- Area: 1225
Heating
- Heat Pump, Natural Gas
Cooling
- Central Air, Electric
Appliances
- Included: Dishwasher, Disposal, Dryer, Self Cleaning Oven, Washer, Water Heater, Gas Water Heater
- Laundry: Main Level
Features
- Soaking Tub, Family Room Off Kitchen, Open Floorplan, Formal/Separate Dining Room, Eat-in Kitchen, Primary Bath(s)
- Flooring: Wood
- Basement: Full,Exterior Entry,Walk-Out Access
- Number of fireplaces: 1
- Fireplace features: Wood Burning
Interior area
- Total structure area: 4,640
- Total interior livable area: 3,655 sqft
- Finished area above ground: 3,415
- Finished area below ground: 240
Property
Parking
- Total spaces: 2
- Parking features: Garage Faces Front, Attached
- Attached garage spaces: 2
Accessibility
- Accessibility features: Accessible Elevator Installed
Features
- Levels: Three
- Stories: 3
- Patio & porch: Deck
- Exterior features: Sidewalks, Street Lights, Lawn Sprinkler
- Pool features: None
Lot
- Size: 0.28 Acres
- Features: Cul-De-Sac
Details
- Additional structures: Above Grade, Below Grade
- Parcel number: 020219990050856
- Zoning: R5
- Special conditions: Standard
Construction
Type & style
- Home type: SingleFamily
- Architectural style: Colonial
- Property subtype: Single Family Residence
Materials
- Brick
- Foundation: Concrete Perimeter
Condition
- Excellent
- New construction: No
- Year built: 1990
Utilities & green energy
- Sewer: Public Sewer
- Water: Public
Community & HOA
Community
- Subdivision: Crofton Orchard
HOA
- Has HOA: No
- Amenities included: Golf Course Membership Available, Pool Mem Avail, Tot Lots/Playground
Location
- Region: Crofton
Financial & listing details
- Price per square foot: $240/sqft
- Tax assessed value: $779,500
- Annual tax amount: $8,415
- Date on market: 6/20/2026
- Listing agreement: Exclusive Right To Sell
- Ownership: Fee Simple
Price history
| Date | Event | Price |
|---|---|---|
| 7/23/2026 | Sold | $879,000$240/sqft |
Source:  Bright MLS #MDAA2147162 Report a problem Bright MLS #MDAA2147162 Report a problem | ||
| 6/23/2026 | Pending sale | $879,000$240/sqft |
Source: Bright MLS #MDAA2147162 Report a problem | ||
| 6/20/2026 | Listed for sale | $879,000$240/sqft |
Source: Bright MLS #MDAA2147162 Report a problem | ||
Public tax history
| Year | Property taxes | Tax assessment |
|---|---|---|
| 2025 | $7,189 -4.5% | $733,567 +6.7% |
| 2024 | $7,530 +7.5% | $687,633 +7.2% |
| 2023 | $7,007 +4.5% | $641,700 +0% |
| 2022 | $6,703 +0% | $641,400 +0% |
| 2021 | $6,700 0% | $641,100 +0% |
| 2020 | $6,703 -0.1% | $640,800 |
| 2019 | $6,709 +3.3% | $640,800 |
| 2018 | $6,498 -0.7% | $640,800 -0.2% |
| 2017 | $6,544 | $642,000 +4.7% |
| 2016 | -- | $613,433 +4.9% |
| 2015 | -- | $584,867 +5.1% |
| 2014 | -- | $556,300 |
| 2013 | -- | $556,300 |
| 2012 | -- | $556,300 -9.9% |
| 2011 | -- | $617,450 |
| 2010 | -- | $617,450 |
| 2009 | -- | $617,450 -8.3% |
| 2008 | -- | $673,250 +16.4% |
| 2007 | -- | $578,280 +19.6% |
| 2006 | -- | $483,310 +24.5% |
| 2005 | -- | $388,340 +5.2% |
| 2004 | -- | $369,072 +5.5% |
| 2003 | -- | $349,806 +5.8% |
| 2002 | -- | $330,540 +3.4% |
| 2001 | -- | $319,652 |
Find assessor info on the county website
Neighborhood: 21114
Nearby homes
- $786,600-- bd3 ba2.3k sqft1305 Persimmontree Ct, Crofton, MD 21114Off Market
- $773,600-- bd2 ba2.5k sqft1301 Persimmontree Ct, Crofton, MD 21114Off Market
- $868,3004 bd4 ba3k sqft1725 Mayfair Pl, Crofton, MD 21114Off Market
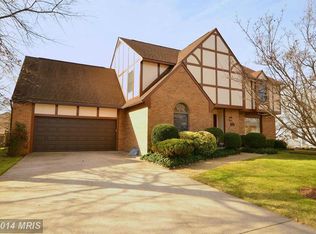
- $819,1004 bd4 ba4.3k sqft1723 Mayfair Pl, Crofton, MD 21114Off Market
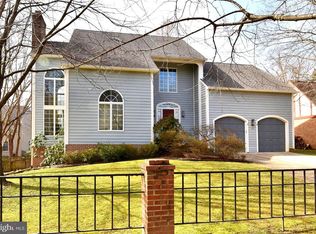
- $758,9005 bd4 ba3.2k sqft1704 Candleberry Ct, Crofton, MD 21114Off Market
- $765,500-- bd2 ba2.6k sqft1702 Candleberry Ct, Crofton, MD 21114Off Market
- $880,9005 bd4 ba4.6k sqft1727 Mayfair Pl, Crofton, MD 21114Off Market
- $815,0004 bd4 ba4k sqft1300 Persimmontree Ct, Crofton, MD 21114Sold
Nearby schools
GreatSchools rating
- 10/10Crofton Woods Elementary SchoolGrades: K-5Distance: 0.9 mi
- 9/10Crofton Middle SchoolGrades: 6-8Distance: 0.4 mi
- 8/10Crofton High SchoolGrades: 9-12Distance: 0.7 mi
Schools provided by the listing agent
- Elementary: Crofton Woods
- Middle: Crofton
- High: Crofton
- District: Anne Arundel County Public Schools
Source: Bright MLS. This data may not be complete. We recommend contacting the local school district to confirm school assignments for this home.
Get a cash offer in 3 minutes
Find out how much your home could sell for in as little as 3 minutes with a no-obligation cash offer.
Estimated market value
$875,600
Get a cash offer in 3 minutes
Find out how much your home could sell for in as little as 3 minutes with a no-obligation cash offer.
Estimated market value
$875,600
- Maryland
- Anne Arundel County
- Crofton
- 21114
- 1303 Persimmontree Ct
