Skip main navigation
Closed
  • $272,000

    1303 Rockhill St, Fort Wayne, IN 46802

    2beds
    1,299sqft
    Single Family Residence
    Built in 1906
    5,227 Square Feet Lot
    $275,000 Zestimate®
    $--/sqft
    $1,553 Estimated rent

    Home value

    $275,000

    Estimated sales range

    Not available

    $1,553/mo

    Zestimate® history
    Loading
    Loading...

    Owner options

    List your home for rent

    $1,553/mo

    Rent Zestimate®

    Find your next renter with Zillow Rental Manager. Plus, with online applications, you can quickly screen prospective tenants – for free.

    Learn more

    $1,553/mo

    Rent Zestimate®

    Refinance and save

    $1,681/mo

    Est. payment

    Refinancing to a lower rate could help reduce your monthly payments and save thousands over the life of the loan.

    See today's rates

    $1,681/mo

    Est. payment

    Explore your selling options

    Work with a Zillow partner agent

    Leverage their expertise and Zillow's premium Showcase listings to get your home seen by more buyers.

    Get started

    List with your own agent

    Get your home in front of millions of buyers by listing it on Zillow.

    Learn how to do it

    Sell it yourself

    Take full control of how buyers see your home on Zillow by listing For Sale by Owner (FSBO).

    List your home

    What's special

    Exposed brick
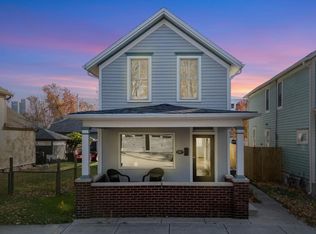
    Amazing location in West Central on the highly sought after 1300 block of Rockhill! This 2 bedroom, 1.5 bath home is MOVE IN READY!!! The staircase is restored and the exposed brick is amazing! The LARGE KITCHEN has plenty of counter top space and all of the appliances are 1 year old. Closets have new organizers installed. The historic windows have all been restored with new storm windows added. The roof is 1 layer and is BRAND NEW! The outside of the house was restored and freshly painted. The brick foundation has been tuckpointed and sealed to the sill plate. The crawl space and partial basement have a vapor barrier installed. The large fenced in yard provides a great space for pets, family and friends! There is even a pavillion and a 10x16 shed! We have Historic Preservation Commission and Board of Zoning Appeals Setback approvals for a 20x22 garage with 6' approach (garage cost is additional). Many of the homes on this block have been restored or built new! Union Street Market/Coworking Office Space is a 2 minute walk, downtown is a 10 minute walk. Ready for pubs, restaurants, shopping, and a fun, friendly neighborhood?

    Zillow last checked:

    Listing updated:

    Listed by:

    Benjamin Wahli Cell:260-760-4631,

    eXp Realty, LLC

    Bought with:

    Jared Kent, RB14045989

    Anthony REALTORS

    Source: IRMLS,MLS#: 202611468MLS Logo

    Facts & features

    Interior

    Bedrooms & bathrooms
    • Bedrooms: 2
    • Bathrooms: 2
    • Full bathrooms: 1
    • 1/2 bathrooms: 1
    Bedroom 1
    • Level: Upper
    Bedroom 2
    • Level: Upper
    Dining room
    • Level: Main
    • Area: 143
    • Dimensions: 13 x 11
    Kitchen
    • Level: Main
    • Area: 182
    • Dimensions: 13 x 14
    Living room
    • Level: Main
    • Area: 169
    • Dimensions: 13 x 13
    Heating
    • Natural Gas, Forced Air
    Cooling
    • Central Air
    Appliances
    • Included: Dishwasher, Washer, Dryer-Electric, Gas Range
    Features
    • Flooring: Hardwood
    • Basement: Crawl Space,Partial,Block
    • Has fireplace: No
    Interior area
    • Total structure area: 1,677
    • Total interior livable area: 1,299 sqft
    • Finished area above ground: 1,299
    • Finished area below ground: 0

    Property

    Parking
    • Parking features: Gravel
    • Has uncovered spaces: Yes
    Features
    • Levels: Two
    • Stories: 2
    • Fencing: Chain Link,Privacy
    Lot
    • Size: 5,227 Square Feet
    • Dimensions: 49x65x24x85
    • Features: Level, City/Town/Suburb
    Details
    • Additional structures: Shed
    • Parcel number: 021211117002.001074

    Construction

    Type & style
    • Home type: SingleFamily
    • Property subtype: Single Family Residence
    Materials
    • Wood Siding
    • Roof: Asphalt
    Condition
    • New construction: No
    • Year built: 1906

    Utilities & green energy

    • Electric: Indiana Michigan Power
    • Gas: NIPSCO
    • Sewer: City
    • Water: City, Fort Wayne City Utilities

    Community & HOA

    Community
    • Subdivision: West Central
    Location
    • Region: Fort Wayne

    Financial & listing details

    • Tax assessed value: $148,700
    • Annual tax amount: $1,901
    • Date on market: 4/3/2026
    • Listing terms: Cash,Conventional,FHA,VA Loan
    • Road surface type: Paved

    Price history

    DateEventPrice
    5/22/2026Sold$272,000-2.8%
    Source: IRMLS #202611468 Report a problem
    5/5/2026Pending sale$279,900
    Source: IRMLS #202611468 Report a problem
    4/20/2026Contingent$279,900$215/sqft
    Source: eXp Realty #202611468 Report a problem
    4/3/2026Listed for sale$279,900+88.2%
    Source: IRMLS #202611468 Report a problem
    8/30/2024Sold$148,713-9.8%
    Source: IRMLS #202413381 Report a problem
    7/26/2024Price change$164,900-2.9%
    Source: IRMLS #202413381 Report a problem
    6/21/2024Price change$169,900-2.9%
    Source: IRMLS #202413381 Report a problem
    5/28/2024Price change$174,900-2.8%
    Source: IRMLS #202413381 Report a problem
    5/20/2024Price change$179,900-5.3%
    Source: IRMLS #202413381 Report a problem
    4/20/2024Listed for sale$189,900
    Source: IRMLS #202413381 Report a problem

    Public tax history

    YearProperty taxesTax assessment
    2025$1,901 +2.5%$148,700 -13.1%
    2024$1,855 +14.8%$171,100 -0.8%
    2023$1,616 +15.7%$172,400 +18%
    2022$1,396 +61.9%$146,100 +14.6%
    2021$862 +426.7%$127,500 +32.5%
    2020$164 +2.6%$96,200 +193.3%
    2019$160 -1.3%$32,800 +2.8%
    2018$162 -23%$31,900 +1.6%
    2017$210 +5.8%$31,400 -15.6%
    2016$198 +17.4%$37,200 +14.5%
    2014$169 $32,500
    Find assessor info on the county website

    Neighborhood: West Central

    Nearby schools

    GreatSchools rating
    Schools provided by the listing agent
    • Elementary: Washington
    • Middle: Portage
    • High: Wayne
    • District: Fort Wayne Community

    Source: IRMLS. This data may not be complete. We recommend contacting the local school district to confirm school assignments for this home.

    Sell for more on Zillow
    Get a Zillow Showcase℠ listing at no additional cost and you could sell for .
    $275,000
    2% more
    +$5,500
    With Zillow Showcase(estimated)
    $280,500
    Sell for more on Zillow
    Get a Zillow Showcase℠ listing at no additional cost and you could sell for .
    $275,000
    2% more
    +$5,500
    With Zillow Showcase(estimated)
    $280,500