PRICE REDUCTION! Located in historic West Central this beautifully renovated 3-bedroom, 2.5-bath home offers over 2,200 sq. ft. of thoughtfully designed living space just a short stroll from the GE Campus, local dining & downtown activities. Blending historic charm with modern updates this home has been extensively renovated with major improvements completed in 2022, including plumbing, electrical, HVAC, windows, roof, wood siding, front & back porches, balcony & a 24x24 garage addition with deck & fully fenced in yard. Inside, the meticulously remodeled interior showcases attention to detail throughout. The spacious owner’s suite features double closets, a private ensuite bath with dual sinks, a large tiled walk-in shower & its own balcony overlooking the GE Campus & West Central neighborhood. Upstairs also includes 2 additional bedrooms, a full bath & a flexible bonus space perfect for a desk, homework area or reading nook. The main level offers an open-concept layout with 2 inviting living spaces, a contemporary kitchen with stainless steel appliances, dining area, mudroom & convenient half bath creating the perfect balance of character, comfort & modern functionality.
Active
$459,900
1315 Rockhill St, Fort Wayne, IN 46802
3beds
2,264sqft
Single Family Residence
Built in 1896
4,791 Square Feet Lot
$448,700 Zestimate®
$--/sqft
$-- HOA
What's special
Convenient half bathDining areaFront and back porchesWood sidingLarge tiled walk-in showerFully fenced in yardDouble closets
- 100 days
- 333
- 24
Zillow last checked:
Listing updated:
Listed by:
Nancey Weaver 260-494-2154,
Agency & Co. Real Estate,
Heather Bolton,
Agency & Co. Real Estate
Source: IRMLS,MLS#: 202620258
Facts & features
Interior
Bedrooms & bathrooms
- Bedrooms: 3
- Bathrooms: 3
- Full bathrooms: 2
- 1/2 bathrooms: 1
Bedroom 1
- Level: Upper
Bedroom 2
- Level: Upper
Family room
- Level: Main
- Area: 180
- Dimensions: 15 x 12
Kitchen
- Level: Main
- Area: 288
- Dimensions: 18 x 16
Living room
- Level: Main
- Area: 140
- Dimensions: 14 x 10
Office
- Level: Main
- Area: 64
- Dimensions: 8 x 8
Heating
- Natural Gas, Forced Air
Cooling
- Central Air
Appliances
- Included: Dishwasher, Microwave, Refrigerator, Washer, Dryer-Electric, Exhaust Fan, Gas Range, Gas Water Heater
Features
- Basement: Partial
- Has fireplace: No
Interior area
- Total structure area: 2,697
- Total interior livable area: 2,264 sqft
- Finished area above ground: 2,264
- Finished area below ground: 0
Video & virtual tour
Property
Parking
- Total spaces: 2
- Parking features: Detached
- Garage spaces: 2
Features
- Levels: Two
- Stories: 2
- Fencing: Wood
Lot
- Size: 4,791 Square Feet
- Dimensions: 31 x 150
- Features: Level, 0-2.9999
Details
- Parcel number: 021211117007.000074
Construction
Type & style
- Home type: SingleFamily
- Property subtype: Single Family Residence
Materials
- Wood Siding
Condition
- New construction: No
- Year built: 1896
Utilities & green energy
- Sewer: City
- Water: City
Community & HOA
Community
- Subdivision: West Central
Location
- Region: Fort Wayne
Financial & listing details
- Tax assessed value: $407,300
- Annual tax amount: $4,347
- Date on market: 5/27/2026
Estimated market value
$448,700
$426,000 - $471,000
$1,733/mo
Price history
| Date | Event | Price |
|---|---|---|
| 6/4/2026 | Price change | $459,900-2.1% |
Source:  IRMLS #202620258 Report a problem IRMLS #202620258 Report a problem | ||
| 5/27/2026 | Listed for sale | $469,900+9.3% |
Source: IRMLS #202620258 Report a problem | ||
| 10/11/2022 | Sold | $430,000-10.4%$190/sqft |
Source: Agent Provided Report a problem | ||
| 9/14/2022 | Pending sale | $480,000 |
Source: IRMLS #202225733 Report a problem | ||
| 7/20/2022 | Contingent | $480,000 |
Source: IRMLS #202225733 Report a problem | ||
| 7/10/2022 | Price change | $480,000-4% |
Source: IRMLS #202225733 Report a problem | ||
| 6/24/2022 | Listed for sale | $499,900 |
Source: IRMLS #202225733 Report a problem | ||
Public tax history
| Year | Property taxes | Tax assessment |
|---|---|---|
| 2025 | $4,717 +4.8% | $407,300 0% |
| 2024 | $4,499 +1563.5% | $407,400 +4.2% |
| 2023 | $270 -75.3% | $391,000 +660.7% |
| 2022 | $1,093 +104.7% | $51,400 +5.3% |
| 2021 | $534 +357.4% | $48,800 -37.8% |
| 2020 | $117 +3.7% | $78,400 +193.6% |
| 2019 | $113 -3% | $26,700 +3.1% |
| 2018 | $116 -25.6% | $25,900 +0.4% |
| 2017 | $156 +6.2% | $25,800 -15.7% |
| 2016 | $147 -1.3% | $30,600 +2% |
| 2014 | $149 +0.5% | $30,000 -1% |
| 2013 | $148 +3.2% | $30,300 -1% |
| 2011 | $144 | $30,600 +4.8% |
| 2010 | -- | $29,200 -22.5% |
| 2007 | -- | $37,700 -4.6% |
| 2005 | -- | $39,500 |
| 2004 | -- | $39,500 +194.8% |
| 2001 | -- | $13,400 +199.8% |
| 1999 | -- | $4,470 |
Find assessor info on the county website
Monthly payment
Est. payment
Payment breakdown
Explore the cost of this home by adjusting the details. Changes won't be saved.Climate risks
Neighborhood: West Central
Nearby schools
Schools provided by the listing agent
- Elementary: Washington
- Middle: Portage
- High: Wayne
- District: Fort Wayne Community
Source: IRMLS. This data may not be complete. We recommend contacting the local school district to confirm school assignments for this home.

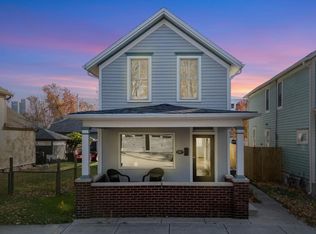
Similar homes
- $449,0005 bd3 ba2.4k sqft1415 Swinney Park Pl, Fort Wayne, IN 46802For Sale
 MLS ID #202617442, Kevin Gerbers, CENTURY 21 Bradley Realty, Inc. IRMLS
 - $489,9005 bd4 ba3.3k sqft1220 Fairfield Ave, Fort Wayne, IN 46802For Sale
 MLS ID #202626194, James Reecer, Keller Williams Realty Group. IRMLS
 - $399,9003 bd3 ba2k sqft1336 W Washington Blvd, Fort Wayne, IN 46802For Sale
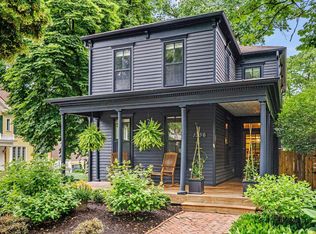 MLS ID #202607152, Evan Riecke, Encore Sotheby's International Realty. IRMLS
 - $395,4003 bd3 ba1.4k sqft1309 Rockhill St, Fort Wayne, IN 46802For Sale
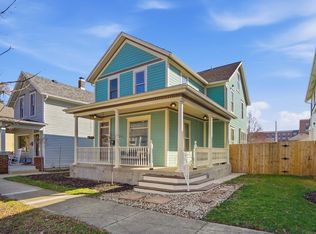 MLS ID #202608494, Renee Cox, Acorn Real Estate Professional. IRMLS
