Rarely does a home of this caliber become available in the prestigious West Central neighborhood. Rich in history and thoughtfully renovated, this impressive 5-bedroom, 2.5-bath residence showcases a perfect balance of preserved architectural beauty and upscale modern living. From its striking exterior presence to the carefully maintained historic details throughout, the home offers warmth, character, and timeless appeal. The main floor features multiple gathering spaces ideal for entertaining, including an elegant formal dining room accentuated by stunning original coffered ceilings. The completely redesigned kitchen is both stylish and functional, featuring premium custom cabinetry, sleek black stainless smart appliances, soapstone surfaces, a built-in pot filler, and a spacious pantry highlighted by original built-in storage elements. The main-level owner’s suite serves as a private retreat with a beautifully updated bathroom featuring a custom tiled walk-in shower and refined finishes. Upstairs, the home continues to impress with four generously sized bedrooms and a full bath, offering versatile space for guests, family, or remote work needs. A beautifully restored staircase serves as a centerpiece connecting both levels and reflects the craftsmanship of the home’s era. Extensive improvements have been completed to provide modern comfort while honoring the property’s historic roots, including updated electrical and plumbing systems, newer HVAC and central air, a recently replaced roof, refinished original hardwood flooring, and fresh paint inside and out. Positioned in one of the most desirable and rapidly revitalizing areas of West Central, this extraordinary property presents a rare chance to own a truly distinctive historic home with modern conveniences and enduring character.
Active
Price cut: $40K (9/2)
$449,000
1415 Swinney Park Pl, Fort Wayne, IN 46802
5beds
2,490sqft
Single Family Residence
Built in 2008
5,662 Square Feet Lot
$441,800 Zestimate®
$--/sqft
$-- HOA
What's special
Carefully maintained historic detailsElegant formal dining roomStriking exterior presenceCustom tiled walk-in showerFour generously sized bedroomsRefined finishesStunning original coffered ceilings
- 119 days
- 503
- 42
Zillow last checked:
Listing updated:
Listed by:
Kevin Gerbers Cell:260-602-5546,
CENTURY 21 Bradley Realty, Inc
Source: IRMLS,MLS#: 202617442
Facts & features
Interior
Bedrooms & bathrooms
- Bedrooms: 5
- Bathrooms: 3
- Full bathrooms: 2
- 1/2 bathrooms: 1
- Main level bedrooms: 1
Bedroom 1
- Level: Main
Bedroom 2
- Level: Upper
Dining room
- Level: Main
- Area: 224
- Dimensions: 14 x 16
Kitchen
- Level: Main
- Area: 150
- Dimensions: 10 x 15
Living room
- Level: Main
- Area: 196
- Dimensions: 14 x 14
Heating
- Natural Gas, Forced Air
Cooling
- Central Air
Appliances
- Included: Disposal, Dishwasher, Microwave, Refrigerator, Gas Cooktop, Exhaust Fan, Oven-Built-In
Features
- Ceiling Fan(s), Entrance Foyer, Kitchen Island, Natural Woodwork, Pantry, Double Vanity
- Basement: Crawl Space,Full
- Attic: Storage
- Has fireplace: No
Interior area
- Total structure area: 3,627
- Total interior livable area: 2,490 sqft
- Finished area above ground: 2,490
- Finished area below ground: 0
Video & virtual tour
Property
Features
- Levels: Two
- Stories: 2
- Patio & porch: Patio, Porch Covered
Lot
- Size: 5,662 Square Feet
- Dimensions: 41X140
- Features: Level, Near Walking Trail
Details
- Parcel number: 021210239002.000074
Construction
Type & style
- Home type: SingleFamily
- Property subtype: Single Family Residence
Materials
- Wood Siding
Condition
- New construction: No
- Year built: 2008
Utilities & green energy
- Sewer: City
- Water: City
Community & HOA
Community
- Subdivision: Swinney
Location
- Region: Fort Wayne
Financial & listing details
- Tax assessed value: $505,100
- Annual tax amount: $5,481
- Date on market: 5/9/2026
- Listing terms: Conventional,FHA,VA Loan
Estimated market value
$441,800
$420,000 - $464,000
$2,461/mo
Price history
| Date | Event | Price |
|---|---|---|
| 9/2/2026 | Price change | $449,000-8.2% |
Source:  IRMLS #202617442 Report a problem IRMLS #202617442 Report a problem | ||
| 8/27/2026 | Pending sale | $489,000 |
Source: IRMLS #202617442 Report a problem | ||
| 5/9/2026 | Listed for sale | $489,000 |
Source: IRMLS #202617442 Report a problem | ||
| 4/23/2024 | Listing removed | $489,000 |
Source: IRMLS #202333806 Report a problem | ||
| 2/25/2024 | Price change | $489,000-2% |
Source: IRMLS #202333806 Report a problem | ||
| 9/16/2023 | Listed for sale | $499,000 |
Source: IRMLS #202333806 Report a problem | ||
Public tax history
| Year | Property taxes | Tax assessment |
|---|---|---|
| 2025 | $5,780 +1.9% | $505,100 +1.5% |
| 2024 | $5,675 -2.5% | $497,600 +6.7% |
| 2023 | $5,821 +158.4% | $466,400 -2.9% |
| 2022 | $2,253 -39.9% | $480,200 +138.2% |
| 2021 | $3,747 +196.4% | $201,600 +17.6% |
| 2020 | $1,264 +2.6% | $171,500 +194.2% |
| 2019 | $1,233 +251.8% | $58,300 +3.2% |
| 2018 | $350 -21.5% | $56,500 +3.5% |
| 2017 | $447 +5.4% | $54,600 -17.4% |
| 2016 | $424 -2.6% | $66,100 +0.9% |
| 2014 | $435 +18.6% | $65,500 +12.9% |
| 2013 | $367 -3.8% | $58,000 -6.8% |
| 2011 | $382 | $62,200 -3% |
| 2010 | -- | $64,100 -10.2% |
| 2007 | -- | $71,400 -4.8% |
| 2005 | -- | $75,000 |
| 2004 | -- | $75,000 +124.6% |
| 2001 | -- | $33,400 |
Find assessor info on the county website
Monthly payment
Est. payment
Payment breakdown
Explore the cost of this home by adjusting the details. Changes won't be saved.Climate risks
Neighborhood: West Central
Nearby schools
Schools provided by the listing agent
- Elementary: Washington
- Middle: Portage
- High: Wayne
- District: Fort Wayne Community
Source: IRMLS. This data may not be complete. We recommend contacting the local school district to confirm school assignments for this home.
- $263,0004 bd4 ba2.2k sqft1421 Swinney Park Pl, Fort Wayne, IN 46802Off Market
- $213,7003 bd1 ba1.6k sqft1413 Swinney Park Pl, Fort Wayne, IN 46802Off Market
- $378,7003 bd1 ba1.5k sqft1411 Swinney Park Pl, Fort Wayne, IN 46802Off Market

- $240,7001 bd2 ba2.7k sqft1407 Swinney Park Pl, Fort Wayne, IN 46802Off Market

Similar homes
- $459,9003 bd3 ba2.2k sqft1315 Rockhill St, Fort Wayne, IN 46802For Sale
 MLS ID #202620258, Nancey Weaver, Agency & Co. Real Estate. IRMLS
 - $479,9503 bd4 ba3.4k sqft1025 Garden St, Fort Wayne, IN 46802For Sale
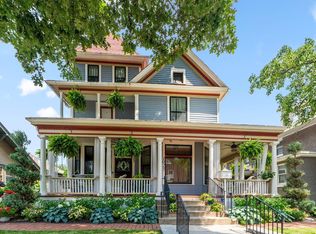 MLS ID #202626087, Shelley Hans, Lentz Realty Group LLC. IRMLS
 - $419,9004 bd3 ba3k sqft3525 Willowdale Rd, Fort Wayne, IN 46802For Sale
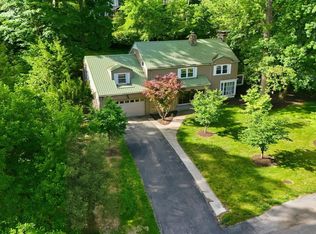 MLS ID #202623211, Aaron Shively, Pinnacle Group Real Estate Services. IRMLS
 - $489,9005 bd4 ba3.3k sqft1220 Fairfield Ave, Fort Wayne, IN 46802For Sale
 MLS ID #202626194, James Reecer, Keller Williams Realty Group. IRMLS
