This home has been remodeled with nothing but the best. New windows, new exterior paint, new shower plus glass doors in master and guess bath.Kitchen has new appliances plus counter tops and cabinets!!!! Light fixtures, new AC, landscaping plus oversize backyard with covered back patio. Garage has been converted to the 4th bedroom with a oversized closet.
For sale
$215,990
1303 S Franklin Ave, Cleveland, TX 77327
4beds
1,349sqft
Single Family Residence
Built in 1978
10,876 Square Feet Lot
$207,800 Zestimate®
$160/sqft
$-- HOA
What's special
New windowsNew exterior paintNew acLight fixtures
- 128 days
- 133
- 19
Zillow last checked:
Listing updated:
Listed by:
David Otis TREC #0424039 713-410-1691,
Texas Shoreline Properties
Source: HAR,MLS#: 58154721
Facts & features
Interior
Bedrooms & bathrooms
- Bedrooms: 4
- Bathrooms: 2
- Full bathrooms: 2
Rooms
- Room types: Family Room, Game Room, Guest Suite, Quarters/Guest House, Utility Room
Primary bathroom
- Features: Primary Bath: Double Sinks, Primary Bath: Shower Only, Secondary Bath(s): Soaking Tub
Kitchen
- Features: Breakfast Bar, Kitchen open to Family Room
Heating
- Natural Gas
Cooling
- Electric
Appliances
- Included: Disposal, Refrigerator, Freestanding Oven, Microwave, Electric Cooktop, Electric Range, Dishwasher
- Laundry: Electric Dryer Hookup, Washer Hookup
Features
- Flooring: Laminate
- Windows: Insulated/Low-E windows, Window Coverings
Interior area
- Total structure area: 1,349
- Total interior livable area: 1,349 sqft
Property
Parking
- Total spaces: 2
- Parking features: No Garage, Additional Parking, Porte-Cochere, Attached Carport
- Carport spaces: 2
Features
- Stories: 1
- Patio & porch: Covered, Patio/Deck
- Fencing: Back Yard,Full
Lot
- Size: 10,876 Square Feet
- Features: Back Yard, Subdivided, 1/4 Up to 1/2 Acre
Details
- Additional structures: Workshop
- Parcel number: 004640000189024
Construction
Type & style
- Home type: SingleFamily
- Architectural style: Traditional
- Property subtype: Single Family Residence
Materials
- Brick, Cement Siding
- Foundation: Slab
- Roof: Composition
Condition
- New construction: No
- Year built: 1978
Utilities & green energy
- Sewer: Public Sewer
- Water: Public
Community & HOA
Community
- Subdivision: Glen Park
Location
- Region: Cleveland
Financial & listing details
- Price per square foot: $160/sqft
- Tax assessed value: $198,300
- Annual tax amount: $4,081
- Date on market: 6/7/2026
- Listing terms: Cash,Owner Will Carry
- Road surface type: Asphalt, Concrete
Estimated market value
$207,800
$197,000 - $218,000
$1,678/mo
Price history
| Date | Event | Price |
|---|---|---|
| 6/19/2026 | Price change | $215,990-1.8%$160/sqft |
Source:  HAR #58154721 Report a problem HAR #58154721 Report a problem | ||
| 6/7/2026 | Listed for sale | $220,000$163/sqft |
Source: HAR #58154721 Report a problem | ||
Public tax history
| Year | Property taxes | Tax assessment |
|---|---|---|
| 2025 | $1,208 +64.6% | $191,241 +10% |
| 2024 | $734 | $173,855 +10% |
| 2023 | $734 | $158,050 +10% |
| 2022 | $734 | $143,682 +10% |
| 2021 | $734 | $130,620 +5.9% |
| 2020 | $734 -45.1% | $123,380 +9.3% |
| 2019 | $1,337 | $112,880 +5.1% |
| 2018 | -- | $107,430 +8.5% |
| 2017 | -- | $99,000 +6.7% |
| 2016 | -- | $92,760 +9.2% |
| 2015 | -- | $84,910 +3.5% |
| 2014 | -- | $82,060 |
| 2013 | -- | $82,060 +4.6% |
| 2012 | -- | $78,470 |
| 2011 | -- | $78,470 |
| 2010 | -- | $78,470 +1.2% |
| 2008 | -- | $77,510 +11.3% |
| 2007 | -- | $69,660 +4.5% |
| 2006 | -- | $66,690 +13.1% |
| 2005 | -- | $58,990 +0.5% |
| 2004 | -- | $58,720 |
| 2003 | -- | $58,720 +2.5% |
| 2002 | -- | $57,290 |
| 2001 | -- | $57,290 +28.9% |
| 2000 | -- | $44,440 |
Find assessor info on the county website
Monthly payment
Est. payment
Payment breakdown
Explore the cost of this home by adjusting the details. Changes won't be saved.Climate risks
Neighborhood: 77327
Nearby schools
Schools provided by the listing agent
- Elementary: Eastside Elementary School
- Middle: Cleveland Middle School
- High: Cleveland High School
Source: HAR. This data may not be complete. We recommend contacting the local school district to confirm school assignments for this home.
- $196,300-- bd7 ba1.4k sqft1301 S Franklin Ave, Cleveland, TX 77327Off Market
- $165,800-- bd10 ba1.5k sqft1305 S Franklin Ave, Cleveland, TX 77327Off Market
- $143,8003 bd5 ba1k sqft1307 S Franklin Ave, Cleveland, TX 77327Off Market
- $168,500-- bd7 ba1.1k sqft1304 S Franklin Ave, Cleveland, TX 77327Off Market
Similar homes
- $189,9002 bd2 ba1.2k sqft142 County Road 322, Cleveland, TX 77327For Sale
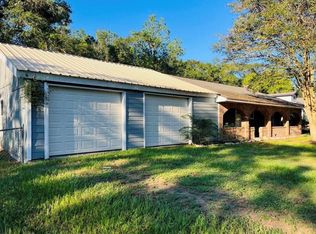 MLS ID #95590790, Kim Zubia, Jane Byrd Properties International LLC. HAR
 - $215,0004 bd3 ba1.1k sqft908 County Road 340, Cleveland, TX 77327For Sale
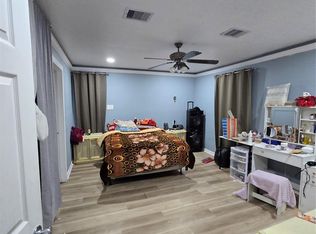 MLS ID #19217560, Darrell Cooper, Jane Byrd Properties International LLC. HAR
 - $164,9002 bd1 ba768 sqft902 S Holly Ave, Cleveland, TX 77327For Sale
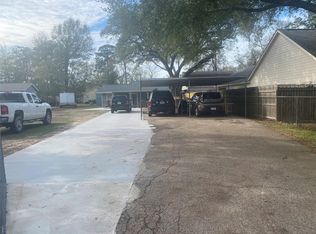 MLS ID #40806356, Inocencio Moncada, Las Lomas Realty Elite. HAR
 - $165,0003 bd2 ba1.2k sqft907 Daniel, Cleveland, TX 77327New Construction
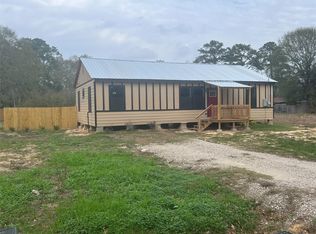 MLS ID #19613202, Deborah Walters, Anne Vickery & Associates Realty, LLC. HAR
