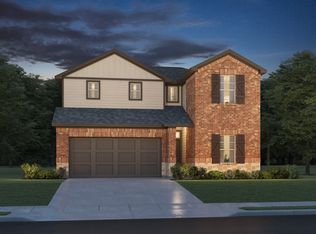
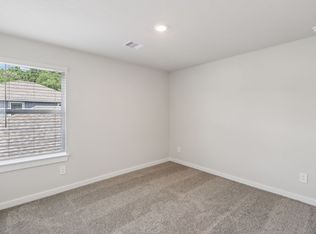
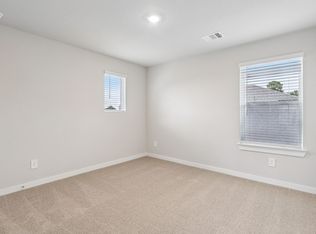
Brand new, energy-efficient home available by Jan 2026! Decide what to wear in the expansive walk-in closet of the primary suite.White cabinets with white quartz countertops and grey mosiac backsplash, grey tone EVP flooring and multi-tone carpet. From the mid $200s. Spend your weekends at the future pool and rec center or running with the kids at the community playground. Located in Huffman ISD, Riviera Pines is just minutes from Grand Parkway and Hwy. 59 with premier shopping, dining, and entertainment. Each energy-efficient home also comes standard with features that go beyond helping you save on utility bills—they allow your whole family to live better and breathe easier too.* Each of our homes is built with innovative, energy-efficient features designed to help you enjoy more savings, better health, real comfort and peace of mind.
New construction
Price increase: $1K (6/3)
$295,740
1303 Sorrento Cliffs Way, Huffman, TX 77336
4beds
2,180sqft
Single Family Residence
Built in 2026
-- sqft lot
$-- Zestimate®
$136/sqft
$75/mo HOA
What's special
Multi-tone carpetGrey tone evp flooring
- 222 days |
- 10 |
- 1 |
Zillow last checked:
Listing updated:
Listed by:
Patrick McGrath TREC #0434432 713-425-0016,
Meritage Homes Realty
Source: HAR,MLS#: 37932042
Loading...
Facts & features
Interior
Bedrooms & bathrooms
- Bedrooms: 4
- Bathrooms: 3
- Full bathrooms: 3
Rooms
- Room types: Family Room, Utility Room
Primary bathroom
- Features: Primary Bath: Double Sinks, Primary Bath: Soaking Tub
Kitchen
- Features: Kitchen open to Family Room, Pantry, Walk-in Pantry
Heating
- Heat Pump
Cooling
- Attic Fan, Electric
Appliances
- Included: ENERGY STAR Qualified Appliances, Water Heater, Disposal, Dryer, Refrigerator, Washer, Gas Oven, Microwave, Gas Range, Dishwasher
- Laundry: Electric Dryer Hookup, Washer Hookup
Features
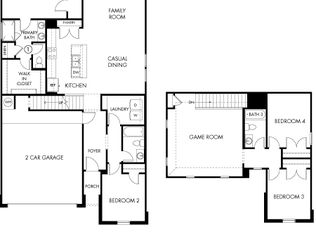

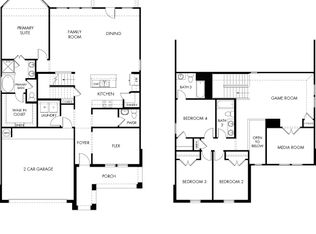
- Formal Entry/Foyer, 2 Bedrooms Down, En-Suite Bath, Primary Bed - 1st Floor, Split Plan, Walk-In Closet(s)
- Flooring: Carpet, Vinyl
- Doors: Insulated Doors
- Windows: Insulated/Low-E windows
Interior area
- Total structure area: 2,180
- Total interior livable area: 2,180 sqft
Property
Parking
- Total spaces: 2
- Parking features: Attached, Additional Parking, Garage Door Opener, Double-Wide Driveway
- Attached garage spaces: 2
Features
- Stories: 2
- Patio & porch: Covered, Porch
- Exterior features: Sprinkler System
- Fencing: Full
Lot
- Features: Back Yard, Subdivided, 0 Up To 1/4 Acre
Construction
Type & style
- Home type: SingleFamily
- Architectural style: Contemporary,Traditional
- Property subtype: Single Family Residence
Materials
- Spray Foam Insulation, Brick, Cement Siding, Stone
- Foundation: Slab
- Roof: Composition
Condition
- New construction: Yes
- Year built: 2026
Details
- Builder name: Meritage Homes
Utilities & green energy
- Water: Water District
Green energy
- Energy efficient items: Attic Vents, Thermostat, HVAC, HVAC>13 SEER
Community & HOA
Community
- Subdivision: Riviera Pines
HOA
- Has HOA: Yes
- HOA fee: $900 annually
Location
- Region: Huffman
Financial & listing details
- Price per square foot: $136/sqft
- Date on market: 11/25/2025
- Listing terms: Cash,Conventional,FHA,Investor,USDA Loan,VA Loan
Estimated market value
Not available
Estimated sales range
Not available
$2,163/mo
Price history
| Date | Event | Price |
|---|---|---|
| 6/3/2026 | Price change | $295,740+0.3%$136/sqft |
Source:  HAR #37932042 Report a problem HAR #37932042 Report a problem | ||
| 5/1/2026 | Price change | $294,740+1%$135/sqft |
Source: HAR #37932042 Report a problem | ||
| 4/16/2026 | Price change | $291,740+1.7%$134/sqft |
Source: HAR #37932042 Report a problem | ||
| 2/19/2026 | Price change | $286,740-3.4%$132/sqft |
Source: HAR #37932042 Report a problem | ||
| 12/18/2025 | Price change | $296,740-3.9%$136/sqft |
Source: HAR #37932042 Report a problem | ||
| 11/25/2025 | Listed for sale | $308,740$142/sqft |
Source: HAR #37932042 Report a problem | ||
Public tax history
Tax history is unavailable.
Monthly payment
Est. payment$--/mo
Payment breakdown
Explore the cost of this home by adjusting the details. Changes won't be saved.All calculations are estimates and provided by Zillow, Inc. for informational purposes only. Actual amounts may vary.
HOA fees may include property taxes on listings classified as Co-Ops. Contact the listing agent and/or owner for fee details.
Mortgage interest rates are dependent on a number of factors, including credit score, down payment, and repayment length. Interest rate data provided by Zillow Group Marketplace, Inc. as of 1/1/1970 from various mortgage lenders with which we have lead or other similar arrangements; the Estimated Payment is an average of those rates.
See how much you could borrow to make a competitive offer.
Climate risks
Neighborhood: 77336
Nearby schools
GreatSchools rating
- 3/10Falcon Ridge Elementary SchoolGrades: K-5Distance: 4.4 mi
- 4/10Huffman Middle SchoolGrades: 6-8Distance: 5.9 mi
- 6/10Hargrave High SchoolGrades: 9-12Distance: 5.8 mi
Schools provided by the listing agent
- Elementary: Falcon Ridge Elementary School
- Middle: Huffman Middle School
- High: Hargrave High School
Source: HAR. This data may not be complete. We recommend contacting the local school district to confirm school assignments for this home.

A local agent can set up tours, give advice and negotiate with sellers.
A local lender can help you make sure your offer is ready when you are.
- Texas
- Harris County
- Cleveland
- 77336
- 1303 Sorrento Cliffs Way
Nearby cities
Nearby zip codes
Other Cleveland Topics
