Skip main navigation
Off market
  • $210,700

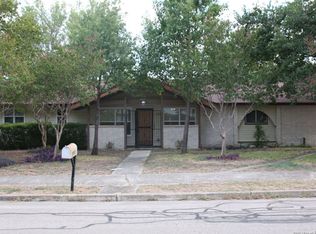
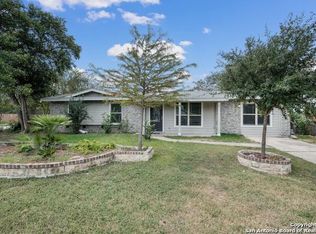
    1303 Starhaven Pl, San Antonio, TX 78227

    4beds
    1,337sqft
    SingleFamily
    Built in 1966
    10,454 Square Feet Lot
    $210,700 Zestimate®
    $158/sqft
    $1,719 Estimated rent

    Home value

    $210,700

    $198,000 - $225,000

    $1,719/mo

    Zestimate® history
    Loading
    Loading...

    Owner options

    List your home for rent

    $1,719/mo

    Rent Zestimate®

    Find your next renter with Zillow Rental Manager. Plus, with online applications, you can quickly screen prospective tenants – for free.

    Learn more

    $1,719/mo

    Rent Zestimate®

    Refinance and save

    $1,492/mo

    Est. payment

    Refinancing to a lower rate could help reduce your monthly payments and save thousands over the life of the loan.

    See today's rates

    $1,492/mo

    Est. payment

    Explore your selling options

    Work with a Zillow partner agent

    Leverage their expertise and Zillow's premium Showcase listings to get your home seen by more buyers.

    Get started

    List with your own agent

    Get your home in front of millions of buyers by listing it on Zillow.

    Learn how to do it

    Sell it yourself

    Take full control of how buyers see your home on Zillow by listing For Sale by Owner (FSBO).

    List your home

    What's special

    This newly updated classic home now has a modern touch! With 4 bedrooms and 2 full baths, this home offers flexible design options that could be used as a 4th bedroom, office or whatever you desire! Beautiful updated bathrooms with tiled shower/tub combo in the master bath and standing shower in the 2nd full bath. Attractive granite counter tops and decorative counter to ceiling back splash in the open kitchen. Including new stainless steel refrigerator, electric stove, microwave, and dishwasher. Unique crown molding located in the living room, dining room, kitchen and hallways. Brand new plumbing and electrical throughout. Impeccable new porcelain floors throughout the entire home. Large utility room with full washer and dryer connections and beautiful porcelain floor design with a door leading to the backyard. Very Large backyard with patio slab. This home is conveniently located with quick access to Loop 410, Hwy 90 and Hwy 151 in the Northside Independent School District. Just minutes away from Lackland AFB and a short drive to downtown San Antonio!

    This property is not currently displayed as for sale or rent on Zillow. This may be different from what's on other websites or public sources.

    Facts & features

    Interior

    Bedrooms & bathrooms
    • Bedrooms: 4
    • Bathrooms: 2
    • Full bathrooms: 2
    Heating
    • Forced air, Gas
    Cooling
    • Central
    Appliances
    • Included: Dishwasher, Microwave, Refrigerator
    Features
    • Flooring: Tile
    Interior area
    • Total interior livable area: 1,337 sqft

    Property

    Parking
    • Parking features: Garage - Attached
    Features
    • Exterior features: Brick
    Lot
    • Size: 10,454 Square Feet
    Details
    • Parcel number: 576260

    Construction

    Type & style
    • Home type: SingleFamily
    Materials
    • Foundation: Slab
    • Roof: Composition
    Condition
    • Year built: 1966

    Community & HOA

    Location
    • Region: San Antonio

    Financial & listing details

    • Price per square foot: $158/sqft
    • Tax assessed value: $214,980
    • Annual tax amount: $3,026
    • Inclusions: Washer Connection, Dryer Connection, Ceiling Fans, Stove/Range, Refrigerator, Smoke Alarm, Gas Water Heater, Dishwasher, Microwave Oven, Chandelier

    Price history

    DateEventPrice
    10/20/2020Sold--
    Source: LERA MLS #1481841 Report a problem
    9/19/2020Pending sale$175,000$131/sqft
    Source: T2M Real Estate #1481841 Report a problem
    9/7/2020Listed for sale$175,000$131/sqft
    Source: T2M Real Estate #1481841 Report a problem

    Public tax history

    YearProperty taxesTax assessment
    2025$3,026 -11.7%$214,980
    2024$3,427 +10.7%$214,980 +8.4%
    2023$3,095 -17.1%$198,259 +10%
    2022$3,732 +26.9%$180,235 +10%
    2021$2,941 $163,850 +44.2%
    2020$2,941 +4.2%$113,590 +5%
    2019$2,822 $108,170 +7.4%
    2018$2,822 +17.8%$100,720 +12.7%
    2017$2,396 +10.4%$89,400 +10.6%
    2016$2,171 +21.9%$80,830 +11.6%
    2015$1,781 $72,460 +9.8%
    2014$1,781 $65,980 +2.8%
    2013-- $64,170 +4.5%
    2012-- $61,390 -2.1%
    2011-- $62,710 -2%
    2010-- $64,020 -0.5%
    2009-- $64,370 +0.5%
    2008-- $64,070 -0.6%
    2007-- $64,470 +6.5%
    2006-- $60,550 +5.9%
    2005-- $57,170
    2004-- --
    2003-- --
    2002-- --
    2001-- --
    2000-- --
    Find assessor info on the county website

    Neighborhood: Meadow Village

    Nearby schools

    GreatSchools rating
    Schools provided by the listing agent
    • Elementary: Meadow Village
    • Middle: Jones Anson
    • High: John Jay
    • District: Northside

    Source: The MLS. This data may not be complete. We recommend contacting the local school district to confirm school assignments for this home.

    Get a cash offer in 3 minutes
    Find out how much your home could sell for in as little as 3 minutes with a no-obligation cash offer.
    Estimated market value
    $210,700
    Get a cash offer in 3 minutes
    Find out how much your home could sell for in as little as 3 minutes with a no-obligation cash offer.
    Estimated market value
    $210,700