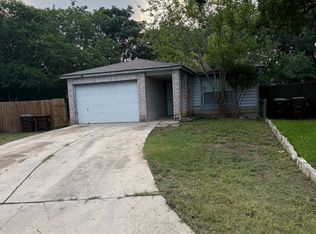
Beautifully refreshed one-story home offering 1935 sq. ft. with the addition sitting on an oversized corner lot just minutes from Westwood Village Park. This 3/2 home features a dedicated private office, wainscotting throughout the home plus an additional playroom for flexible living space. Kitchen character abounds with the kitchen serving window, farmhouse ss sink and updates include LED lighting, USB outlets, smart thermostat, newer roof, gutters, water softener, sprinkler system, and side entry two car garage. Two covered patios sitting ares and storage shed. The Summer months bring full bloom grass and plants to make your backyard almost park-like. Clean, wide streets and NO HOA.
Pending
$211,000
7170 Rolling Hills, San Antonio, TX 78227
3beds
1,688sqft
:
Get pre-qualified$1,545/mo
Single Family Residence
Built in 1966
9,147 Square Feet Lot
$202,600 Zestimate®
$125/sqft
$-- HOA
What's special
Storage shedDedicated private officeWainscotting throughout the homeOversized corner lotSmart thermostatNewer roofSprinkler system
- 176 days |
- 16 |
- 0 |
Zillow last checked:
Listing updated:
Listed by:
Keith Alfaro TREC #607087 (210) 422-7963,
San Antonio's Finest Realty
Source: LERA MLS,MLS#: 1938521
Facts & features
Interior
Bedrooms & bathrooms
- Bedrooms: 3
- Bathrooms: 2
- Full bathrooms: 2
Primary bedroom
- Features: Walk-In Closet(s), Ceiling Fan(s), Full Bath
- Area: 120
- Dimensions: 10 x 12
Bedroom 2
- Area: 100
- Dimensions: 10 x 10
Bedroom 3
- Area: 80
- Dimensions: 8 x 10
Primary bathroom
- Features: Tub/Shower Combo
- Area: 63
- Dimensions: 7 x 9
Kitchen
- Area: 80
- Dimensions: 8 x 10
Living room
- Area: 120
- Dimensions: 10 x 12
Heating
- Central, Natural Gas
Cooling
- Central Air
Appliances
- Included: Range, Gas Cooktop, Refrigerator, Water Softener Owned
- Laundry: Main Level, In Garage, Washer Hookup, Dryer Connection
Features
- Two Living Area, Eat-in Kitchen, Breakfast Bar, Study/Library, High Speed Internet, Telephone, Ceiling Fan(s), Solid Counter Tops
- Flooring: Laminate
- Windows: Window Coverings
- Has basement: No
- Has fireplace: No
- Fireplace features: Not Applicable
Interior area
- Total interior livable area: 1,688 sqft
Property
Parking
- Total spaces: 2
- Parking features: Two Car Garage, Attached, Garage Faces Side, Garage Door Opener, Utility Area in Garage
- Attached garage spaces: 2
Features
- Levels: One
- Stories: 1
- Patio & porch: Covered
- Exterior features: Sprinkler System
- Pool features: None
- Fencing: Chain Link
Lot
- Size: 9,147 Square Feet
- Features: Corner Lot, Level, Curbs, Street Gutters, Sidewalks, Streetlights
Details
- Parcel number: 153780170320
Construction
Type & style
- Home type: SingleFamily
- Property subtype: Single Family Residence
Materials
- Brick, Siding
- Foundation: Slab
- Roof: Composition,Metal
Condition
- Pre-Owned
- New construction: No
- Year built: 1966
Utilities & green energy
- Electric: cps
- Gas: cps
- Sewer: city
- Water: saws, Water System
- Utilities for property: Cable Available, City Garbage service
Community & HOA
Community
- Features: None
- Subdivision: Meadow Village
Location
- Region: San Antonio
Financial & listing details
- Price per square foot: $125/sqft
- Tax assessed value: $215,460
- Annual tax amount: $4,934
- Price range: $211K - $211K
- Date on market: 2/3/2026
- Cumulative days on market: 209 days
- Listing terms: Conventional,FHA,VA Loan,Cash,Investors OK
- Road surface type: Paved
Estimated market value
$202,600
$192,000 - $213,000
$1,653/mo
Price history
| Date | Event | Price |
|---|---|---|
| 4/27/2026 | Pending sale | $211,000$125/sqft |
Source:  LERA MLS #1938521 Report a problem LERA MLS #1938521 Report a problem | ||
| 4/1/2026 | Contingent | $211,000$125/sqft |
Source: LERA MLS #1938521 Report a problem | ||
| 3/22/2026 | Price change | $211,000-4.1%$125/sqft |
Source: LERA MLS #1938521 Report a problem | ||
| 3/3/2026 | Price change | $220,000-4.3%$130/sqft |
Source: LERA MLS #1938521 Report a problem | ||
| 2/3/2026 | Listed for sale | $229,900-14.5%$136/sqft |
Source: LERA MLS #1938521 Report a problem | ||
| 1/22/2026 | Listing removed | $269,000$159/sqft |
Source: LERA MLS #1910602 Report a problem | ||
| 9/25/2025 | Listed for sale | $269,000$159/sqft |
Source: LERA MLS #1910602 Report a problem | ||
Public tax history
| Year | Property taxes | Tax assessment |
|---|---|---|
| 2025 | $686 +0.1% | $215,460 |
| 2024 | $685 -6.2% | $215,460 +6.9% |
| 2023 | $730 -36.2% | $201,610 +10% |
| 2022 | $1,145 +1.8% | $183,282 +10% |
| 2021 | $1,124 | $166,620 +6% |
| 2020 | $1,124 +3.3% | $157,130 +8.5% |
| 2019 | $1,088 | $144,844 +10% |
| 2018 | $1,088 +6.1% | $131,676 +10% |
| 2017 | $1,025 +3.1% | $119,705 +10% |
| 2016 | $994 -9.7% | $108,823 +10% |
| 2015 | $1,102 | $98,930 +4% |
| 2014 | $1,102 | $95,140 +0.1% |
| 2013 | -- | $95,010 +4.1% |
| 2012 | -- | $91,290 -1.1% |
| 2011 | -- | $92,330 -2.2% |
| 2010 | -- | $94,400 -0.5% |
| 2009 | -- | $94,870 +0.6% |
| 2008 | -- | $94,270 -4% |
| 2007 | -- | $98,220 +7.8% |
| 2006 | -- | $91,080 +5.7% |
| 2005 | -- | $86,160 |
| 2004 | -- | -- |
| 2003 | -- | -- |
| 2002 | -- | -- |
| 2001 | -- | -- |
| 2000 | -- | -- |
Find assessor info on the county website
Monthly payment
Est. payment
Payment breakdown
Explore the cost of this home by adjusting the details. Changes won't be saved.Climate risks
Neighborhood: Meadow Village
Nearby schools
GreatSchools rating
- 4/10Meadow Village Elementary SchoolGrades: PK-5Distance: 0.5 mi
- 4/10Jones Middle SchoolGrades: 6-8Distance: 0.8 mi
- 3/10Jay High SchoolGrades: 9-12Distance: 0.3 mi
Schools provided by the listing agent
- District: Northside
Source: LERA MLS. This data may not be complete. We recommend contacting the local school district to confirm school assignments for this home.
- $129,2003 bd1 ba1.1k sqft7166 Rolling Hls, San Antonio, TX 78227Off Market
- $171,5003 bd2 ba1k sqft7219 Cloverfield Ln, San Antonio, TX 78227Off Market

- $131,4003 bd1 ba1.1k sqft7162 Rolling Hls, San Antonio, TX 78227Off Market
- $156,8003 bd2 ba1k sqft7215 Cloverfield Ln, San Antonio, TX 78227Off Market
- $212,1004 bd2 ba1.3k sqft1303 Starhaven Pl, San Antonio, TX 78227Off Market
- $182,3003 bd2 ba1.9k sqft1307 Starhaven Pl, San Antonio, TX 78227Off Market
- $178,0004 bd2 ba1.5k sqft7175 Rolling Hls, San Antonio, TX 78227Off Market
- $140,4003 bd1 ba1.2k sqft7171 Rolling Hls, San Antonio, TX 78227Off Market
A local agent can set up tours, give advice and negotiate with sellers.
A local lender can help you make sure your offer is ready when you are.
Similar homes
- $155,0003 bd1 ba948 sqft7110 CASTLERIDGE ST, San Antonio, TX 78227For Sale

 MLS ID #1997410, Jackeline Ayers TREC #732631, Ayers & Ayers, REALTORS®. LERA MLS
 - $222,0003 bd2 ba1.7k sqft4915 Fridell St, San Antonio, TX 78237For Sale
 MLS ID #34296350, Lyle Jackson, LJ Group Real Estate. HAR
 - $199,0003 bd2 ba1.1k sqft1217 Klondike #0, San Antonio, TX 78245For Sale
 MLS ID #2002504, Edward McClintick TREC #303307, Joseph Walter Realty, LLC. LERA MLS
 - $189,0003 bd2 ba1.3k sqft2907 BROAD PLAIN DR, San Antonio, TX 78245For Sale
 MLS ID #1996536, Lee Jones TREC #481770, Keller Williams City-View. LERA MLS
 - $213,0003 bd2 ba1.3k sqft2506 W Mulberry, San Antonio, TX 78228For SaleMLS ID #1973641, R. Catherine Rosales TREC #571785, IH 10 Realty. LERA MLS
- $160,0003 bd1 ba916 sqft6459 TAHOKA ST, San Antonio, TX 78227For SaleMLS ID #1995735, Marcus Soliz TREC #786473, LPT Realty, LLC. LERA MLS
- $290,0004 bd3 ba2.3k sqft235 STIMMEL ST, San Antonio, TX 78227For SaleMLS ID #1971797, Cynthia Delaluz TREC #797973, Real Broker, LLC. LERA MLS
- $215,0003 bd2 ba1k sqft9331 Cliff Way, San Antonio, TX 78250For SaleMLS ID #2000905, Marcus Lambaria TREC #636427, Texas Real Estate Firm. LERA MLS
- $250,0003 bd2 ba1.6k sqft838 Big Sky Dr, San Antonio, TX 78245For SaleMLS ID #1999166, Cordelia Guevara TREC #745188, eXp Realty. LERA MLS
- $245,0004 bd2 ba1.4k sqft5923 CLEARBROOK DR, San Antonio, TX 78238For SaleMLS ID #1996201, Ernest Travieso TREC #291925, Travieso Realty. LERA MLS
- $150,0003 bd3 ba2.2k sqft2110 Hollow Cir, San Antonio, TX 78227For SaleMLS ID #1969350, Bettina Davis TREC #667041, 1st Choice Realty Group. LERA MLS
- $227,2403 bd2 ba2k sqft315 shadwell, San Antonio, TX 78228For SaleMLS ID #1950176, Alex Manitzas TREC #483723, The Manitzas Group, LLC. LERA MLS
- $179,9953 bd2 ba1.2k sqft1310 Melissa Sue, San Antonio, TX 78228For SaleMLS ID #1954452, Silvia Alcaraz TREC #562292, Premier Realty Group Platinum. LERA MLS
- $165,0003 bd2 ba1.3k sqft131 DANNY CLAY DR, San Antonio, TX 78228For SaleMLS ID #1960690, Cameron Carr TREC #628099, Stouffer & Associates. LERA MLS
- $149,0003 bd1 ba968 sqft134 Ranch Valley, San Antonio, TX 78227For SaleMLS ID #1951103, David Harmon TREC #637932, 3D Realty & Property Management. LERA MLS
- $175,0004 bd2 ba1.6k sqft1827 DAHLGREEN AVE, San Antonio, TX 78237For SaleMLS ID #1997403, Marcus Soliz TREC #786473, LPT Realty, LLC. LERA MLS
- $220,0005 bd3 ba2.1k sqft3107 GOLDEN AVE, San Antonio, TX 78211For SaleMLS ID #1998389, Lisamarie Aguilar TREC #642878, Treasures of Texas Realty. LERA MLS
- $200,0006 bd5 ba980 sqft11935 Grapevine, San Antonio, TX 78245For SaleMLS ID #1999513, Michelle Romero TREC #624107, US Realty Pros. LERA MLS
- $225,0003 bd2 ba1.1k sqft138 fordham, San Antonio, TX 78228For SaleMLS ID #1922424, Ernesto Gonzalez TREC #658200, RE/MAX Alamo Realty. LERA MLS
- $209,0004 bd2 ba1.2k sqft715 COSGROVE ST, San Antonio, TX 78210For SaleMLS ID #1992216, John Prell TREC #493630, Creekview Realty. LERA MLS
