Opportunity awaits in this spacious 3-bedroom, 2.5-bath home featuring a versatile floor plan and tons of potential! This home offers an open floor plan with a separate dining room perfect for gatherings, plus a converted garage that can be used as a second living area, game room, office, hobby, or flex space. Step outside to enjoy the covered patio ideal for relaxing or entertaining year-round. With a little TLC, this property could truly shine and become the perfect place for you, or it could a make a great investment opportunity. The home is being sold as-is, presenting a great opportunity for the buyers to add their own personal touch. Don't wait...schedule your showing today!
For sale
Price cut: $10K (6/29)
$150,000
2110 Hollow Cir, San Antonio, TX 78227
3beds
2,274sqft
:
Get pre-qualified$1,129/mo
Single Family Residence
Built in 2004
6,098 Square Feet Lot
$145,600 Zestimate®
$66/sqft
$-- HOA
What's special
Open floor plan
- 79 days |
- 1,251 |
- 95 |
Likely to sell faster than
Zillow last checked:
Listing updated:
Listed by:
Bettina Davis TREC #667041 (520) 249-8203,
1st Choice Realty Group
Source: LERA MLS,MLS#: 1969350
Facts & features
Interior
Bedrooms & bathrooms
- Bedrooms: 3
- Bathrooms: 3
- Full bathrooms: 2
- 1/2 bathrooms: 1
Primary bedroom
- Features: Ceiling Fan(s), Full Bath
- Level: Upper
- Area: 150
- Dimensions: 10 x 15
Bedroom 2
- Area: 110
- Dimensions: 11 x 10
Bedroom 3
- Area: 110
- Dimensions: 11 x 10
Primary bathroom
- Features: Tub/Shower Combo
- Area: 36
- Dimensions: 6 x 6
Dining room
- Area: 140
- Dimensions: 10 x 14
Kitchen
- Area: 221
- Dimensions: 17 x 13
Living room
- Area: 304
- Dimensions: 19 x 16
Heating
- Central, Electric
Cooling
- Central Air
Appliances
- Included: Range, Dishwasher
- Laundry: Main Level, Washer Hookup, Dryer Connection
Features
- One Living Area, Separate Dining Room, Eat-in Kitchen, Utility Room Inside, All Bedrooms Upstairs, Open Floorplan, High Speed Internet
- Flooring: Ceramic Tile, Linoleum, Laminate
- Has basement: No
- Has fireplace: No
- Fireplace features: Not Applicable
Interior area
- Total interior livable area: 2,274 sqft
Property
Parking
- Parking features: Converted Garage
- Has garage: Yes
Features
- Levels: Two
- Stories: 2
- Patio & porch: Covered, Deck
- Pool features: None
- Fencing: Privacy
Lot
- Size: 6,098 Square Feet
Details
- Additional structures: Shed(s)
- Parcel number: 173880400190
Construction
Type & style
- Home type: SingleFamily
- Property subtype: Single Family Residence
Materials
- Brick, Siding
- Foundation: Slab
- Roof: Composition
Condition
- Pre-Owned
- New construction: No
- Year built: 2004
Utilities & green energy
- Sewer: Sewer System
- Water: Water System
- Utilities for property: Cable Available
Community & HOA
Community
- Features: None
- Subdivision: Miller Valley
Location
- Region: San Antonio
Financial & listing details
- Price per square foot: $66/sqft
- Tax assessed value: $258,150
- Annual tax amount: $5,912
- Price range: $150K - $150K
- Date on market: 5/22/2026
- Cumulative days on market: 80 days
- Listing terms: Conventional,Cash,Investors OK
Estimated market value
$145,600
$138,000 - $153,000
$1,722/mo
Price history
| Date | Event | Price |
|---|---|---|
| 6/29/2026 | Price change | $150,000-6.3%$66/sqft |
Source:  LERA MLS #1969350 Report a problem LERA MLS #1969350 Report a problem | ||
| 6/3/2026 | Price change | $160,000-5.3%$70/sqft |
Source: LERA MLS #1969350 Report a problem | ||
| 5/22/2026 | Listed for sale | $169,000+12.7%$74/sqft |
Source: LERA MLS #1969350 Report a problem | ||
| 8/31/2017 | Sold | -- |
Source: LERA MLS #1250963 Report a problem | ||
| 6/21/2017 | Listed for sale | $149,990$66/sqft |
Source: Keller Williams City-View #1250963 Report a problem | ||
Public tax history
| Year | Property taxes | Tax assessment |
|---|---|---|
| 2025 | $3,918 -9.7% | $258,150 -0.4% |
| 2024 | $4,339 -28.6% | $259,120 -2% |
| 2023 | $6,073 +0.6% | $264,440 +8.5% |
| 2022 | $6,036 +22.6% | $243,820 +25.5% |
| 2021 | $4,925 | $194,210 +2.1% |
| 2020 | $4,925 +7.9% | $190,210 +8.7% |
| 2019 | $4,565 | $175,000 +6.5% |
| 2018 | $4,565 +14.3% | $164,290 +10.3% |
| 2017 | $3,993 +2.4% | $148,950 +2.5% |
| 2016 | $3,901 +60.8% | $145,260 -0.2% |
| 2015 | $2,427 | $145,550 +61.9% |
| 2014 | $2,427 | $89,920 +2.4% |
| 2013 | -- | $87,770 -1.7% |
| 2012 | -- | $89,250 -17.8% |
| 2011 | -- | $108,630 |
| 2010 | -- | $108,630 -6.8% |
| 2009 | -- | $116,570 -2.8% |
| 2008 | -- | $119,930 -6.4% |
| 2007 | -- | $128,170 +9.5% |
| 2006 | -- | $117,070 +1% |
| 2005 | -- | $115,950 |
Find assessor info on the county website
Monthly payment
Est. payment
Payment breakdown
Explore the cost of this home by adjusting the details. Changes won't be saved.Climate risks
Neighborhood: Rainbow Hills
Nearby schools
GreatSchools rating
- 4/10Glenn Elementary SchoolGrades: PK-5Distance: 0.4 mi
- 3/10Rayburn Middle SchoolGrades: 6-8Distance: 2 mi
- 3/10Jay High SchoolGrades: 9-12Distance: 1 mi
Schools provided by the listing agent
- District: Northside
Source: LERA MLS. This data may not be complete. We recommend contacting the local school district to confirm school assignments for this home.
- $184,7003 bd2 ba1.3k sqft2114 Hollow Cir, San Antonio, TX 78227Off Market

- $247,0004 bd2 ba1.9k sqft2106 Hollow Cir, San Antonio, TX 78227Off Market
- $202,6003 bd3 ba1.5k sqft2118 Hollow Cir, San Antonio, TX 78227Off Market
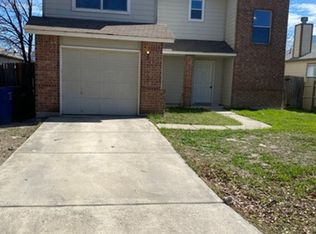
- $192,2003 bd2 ba1.3k sqft2122 Hollow Cir, San Antonio, TX 78227Off Market

- $206,6003 bd2 ba1.6k sqft2102 Hollow Cir, San Antonio, TX 78227Off Market
- $195,3003 bd2 ba1.3k sqft2111 Hollow Cir, San Antonio, TX 78227Off Market
- $219,1004 bd3 ba1.9k sqft2107 Hollow Cir, San Antonio, TX 78227Off Market
- $193,8003 bd2 ba1.5k sqft2115 Hollow Cir, San Antonio, TX 78227Off Market
A local agent can set up tours, give advice and negotiate with sellers.
A local lender can help you make sure your offer is ready when you are.
Similar homes
- $160,0003 bd2 ba1.2k sqft739 Inks Farm, San Antonio, TX 78228For Sale

 MLS ID #2006844, Olga San Miguel Marlin TREC #453692, Premier Realty Group Platinum. LERA MLS
 - $150,5003 bd2 ba1.2k sqft6918 Sun Valley Dr, San Antonio, TX 78227For Sale
 MLS ID #1925973, Wayne Hall TREC #226174, Heritage Group, REALTORS. LERA MLS
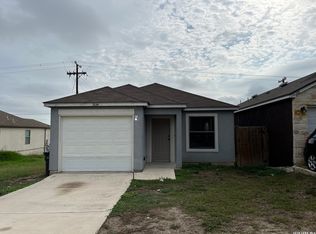
 - $160,0004 bd2 ba1.2k sqft7034 HALLIE RDG, San Antonio, TX 78227For Sale
 MLS ID #1990539, Kevin Clark TREC #464181, Clark Realty & Associates,LLC. LERA MLS
 - $200,0003 bd3 ba1.4k sqft1803 White Magnolia, San Antonio, TX 78227For Sale
 MLS ID #2003893, Anh Mai TREC #568653, Dillingham & Toone Real Estate. LERA MLS
 - $155,9993 bd2 ba1.2k sqft6829 Betty Levy, San Antonio, TX 78227For SaleMLS ID #2004386, Robert McKay TREC #646959, Lifestyles Realty Central Texas Inc. LERA MLS
- $173,0004 bd2 ba1.3k sqft1702 WESTMAR ST, San Antonio, TX 78227For SaleMLS ID #1964388, Elizabeth Giguere TREC #741456, Resi Realty, LLC. LERA MLS
- $224,9004 bd3 ba2.1k sqft2117 Farmsville, San Antonio, TX 78245For SaleMLS ID #2006832, Jacob Delgado TREC #607813, AXIS Brokerage. LERA MLS
- $171,9893 bd2 ba1.2k sqft911 Spring Park, San Antonio, TX 78227For SaleMLS ID #1930540, Juan Lopez TREC #590962, Vortex Realty. LERA MLS
- $149,9004 bd2 ba1.2k sqft807 SW 24th St, San Antonio, TX 78207For SaleMLS ID #2003280, Arianne Villanueva TREC #733919, Teifke Real Estate. LERA MLS
- $209,0004 bd2 ba1.9k sqft1214 KENROCK ST, San Antonio, TX 78227For SaleMLS ID #1991840, Monica Barrientos TREC #575434, Barrientos Properties. LERA MLS
- $173,5004 bd2 ba1.1k sqft1026 NW 36th, San Antonio, TX 78228For SaleMLS ID #2006475, Julius Herrera TREC #730115, C Akin 4 Realty LLC. LERA MLS
- $129,9005 bd3 ba1.8k sqft6211 FIR VALLEY DR, San Antonio, TX 78242For SaleMLS ID #1973088, John Moses TREC #685501, Proper Realty. LERA MLS
- $149,5003 bd1 ba1.3k sqft627 BEXAR DR, San Antonio, TX 78228For SaleMLS ID #1995740, Marcus Soliz TREC #786473, LPT Realty, LLC. LERA MLS
- $177,9993 bd2 ba1.4k sqft10022 Amber Field, San Antonio, TX 78245For SaleMLS ID #1973551, Steven Koleno TREC #779766, Beycome Brokerage Realty LLC. LERA MLS
- $215,0003 bd2 ba1.2k sqft7839 Van Ness, San Antonio, TX 78251For SaleMLS ID #2006497, Oneida Hall TREC #465885, Oneida D Hall, Broker. LERA MLS
- $189,0003 bd2 ba1.3k sqft2907 BROAD PLAIN DR, San Antonio, TX 78245For SaleMLS ID #1996536, Lee Jones TREC #481770, Keller Williams City-View. LERA MLS
- $165,0003 bd2 ba1.3k sqft131 DANNY CLAY DR, San Antonio, TX 78228For SaleMLS ID #1960690, Cameron Carr TREC #628099, Stouffer & Associates. LERA MLS
- $135,0003 bd2 ba1.5k sqft1923 Dahlgreen, San Antonio, TX 78237For SaleMLS ID #1939743, Ami Bruce TREC #676435, eXp Realty. LERA MLS
- $179,9953 bd2 ba1.2k sqft1310 Melissa Sue, San Antonio, TX 78228For SaleMLS ID #1954452, Silvia Alcaraz TREC #562292, Premier Realty Group Platinum. LERA MLS
- $219,0003 bd3 ba2.8k sqft11663 Cardinal Sky, San Antonio, TX 78245For SaleMLS ID #1990481, Toni Smart TREC #415719, Smart Group, REALTORS. LERA MLS
