INCREDIBLE Pool Home in INCREDIBLE Community!...You Will Be Impressed by this Well-Appointed FURNISHED Lee Wetherington residence with NEW $54,000 Barrel Tile ROOF (Nov 2025) in Sought After Willowbend---- A MAINTENANCE-FREE (lawn/landscaping/irrigation) Boutique Community ideally located near the Fitness Center and Community Pool, Pickleball Courts & Playground.....Generous-Sized Living Spaces with Bright/Spacious Open Floor Plan affording ease of INDOOR/OUTDOOR LIVING where you will Enjoy Morning Coffees and Twilight Sunsets lounging in Expansive Screened Lanai.....Elegantly Updated Throughout, including: Cabinets, Countertops, Flooring, Crown Molding and Ceiling Fixtures---other recent improvements include Garage Door, Pool Heater & Retractable Solar Shade. Abundance of Storage, Built-ins and Closets.......Willowbend is a HIGHLY DESIRED BOUTIQUE COMMUNITY with Great Proximity to Top Rated Pineview School; Shopping; Dining; Sarasota Memorial Hospital; the Legacy Bike Trail; Marina's and your choice of Multiple Beaches---including Top Rated Siesta Key!
Sold for $654,000
$654,000
1303 THORNAPPLE DRIVE, OSPREY, FL 34229
3beds
1,929sqft
Single Family Residence
Built in 2003
8,148 Square Feet Lot
$649,900 Zestimate®
$339/sqft
$3,996 Estimated rent
Home value
$649,900
$591,000 - $715,000
$3,996/mo
Zestimate® history
Owner options
List your home for rent
$3,996/mo
Rent Zestimate®
Find your next renter with Zillow Rental Manager. Plus, with online applications, you can quickly screen prospective tenants – for free.
$3,996/mo
Rent Zestimate®
Refinance and save
$4,608/mo
Est. payment
Refinancing to a lower rate could help reduce your monthly payments and save thousands over the life of the loan.
$4,608/mo
Est. payment
Explore your selling options
Work with a Zillow partner agent
Leverage their expertise and Zillow's premium Showcase listings to get your home seen by more buyers.
Get startedList with your own agent
Get your home in front of millions of buyers by listing it on Zillow.
Learn how to do itSell it yourself
Take full control of how buyers see your home on Zillow by listing For Sale by Owner (FSBO).
List your homeWhat's special
Expansive screened lanaiElegantly updated throughoutPool heaterGarage doorGenerous-sized living spacesRetractable solar shadeCeiling fixtures
Zillow last checked:
Listing updated:
Listed by:
Mike Martino 773-619-8593,
KELLER WILLIAMS ON THE WATER S 941-803-7522
Bought with:
Todd Currey, 3089287
PREMIER SOTHEBY'S INTERNATIONAL REALTY
Source: Stellar MLS,MLS#: A4675439 Originating MLS: Sarasota - Manatee
Originating MLS: Sarasota - Manatee
Facts & features
Interior
Bedrooms & bathrooms
- Bedrooms: 3
- Bathrooms: 2
- Full bathrooms: 2
Primary bedroom
- Features: En Suite Bathroom, Walk-In Closet(s)
- Level: First
- Area: 238 Square Feet
- Dimensions: 17x14
Bedroom 2
- Features: Built-in Closet
- Level: First
- Area: 169 Square Feet
- Dimensions: 13x13
Bedroom 3
- Features: Built-in Closet
- Level: First
- Area: 156 Square Feet
- Dimensions: 13x12
Dinette
- Level: First
- Area: 88 Square Feet
- Dimensions: 11x8
Dining room
- Level: First
- Area: 156 Square Feet
- Dimensions: 12x13
Kitchen
- Features: Pantry
- Level: First
- Area: 143 Square Feet
- Dimensions: 11x13
Living room
- Level: First
- Area: 225 Square Feet
- Dimensions: 15x15
Heating
- Central, Electric
Cooling
- Central Air
Appliances
- Included: Dishwasher, Disposal, Dryer, Electric Water Heater, Microwave, Range, Refrigerator, Washer, Water Purifier
- Laundry: Inside, Laundry Room
Features
- Built-in Features, Ceiling Fan(s), Crown Molding, High Ceilings, Living Room/Dining Room Combo, Open Floorplan, Solid Wood Cabinets, Stone Counters, Walk-In Closet(s)
- Flooring: Tile
- Doors: Sliding Doors
- Windows: Window Treatments, Hurricane Shutters
- Has fireplace: No
- Furnished: Yes
Interior area
- Total structure area: 2,513
- Total interior livable area: 1,929 sqft
Property
Parking
- Total spaces: 2
- Parking features: Garage - Attached
- Attached garage spaces: 2
Features
- Levels: One
- Stories: 1
- Exterior features: Irrigation System, Lighting
- Has private pool: Yes
- Pool features: Heated, In Ground
Lot
- Size: 8,148 Square Feet
Details
- Parcel number: 0155120001
- Zoning: RMF1
- Special conditions: None
Construction
Type & style
- Home type: SingleFamily
- Property subtype: Single Family Residence
Materials
- Stucco
- Foundation: Block, Slab
- Roof: Tile
Condition
- New construction: No
- Year built: 2003
Utilities & green energy
- Sewer: Public Sewer
- Water: Public
- Utilities for property: Cable Connected, Electricity Connected, Natural Gas Connected, Public
Community & HOA
Community
- Features: Deed Restrictions, Fitness Center, Playground, Pool, Sidewalks, Tennis Court(s)
- Pet fee: $0 monthly
- Subdivision: WILLOWBEND PH 1
HOA
- Has HOA: Yes
- Amenities included: Fitness Center, Park, Playground, Pool, Tennis Court(s)
- Services included: Common Area Taxes, Community Pool, Insurance, Maintenance Grounds, Manager
- HOA fee: $387 monthly
- HOA name: Lisa Tombaugh
- HOA phone: 941-361-1222
Location
- Region: Osprey
Financial & listing details
- Price per square foot: $339/sqft
- Tax assessed value: $452,800
- Annual tax amount: $5,909
- Date on market: 12/16/2025
- Cumulative days on market: 81 days
- Listing terms: Cash,Conventional
- Ownership: Fee Simple
- Total actual rent: 0
- Electric utility on property: Yes
- Road surface type: Paved
Price history
Price history is unavailable.
Public tax history
| Year | Property taxes | Tax assessment |
|---|---|---|
| 2025 | $5,902 -0.1% | $452,800 -5.7% |
| 2024 | $5,909 +8.6% | $480,100 +15.2% |
| 2023 | $5,443 +2.1% | $416,736 +10% |
| 2022 | $5,333 +16.7% | $378,851 +10% |
| 2021 | $4,571 +9.9% | $344,410 +10% |
| 2020 | $4,161 +1.5% | $313,100 +1.3% |
| 2019 | $4,098 | $308,990 +10% |
| 2018 | $4,098 +10.8% | $280,900 +16% |
| 2017 | $3,698 +29.3% | $242,257 -11.9% |
| 2016 | $2,861 | $275,000 +0.2% |
| 2015 | $2,861 | $274,400 +19.1% |
| 2014 | $2,861 +0.6% | $230,300 |
| 2013 | $2,845 +2.8% | $230,300 +1.5% |
| 2012 | $2,768 +2.1% | $226,800 +0.4% |
| 2011 | $2,712 -6.7% | $226,000 -3.7% |
| 2010 | $2,908 +8% | $234,800 +0.3% |
| 2009 | $2,693 | $234,212 +0.1% |
| 2008 | $2,693 -2.5% | $233,978 +3% |
| 2007 | $2,761 | $227,163 +2.5% |
| 2006 | -- | $221,622 +3% |
| 2005 | -- | $215,167 +3% |
| 2004 | $2,887 +381.5% | $208,900 +449.7% |
| 2003 | $600 | $38,000 |
Find assessor info on the county website
Neighborhood: 34229
Nearby homes
- $461,9003 bd2 ba1.8k sqft1305 Thornapple Dr, Osprey, FL 34229Off Market
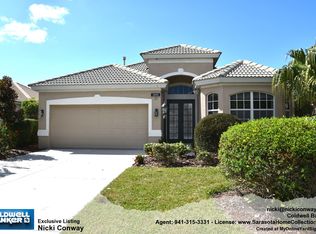
- $532,8003 bd2 ba2.1k sqft1307 Thornapple Dr, Osprey, FL 34229Off Market
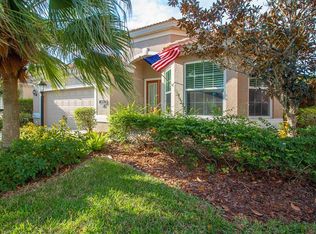
- $759,0004 bd3 ba2.3k sqft513 Habitat Blvd, Osprey, FL 34229Sold
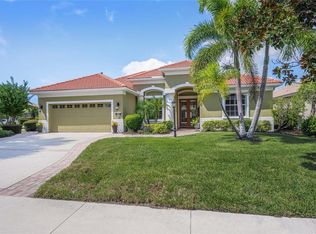
- $545,0003 bd3 ba2.1k sqft1309 Thornapple Dr, Osprey, FL 34229Off Market
- $647,0003 bd2 ba2.1k sqft1308 Thornapple Dr, Osprey, FL 34229Off Market
- $--3 bd2 ba2.1k sqft1308 Thornapple Dr #1308, Osprey, FL 34229Off Market
- $687,2003 bd3 ba2.3k sqft515 Habitat Blvd, Osprey, FL 34229Off Market
- $500,5003 bd2 ba1.9k sqft1311 Thornapple Dr, Osprey, FL 34229Off Market
Nearby schools
GreatSchools rating
- 8/10Laurel Nokomis SchoolGrades: PK-8Distance: 4.3 mi
- 7/10Venice Senior High SchoolGrades: 9-12Distance: 6.2 mi
Get a cash offer in 3 minutes
Find out how much your home could sell for in as little as 3 minutes with a no-obligation cash offer.
Estimated market value
$649,900
Get a cash offer in 3 minutes
Find out how much your home could sell for in as little as 3 minutes with a no-obligation cash offer.
Estimated market value
$649,900
- Florida
- Sarasota County
- Osprey
- 34229
- 1303 THORNAPPLE DRIVE
Nearby cities
Nearby zip codes
Other Osprey Topics
