Nestled within the charming landscape community of Willowbend, this exquisite four-bedroom, three-bath home designed by Lee Wetherington Homes is a true work of art. Ideally positioned on a corner lot with abundance of landscaping this Ashley floor plan has a stunning paver-trimmed drive and walkway that leads to a stunning residence. Step inside to discover a home filled with light, luxurious upgrades and modern conveniences. From the whole-house generator and hurricane window protection every detail has been carefully considered to enhance your living experience. The interior of this home is a showcase of elegance and sophistication, with intricate tray ceilings, stylish tile on diagonal flooring, and gorgeous laminate throughout all four bedrooms. Crown molding, tray ceilings, plantation shutters add to the overall ambiance, while the gourmet kitchen is a chef's dream, featuring sleek cabinetry, quartzite countertops, and stainless-steel appliances. Entertain in style in the formal dining room or enjoy casual meals in the dinette overlooking the pool. The family room seamlessly transitions to the outdoor living space, where you can enjoy breathtaking water views. The expansive lanai features two covered areas. The sparkling heated pool and spa surrounded in Pro-Tile provide the perfect spot to relax and unwind. The owner's suite is a true retreat, boasting dual walk-in closets, dual sinks, a walk-in shower, and a luxurious tub. This home also offers high-speed internet, cable television, yard maintenance, and access to the community amenities are just across the street with a pool, spa, fitness center, and pickleball court, basketball and playground. Located close to Gulf beaches, Oscar Scherer State Park, Pine View School, Legacy Trail and waterfront dining options, this home offers the perfect blend of luxury and convenience. Experience the art of living in this exceptional residence, where every detail has been thoughtfully crafted to create a masterpiece. Located in a preferred X flood zone without a CDD fee.
Sold for $759,000
$759,000
513 Habitat Blvd, Osprey, FL 34229
4beds
2,328sqft
Single Family Residence
Built in 2005
9,348 Square Feet Lot
$719,300 Zestimate®
$326/sqft
$5,825 Estimated rent
Home value
$719,300
$662,000 - $784,000
$5,825/mo
Zestimate® history
Owner options
List your home for rent
$5,825/mo
Rent Zestimate®
Find your next renter with Zillow Rental Manager. Plus, with online applications, you can quickly screen prospective tenants – for free.
$5,825/mo
Rent Zestimate®
Refinance and save
$5,244/mo
Est. payment
Refinancing to a lower rate could help reduce your monthly payments and save thousands over the life of the loan.
$5,244/mo
Est. payment
Explore your selling options
Work with a Zillow partner agent
Leverage their expertise and Zillow's premium Showcase listings to get your home seen by more buyers.
Get startedList with your own agent
Get your home in front of millions of buyers by listing it on Zillow.
Learn how to do itSell it yourself
Take full control of how buyers see your home on Zillow by listing For Sale by Owner (FSBO).
List your homeWhat's special
Zillow last checked:
Listing updated:
Listed by:
Tamara Currey 941-587-1776,
PREMIER SOTHEBY'S INTERNATIONAL REALTY 941-364-4000
Bought with:
Helene Hyland, 3022382
COLDWELL BANKER REALTY
Source: Stellar MLS,MLS#: A4625125 Originating MLS: Sarasota - Manatee
Originating MLS: Sarasota - Manatee
Facts & features
Interior
Bedrooms & bathrooms
- Bedrooms: 4
- Bathrooms: 3
- Full bathrooms: 3
Primary bedroom
- Features: Ceiling Fan(s), Walk-In Closet(s)
- Level: First
- Dimensions: 20x13
Bedroom 2
- Features: Ceiling Fan(s), Built-in Closet
- Level: First
- Dimensions: 12x11
Bedroom 3
- Features: Ceiling Fan(s), Built-in Closet
- Level: First
- Dimensions: 12x11
Bedroom 4
- Features: Ceiling Fan(s), Claw Foot Tub, Built-in Closet
- Level: First
Primary bathroom
- Features: Dual Sinks
- Level: First
Bathroom 2
- Features: Tub With Shower
- Level: First
Bathroom 3
- Features: Tub With Shower
- Level: First
Dinette
- Level: First
- Dimensions: 7x4
Dining room
- Level: First
- Dimensions: 11x10
Family room
- Features: Ceiling Fan(s)
- Level: First
- Dimensions: 21x14
Kitchen
- Features: Breakfast Bar
- Level: First
- Dimensions: 13x13
Living room
- Level: First
- Dimensions: 18x13
Heating
- Central, Electric, Natural Gas
Cooling
- Central Air
Appliances
- Included: Dishwasher, Disposal, Dryer, Gas Water Heater, Microwave, Range, Refrigerator, Washer
- Laundry: Inside, Laundry Room
Features
- Ceiling Fan(s), Crown Molding, High Ceilings, Solid Surface Counters, Solid Wood Cabinets, Split Bedroom, Stone Counters, Tray Ceiling(s), Walk-In Closet(s)
- Flooring: Ceramic Tile, Vinyl
- Doors: Sliding Doors
- Windows: Shutters, Window Treatments, Skylight(s), Hurricane Shutters, Hurricane Shutters/Windows
- Has fireplace: No
Interior area
- Total structure area: 3,120
- Total interior livable area: 2,328 sqft
Property
Parking
- Total spaces: 2
- Parking features: Garage - Attached
- Attached garage spaces: 2
- Details: Garage Dimensions: 20x19
Features
- Levels: One
- Stories: 1
- Patio & porch: Covered, Front Porch, Rear Porch, Screened
- Exterior features: Irrigation System, Rain Gutters, Sidewalk
- Has private pool: Yes
- Pool features: Auto Cleaner, Child Safety Fence, Gunite, Heated, In Ground, Outside Bath Access, Screen Enclosure, Solar Heat
- Has spa: Yes
- Spa features: Heated, In Ground
- Has view: Yes
- View description: Park/Greenbelt, Water, Pond
- Has water view: Yes
- Water view: Water,Pond
Lot
- Size: 9,348 Square Feet
- Features: Corner Lot, Greenbelt, In County, Landscaped, Sidewalk, Street Dead-End
- Residential vegetation: Mature Landscaping, Trees/Landscaped
Details
- Parcel number: 0155110001
- Zoning: RMF1
- Special conditions: None
Construction
Type & style
- Home type: SingleFamily
- Architectural style: Florida
- Property subtype: Single Family Residence
Materials
- Block, Stucco
- Foundation: Slab
- Roof: Tile
Condition
- Completed
- New construction: No
- Year built: 2005
Details
- Builder model: Ashley II
- Builder name: Lee Wetherington
Utilities & green energy
- Sewer: Public Sewer
- Water: Public
- Utilities for property: BB/HS Internet Available, Cable Connected, Electricity Connected, Natural Gas Connected, Public, Sewer Connected, Sprinkler Well, Street Lights, Water Connected
Community & HOA
Community
- Features: Deed Restrictions, Fitness Center, Playground, Pool, Sidewalks
- Security: Security System, Smoke Detector(s)
- Pet fee: $0 monthly
- Subdivision: WILLOWBEND PH 1
HOA
- Has HOA: Yes
- Amenities included: Basketball Court, Cable TV, Fitness Center, Pickleball Court(s), Pool, Recreation Facilities, Spa/Hot Tub
- Services included: Cable TV, Common Area Taxes, Community Pool, Reserve Fund, Internet, Maintenance Grounds, Recreational Facilities
- HOA fee: $410 monthly
- HOA name: Cherie Colvin
- HOA phone: 941-361-1222
Location
- Region: Osprey
Financial & listing details
- Price per square foot: $326/sqft
- Tax assessed value: $549,500
- Annual tax amount: $4,501
- Date on market: 10/2/2024
- Cumulative days on market: 15 days
- Listing terms: Cash,Conventional
- Ownership: Fee Simple
- Total actual rent: 0
- Electric utility on property: Yes
- Road surface type: Paved, Asphalt
Price history
| Date | Event | Price |
|---|---|---|
| 12/3/2024 | Sold | $759,000-2.1%$326/sqft |
Source:  Stellar MLS #A4625125 Report a problem Stellar MLS #A4625125 Report a problem | ||
| 10/18/2024 | Pending sale | $774,900$333/sqft |
Source: Stellar MLS #A4625125 Report a problem | ||
| 10/2/2024 | Listed for sale | $774,900+64.9%$333/sqft |
Source: Stellar MLS #A4625125 Report a problem | ||
| 8/7/2016 | Listing removed | $469,900$202/sqft |
Source: PREMIER SOTHEBY''S INTL. REALTY #A4147146 Report a problem | ||
| 8/7/2016 | Listed for sale | $469,900+4.4%$202/sqft |
Source: PREMIER SOTHEBY''S INTL. REALTY #A4147146 Report a problem | ||
| 7/26/2016 | Sold | $450,000-4.2%$193/sqft |
Source: Public Record Report a problem | ||
| 7/12/2016 | Pending sale | $469,900$202/sqft |
Source: Premier Sotheby's International Realty #A4147146 Report a problem | ||
| 6/17/2016 | Price change | $469,900-1.9%$202/sqft |
Source: Premier Sotheby's International Realty #A4147146 Report a problem | ||
| 5/6/2016 | Pending sale | $479,000$206/sqft |
Source: Premier Sotheby's International Realty #A4147146 Report a problem | ||
| 3/31/2016 | Price change | $479,000-3.2%$206/sqft |
Source: Premier Sotheby's International Realty #A4147146 Report a problem | ||
| 3/1/2016 | Listed for sale | $495,000+17.2%$213/sqft |
Source: PREMIER SOTHEBY'S INTL. REALTY #A4147146 Report a problem | ||
| 4/7/2014 | Sold | $422,500-2.9%$181/sqft |
Source: Public Record Report a problem | ||
| 1/17/2014 | Price change | $434,900-1.1%$187/sqft |
Source: Premier Sotheby's International Realty #A3981118 Report a problem | ||
| 11/6/2013 | Price change | $439,900-2.2%$189/sqft |
Source: Premier Sotheby's International Realty #A3981118 Report a problem | ||
| 7/12/2013 | Listed for sale | $449,900+3.4%$193/sqft |
Source: Signature Sotheby's International Realty #A3981118 Report a problem | ||
| 6/18/2011 | Listing removed | $435,000$187/sqft |
Source: SARASOTA REAL ESTATE GROUP #A3941801 Report a problem | ||
| 4/13/2011 | Listing removed | $2,400$1/sqft |
Source: WAGNER REALTY #A3936207 Report a problem | ||
| 3/15/2011 | Listed for rent | $2,400$1/sqft |
Source: WAGNER REALTY #A3936207 Report a problem | ||
| 8/7/2010 | Price change | $435,000-7.2%$187/sqft |
Source: RE/MAX ALLIANCE GROUP #A3930013 Report a problem | ||
| 2/13/2010 | Price change | $469,000-14.3%$201/sqft |
Source: RE/MAX ALLIANCE GROUP #A3920404 Report a problem | ||
| 11/20/2008 | Price change | $547,000-6.8%$235/sqft |
Source: Listhub #A384309 Report a problem | ||
| 9/28/2008 | Listed for sale | $587,000+32.9%$252/sqft |
Source: Listhub #A384309 Report a problem | ||
| 10/11/2005 | Sold | $441,800$190/sqft |
Source: Public Record Report a problem | ||
Public tax history
| Year | Property taxes | Tax assessment |
|---|---|---|
| 2025 | $7,072 +52.2% | $549,500 +35.4% |
| 2024 | $4,646 +3.2% | $405,869 +3% |
| 2023 | $4,501 +2.6% | $394,048 +3% |
| 2022 | $4,388 +0.7% | $382,571 +3% |
| 2021 | $4,357 -0.4% | $371,428 +1.4% |
| 2020 | $4,375 +3.1% | $366,300 +1.9% |
| 2019 | $4,244 | $359,503 +1.9% |
| 2018 | $4,244 +2.4% | $352,800 -1.8% |
| 2017 | $4,146 -12.3% | $359,279 +4.7% |
| 2016 | $4,725 | $343,100 +0.6% |
| 2015 | $4,725 +6.3% | $340,900 +18.7% |
| 2014 | $4,445 +8.7% | $287,100 |
| 2013 | $4,090 +2% | $287,100 +1.1% |
| 2012 | $4,009 +2.7% | $284,100 +1% |
| 2011 | $3,905 -6.1% | $281,200 -3.6% |
| 2010 | $4,159 -10.4% | $291,700 -5.8% |
| 2009 | $4,640 | $309,500 -12.3% |
| 2008 | $4,640 -28.2% | $353,000 -28.6% |
| 2007 | $6,458 | $494,700 -1.9% |
| 2006 | -- | $504,200 +696.5% |
| 2005 | -- | $63,300 +35% |
| 2004 | $712 -0.4% | $46,900 +2.9% |
| 2003 | $715 | $45,600 |
Find assessor info on the county website
Neighborhood: 34229
Nearby homes
- $694,8003 bd3 ba2.3k sqft515 Habitat Blvd, Osprey, FL 34229Off Market
- $645,9003 bd2 ba2.1k sqft1308 Thornapple Dr, Osprey, FL 34229Off Market
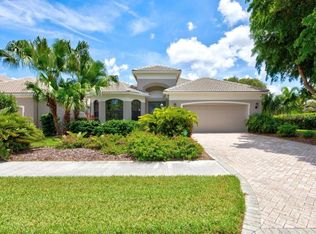
- $--3 bd2 ba2.1k sqft1308 Thornapple Dr #1308, Osprey, FL 34229Off Market

- $681,2003 bd3 ba2.2k sqft517 Habitat Blvd, Osprey, FL 34229Off Market
- $654,0003 bd2 ba1.9k sqft1303 Thornapple Dr, Osprey, FL 34229Sold
- $463,4003 bd2 ba1.8k sqft1305 Thornapple Dr, Osprey, FL 34229Off Market
- $689,2003 bd2 ba2.2k sqft1310 Thornapple Dr, Osprey, FL 34229Off Market
- $566,1003 bd3 ba2.2k sqft514 Habitat Blvd, Osprey, FL 34229Off Market
Nearby schools
GreatSchools rating
- 8/10Laurel Nokomis SchoolGrades: PK-8Distance: 4.3 mi
- 7/10Venice Senior High SchoolGrades: 9-12Distance: 6.2 mi
Schools provided by the listing agent
- Elementary: Laurel Nokomis Elementary
- Middle: Laurel Nokomis Middle
- High: Venice Senior High
Source: Stellar MLS. This data may not be complete. We recommend contacting the local school district to confirm school assignments for this home.
Get a cash offer in 3 minutes
Find out how much your home could sell for in as little as 3 minutes with a no-obligation cash offer.
Estimated market value
$719,300
Get a cash offer in 3 minutes
Find out how much your home could sell for in as little as 3 minutes with a no-obligation cash offer.
Estimated market value
$719,300
- Florida
- Sarasota County
- Osprey
- 34229
- 513 Habitat Blvd
Nearby cities
Nearby zip codes
Other Osprey Topics
