Skip main navigation
Sold for $532,900
  • $532,900

    1303 Tralee Dr, Beech Island, SC 29842

    4beds
    2,831sqft
    Single Family Residence
    Built in 2023
    1.29 Acres Lot
    $619,800 Zestimate®
    $188/sqft
    $3,190 Estimated rent

    Home value

    $619,800

    $589,000 - $651,000

    $3,190/mo

    Zestimate® history
    Loading
    Loading...

    Owner options

    List your home for rent

    $3,190/mo

    Rent Zestimate®

    Find your next renter with Zillow Rental Manager. Plus, with online applications, you can quickly screen prospective tenants – for free.

    Learn more

    $3,190/mo

    Rent Zestimate®

    Refinance and save

    $3,814/mo

    Est. payment

    Refinancing to a lower rate could help reduce your monthly payments and save thousands over the life of the loan.

    See today's rates

    $3,814/mo

    Est. payment

    Explore your selling options

    Work with a Zillow partner agent

    Leverage their expertise and Zillow's premium Showcase listings to get your home seen by more buyers.

    Get started

    List with your own agent

    Get your home in front of millions of buyers by listing it on Zillow.

    Learn how to do it

    Sell it yourself

    Take full control of how buyers see your home on Zillow by listing For Sale by Owner (FSBO).

    List your home

    What's special

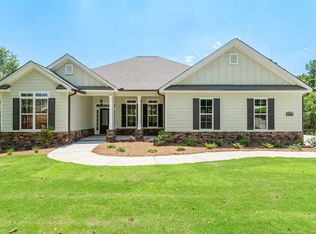
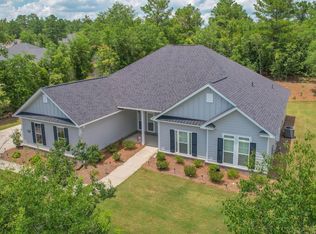
    $8,000 Buyer Incentive on this home. COLUMBIA 12 plan by Award Winning Bill Beazley Homes. 4 BR/2.5 BA featuring a formal DR, heated sunroom and power panty. The kitchen & GR open floor plan is ideal for entertaining & everyday living! Large granite island in kitchen along w/GE stainless steel appliances to include a wall oven, gas range, dishwasher, range hood and garbage disposal. Power pantry plumbed for a second refrigerator or freezer. This space has many uses such as a pet room, exercise space, home office, play area, etc. The great room has vaulted ceilings and a gas fireplace. Waterproof Click floors throughout main living area. Beautiful sunroom full of natural light and a wet bar! Large master suite w/walk in closet. Double sink vanity separated with linen closet, separate tiled shower with semi-frameless shower door, garden tub and toilet closet. Tile floors and elongated toilets in both full bathrooms. Separate laundry room. Second bathroom with double sink vanity. Covered front and back porches. Sprinklers front, side & rear. Backs up to forever trees. Two-car side entry garage. Architectural shingled roof. Master Interlogix Smart Home/Security System. Large community resort style pool and outdoor gas fireplace. 625-TR-7009-00

    Zillow last checked:

    Listing updated:

    Listed by:

    Annette Distasio 803-292-3388,

    Berkshire Hathaway HomeServices Beazley, Realtors Aiken,

    Regina Sanders 706-691-4427,

    Berkshire Hathaway HomeServices Beazley, Realtors Aiken

    Bought with:

    Shannon D Rollings, 48555

    Shannon Rollings Real Estate

    Source: Aiken MLS,MLS#: 204821MLS Logo

    Facts & features

    Interior

    Bedrooms & bathrooms
    • Bedrooms: 4
    • Bathrooms: 3
    • Full bathrooms: 2
    • 1/2 bathrooms: 1
    Primary bedroom
    • Level: Main
    • Area: 294
    • Dimensions: 21 x 14
    Bedroom 2
    • Level: Main
    • Area: 168
    • Dimensions: 12 x 14
    Bedroom 3
    • Level: Main
    • Area: 156
    • Dimensions: 12 x 13
    Bedroom 4
    • Level: Main
    • Area: 156
    • Dimensions: 12 x 13
    Dining room
    • Level: Main
    • Area: 143
    • Dimensions: 11 x 13
    Dining room
    • Level: Main
    • Area: 144
    • Dimensions: 12 x 12
    Great room
    • Level: Main
    • Area: 360
    • Dimensions: 18 x 20
    Kitchen
    • Level: Main
    • Area: 216
    • Dimensions: 12 x 18
    Other
    • Description: Front Porch
    • Level: Main
    • Area: 480
    • Dimensions: 30 x 16
    Sunroom
    • Level: Main
    • Area: 224
    • Dimensions: 16 x 14
    Heating
    • Forced Air, Natural Gas
    Cooling
    • Central Air, Electric
    Appliances
    • Included: See Remarks, Other, Microwave, Range, Gas Water Heater, Dishwasher, Disposal, Down Draft
    Features
    • Solid Surface Counters, Walk-In Closet(s), Wet Bar, Bedroom on 1st Floor, Ceiling Fan(s), Kitchen Island, Primary Downstairs, Pantry, See Remarks, Cable Internet
    • Flooring: See Remarks, Other, Carpet, Ceramic Tile
    • Basement: None
    • Number of fireplaces: 1
    • Fireplace features: Other, Gas Log, Great Room
    Interior area
    • Total structure area: 2,831
    • Total interior livable area: 2,831 sqft
    • Finished area above ground: 2,831
    • Finished area below ground: 0

    Property

    Parking
    • Total spaces: 2
    • Parking features: See Remarks, Attached, Garage Door Opener
    • Attached garage spaces: 2
    Features
    • Levels: One
    • Patio & porch: Patio, Porch
    • Pool features: None
    Lot
    • Size: 1.29 Acres
    • Dimensions: 1.29 acres
    • Features: See Remarks, Other, Wooded, Landscaped, Sprinklers In Front, Sprinklers In Rear
    Details
    • Additional structures: None
    • Parcel number: 0550706004
    • Special conditions: Standard
    • Horse amenities: None

    Construction

    Type & style
    • Home type: SingleFamily
    • Architectural style: Ranch
    • Property subtype: Single Family Residence
    Materials
    • HardiPlank Type, Stone
    • Foundation: Slab
    • Roof: See Remarks,Other,Shingle
    Condition
    • New construction: Yes
    • Year built: 2023
    Details
    • Builder name: Bill Beazley Home
    • Warranty included: Yes

    Utilities & green energy

    • Sewer: Septic Tank
    • Water: Public
    • Utilities for property: Cable Available

    Community & neighborhood

    Community
    • Community features: See Remarks, Other, Pool
    Location
    • Region: Beech Island
    • Subdivision: The Retreat At Storm Branch

    HOA & financial

    HOA
    • Has HOA: Yes
    • HOA fee: $743 annually

    Other

    Other facts
    • Listing terms: Contract
    • Road surface type: Paved

    Price history

    DateEventPrice
    8/9/2023Sold$532,900$188/sqft
    Source: Aiken MLS #204821 Report a problem
    7/12/2023Pending sale$532,900$188/sqft
    Source: Consolidated MLS #556427 Report a problem
    6/30/2023Price change$532,900-1.8%$188/sqft
    Source: Aiken MLS #204821 Report a problem
    5/1/2023Price change$542,900-3.6%$192/sqft
    Source: Aiken MLS #204821 Report a problem
    2/1/2023Listed for sale$562,900+925.3%$199/sqft
    Source: Aiken MLS #204821 Report a problem
    12/1/2022Sold$54,900$19/sqft
    Source: Public Record Report a problem

    Public tax history

    YearProperty taxesTax assessment
    2025-- --
    2024$250 +3.8%--
    2023$241 -68.8%$2,200 -32.1%
    2022$771 $3,240

    Find assessor info on the county website

    Neighborhood: 29842

    Nearby schools

    GreatSchools rating
    Schools provided by the listing agent
    • Elementary: Redcliffe
    • Middle: Jackson
    • High: Silver Bluff

    Source: Aiken MLS. This data may not be complete. We recommend contacting the local school district to confirm school assignments for this home.

    Get pre-qualified for a loan
    At Zillow Home Loans, we can pre-qualify you in as little as 5 minutes with no impact to your credit score.

    An equal housing lender. NMLS #10287.