Welcome to 1303 Waterwitch Cove Circle, a stunning home nestled in the highly sought-after south Orlando neighborhood of Waterwitch Cove. This exquisite residence boasts 5 spacious bedrooms and 3 full baths, including a versatile flex room perfect for a library or additional office space. Situated on a quarter-acre lot, this home offers an open living concept that seamlessly blends the family-dining room area with the kitchen- living area, providing an ideal space for entertaining. As you step inside, you’ll be greeted by warm wood-look tile flooring throughout the entire house. The expansive living areas are bathed in natural light and offer picturesque views of the beautiful custom pool, complete with palm trees, waterfall, and spa. The backyard is a private oasis with a meticulously manicured lawn, mature landscaping, and fully fenced in. It is perfect for enjoying the Florida lifestyle. The primary suite is a true retreat, featuring high ceilings, sliding doors opening out to the pool, his and hers California closet designed walk-in closets, and an additional walk-in closet for added storage space. The home's clever layout provides a 3-way split for the bedrooms, ensuring privacy for all. Two bedrooms share a bathroom, while the fourth bedroom and bath create an ideal guest suite. The flex room or fifth bedroom is adjacent to the primary suite and can be adapted to suit your needs. Lighting is at a premium in this home with dramatic pool lighting, outdoor lighting as well as master suite lighted mirrors and all bathrooms have been equipped with under cabinet lighting. Additional features include an inside laundry room equipped with washer and dryer, Vivint security system, Bose stereo system and a two-car garage with epoxy flooring. This home is zoned for the highly-rated Boone High School and Pershing K-8 school. The nearby Ferncreek boat ramp offers convenient access to the Conway Chain of Lakes for boating enthusiasts. Perfectly positioned between downtown Orlando and Orlando International Airport, providing easy access to I-4 and all major expressways. Enjoy proximity to ORMC, SODO, shopping, restaurants, Orlando’s Cultural Center, and world-renowned theme parks. This one-of-a-kind location in the City of Edgewood offers a peaceful residential community with everything you need close by. Don’t miss the opportunity to make this exceptional property your new home!
Sold for $905,000
$905,000
1303 WATERWITCH COVE CIRCLE, ORLANDO, FL 32806
5beds
2,886sqft
Single Family Residence
Built in 1997
0.26 Acres Lot
$967,200 Zestimate®
$314/sqft
$4,366 Estimated rent
Home value
$967,200
$909,000 - $1.03M
$4,366/mo
Zestimate® history
Owner options
List your home for rent
$4,366/mo
Rent Zestimate®
Find your next renter with Zillow Rental Manager. Plus, with online applications, you can quickly screen prospective tenants – for free.
$4,366/mo
Rent Zestimate®
Refinance and save
$6,493/mo
Est. payment
Refinancing to a lower rate could help reduce your monthly payments and save thousands over the life of the loan.
$6,493/mo
Est. payment
Explore your selling options
Work with a Zillow partner agent
Leverage their expertise and Zillow's premium Showcase listings to get your home seen by more buyers.
Get startedList with your own agent
Get your home in front of millions of buyers by listing it on Zillow.
Learn how to do itSell it yourself
Take full control of how buyers see your home on Zillow by listing For Sale by Owner (FSBO).
List your homeWhat's special
Zillow last checked:
Listing updated:
Listed by:
Brenda Feliciani 407-405-0931,
CHARLES RUTENBERG REALTY ORLANDO 407-622-2122
Bought with:
Vanessa Loomie, 3265007
BHHS RESULTS REALTY
Jan Coudriet, 524618
BHHS RESULTS REALTY
Source: Stellar MLS,MLS#: O6206437 Originating MLS: Orlando Regional
Originating MLS: Orlando Regional
Facts & features
Interior
Bedrooms & bathrooms
- Bedrooms: 5
- Bathrooms: 3
- Full bathrooms: 3
Primary bedroom
- Features: Ceiling Fan(s), En Suite Bathroom, Walk-In Closet(s)
- Level: First
- Dimensions: 20x15
Bedroom 1
- Features: Ceiling Fan(s), Built-in Closet
- Level: First
- Dimensions: 13x9
Bedroom 2
- Features: Ceiling Fan(s), Built-in Closet
- Level: First
- Dimensions: 13x12
Bedroom 3
- Features: Ceiling Fan(s), Built-in Closet
- Level: First
- Dimensions: 13x12
Primary bathroom
- Features: Dual Sinks, En Suite Bathroom, Exhaust Fan, Garden Bath, Granite Counters, Makeup/Vanity Space, Tub with Separate Shower Stall, Dual Closets
- Level: First
- Dimensions: 16x13
Bathroom 1
- Features: Exhaust Fan
- Level: First
- Dimensions: 9x5
Bathroom 2
- Features: Shower No Tub
- Level: First
- Dimensions: 10x5
Dining room
- Level: First
- Dimensions: 12x11
Family room
- Features: Ceiling Fan(s)
- Level: First
- Dimensions: 19x16
Kitchen
- Features: Breakfast Bar, Pantry, Granite Counters, Kitchen Island
- Level: First
- Dimensions: 20x13
Laundry
- Features: Built-In Shelving
- Level: First
- Dimensions: 8x6
Library
- Features: Built-In Shelving, Ceiling Fan(s), Built-in Closet
- Level: First
- Dimensions: 13x13
Living room
- Features: Ceiling Fan(s)
- Level: First
- Dimensions: 19x16
Heating
- Central, Electric
Cooling
- Central Air
Appliances
- Included: Dishwasher, Disposal, Dryer, Electric Water Heater, Exhaust Fan, Microwave, Range, Range Hood, Refrigerator, Washer
- Laundry: Inside, Laundry Room
Features
- Cathedral Ceiling(s), Ceiling Fan(s), Eating Space In Kitchen, Living Room/Dining Room Combo, Primary Bedroom Main Floor, Walk-In Closet(s)
- Flooring: Ceramic Tile
- Doors: Sliding Doors
- Has fireplace: Yes
Interior area
- Total structure area: 3,618
- Total interior livable area: 2,886 sqft
Property
Parking
- Total spaces: 2
- Parking features: Garage - Attached
- Attached garage spaces: 2
Features
- Levels: One
- Stories: 1
- Patio & porch: Covered, Enclosed, Rear Porch, Screened
- Exterior features: Irrigation System, Lighting, Sidewalk, Sprinkler Metered
- Has private pool: Yes
- Pool features: Gunite, Heated, In Ground, Lighting, Pool Sweep, Screen Enclosure
- Has spa: Yes
- Spa features: Heated, In Ground
- Fencing: Vinyl
- Has view: Yes
- View description: Pool
- Waterfront features: Lake Privileges
- Body of water: LITTLE LAKE CONWAY
Lot
- Size: 0.26 Acres
- Features: Landscaped, Sidewalk
Details
- Parcel number: 132329904200210
- Zoning: R-1AA
- Special conditions: None
Construction
Type & style
- Home type: SingleFamily
- Property subtype: Single Family Residence
Materials
- Block, Stucco
- Foundation: Block, Slab
- Roof: Shingle
Condition
- New construction: No
- Year built: 1997
Utilities & green energy
- Sewer: Septic Tank
- Water: Public
- Utilities for property: BB/HS Internet Available, Cable Connected, Electricity Connected, Natural Gas Available, Propane, Sprinkler Meter, Water Connected
Community & HOA
Community
- Pet fee: $0 monthly
- Subdivision: WATERWITCH COVE
HOA
- Has HOA: Yes
- HOA fee: $24 monthly
- HOA name: Chase Brackett
Location
- Region: Orlando
Financial & listing details
- Price per square foot: $314/sqft
- Tax assessed value: $694,686
- Annual tax amount: $6,820
- Date on market: 5/23/2024
- Cumulative days on market: 2 days
- Listing terms: Cash,Conventional
- Ownership: Fee Simple
- Total actual rent: 0
- Electric utility on property: Yes
- Road surface type: Paved
Price history
| Date | Event | Price |
|---|---|---|
| 7/10/2024 | Sold | $905,000+0.6%$314/sqft |
Source:  Stellar MLS #O6206437 Report a problem Stellar MLS #O6206437 Report a problem | ||
| 5/26/2024 | Pending sale | $899,900$312/sqft |
Source: Stellar MLS #O6206437 Report a problem | ||
| 5/23/2024 | Listed for sale | $899,900+799.9%$312/sqft |
Source: Stellar MLS #O6206437 Report a problem | ||
| 7/21/1998 | Sold | $100,000+49.3%$35/sqft |
Source: Public Record Report a problem | ||
| 2/6/1997 | Sold | $67,000+5.3%$23/sqft |
Source: Public Record Report a problem | ||
| 9/7/1996 | Sold | $63,600$22/sqft |
Source: Public Record Report a problem | ||
Public tax history
| Year | Property taxes | Tax assessment |
|---|---|---|
| 2024 | $7,115 +4.3% | $447,022 +3.8% |
| 2023 | $6,820 +3.1% | $430,604 +3% |
| 2022 | $6,615 +1.5% | $418,062 +3% |
| 2021 | $6,517 +0.7% | $405,885 +1.4% |
| 2020 | $6,470 +0.9% | $400,281 +2.3% |
| 2019 | $6,412 +2.5% | $391,282 +1.9% |
| 2018 | $6,258 | $383,986 -6% |
| 2017 | $6,258 +1.2% | $408,617 +4.8% |
| 2016 | $6,187 +0.2% | $390,072 +3.9% |
| 2015 | $6,174 -0.9% | $375,360 -2.5% |
| 2014 | $6,231 +2.2% | $384,842 +6.8% |
| 2013 | $6,099 +1.2% | $360,200 +2.5% |
| 2012 | $6,029 -3% | $351,550 -2.7% |
| 2011 | $6,216 -3.3% | $361,314 -10.2% |
| 2010 | $6,426 | $402,270 -13.6% |
| 2009 | -- | $465,776 -9.5% |
| 2008 | $5,957 -4.6% | $514,506 -4.2% |
| 2007 | $6,244 -2.1% | $537,046 +27.5% |
| 2006 | $6,378 +0.7% | $421,112 +17.9% |
| 2005 | $6,336 +53.3% | $357,234 +3.8% |
| 2004 | $4,134 -37.1% | $344,210 +0.5% |
| 2003 | $6,571 +3.1% | $342,486 +3.2% |
| 2002 | $6,371 +13.8% | $331,902 +13.9% |
| 2001 | $5,600 +30.9% | $291,274 +26.3% |
| 2000 | $4,277 | $230,533 |
Find assessor info on the county website
Neighborhood: 32806
Nearby homes
- $933,4004 bd4 ba3.4k sqft1273 Waterwitch Cove Cir, Orlando, FL 32806Off Market

- $993,7003 bd4 ba3.5k sqft1309 Waterwitch Cove Cir, Orlando, FL 32806Off Market
- $475,0003 bd3 ba1.6k sqft1502 Crestline St, Orlando, FL 32806Sold

- $844,5004 bd3 ba3.1k sqft1320 Waterwitch Cove Cir, Orlando, FL 32806Off Market
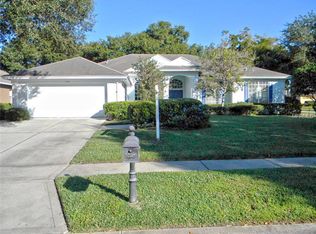
- $1,016,8005 bd3 ba3.7k sqft1267 Waterwitch Cove Cir, Orlando, FL 32806Off Market
- $894,8005 bd3 ba3.9k sqft1267 Waterwitch Cove Cir #REQUIRED, Orlando, FL 32806Off Market
- $957,3004 bd3 ba3.5k sqft1315 Waterwitch Cove Cir, Orlando, FL 32806Off Market
- $550,7003 bd2 ba1.7k sqft1503 Crestline St, Orlando, FL 32806Off Market
Nearby schools
GreatSchools rating
- 7/10Pershing Elementary SchoolGrades: K-8Distance: 0.6 mi
- 6/10William R Boone High SchoolGrades: 9-12Distance: 1.9 mi
Schools provided by the listing agent
- Elementary: Pershing Elem
- Middle: PERSHING K-8
- High: Boone High
Source: Stellar MLS. This data may not be complete. We recommend contacting the local school district to confirm school assignments for this home.
Get a cash offer in 3 minutes
Find out how much your home could sell for in as little as 3 minutes with a no-obligation cash offer.
Estimated market value
$967,200
Get a cash offer in 3 minutes
Find out how much your home could sell for in as little as 3 minutes with a no-obligation cash offer.
Estimated market value
$967,200
- Florida
- Orange County
- Orlando
- 32806
- 1303 WATERWITCH COVE CIRCLE
Nearby cities
Nearby neighborhoods
Nearby zip codes
Other Orlando Topics
