Seller has received multiple offers and is requesting each agent/buyer's highest and best offer by Midnight, July 31st. The offers, in hand, will be presented on August 1st, and a decision made by the Seller, at that time. Excellent opportunity to purchase a home in the special and quaint neighborhood of Waterwitch Point, established on the north shore of Lake Conway, many years ago. This 3 bedroom and 2.5 bath home was custom built in 1962 and its current owners have had it in their family since 1978. This home sits at the end of Crestline and offers great privacy and solitude due to it being a dead end street with no through traffic. This property is .29 acres. What makes it unique is that there is an easement on the west side of the property to build a road which was never completed. This gives the homeowner a larger piece of acreage to enjoy... approximately 6,000 sq. ft. The home has been meticulously cared for over the years. It has hardwood floors throughout the house and they were just refinished a few months ago. New roof was put on in June 2023. The entire home was replumbed in May 2024. New electrical panels installed with 200 amp riser and grounding system in May 2024. Septic Tank was pumped and serviced in May 2024. Receipt available. The home has a transferrable termite warranty and bond with Terminix. Master bedroom has built in drawers and 2nd bedroom has a built in desk, drawers and cabinets. HVAC system installed in 2017. New A/C unit in 3rd bedroom. The 3rd bedroom with half bath can also double as a study or in-law suite. It has a separate entrance. Concrete Block and red brick construction, along with plaster walls as well as excellent craftsmanship makes this a solid well built home throughout. Beautiful neighborhood...boat ramp just 1/4 mile down the road, gives you access to the well known Lake Conway Chain of Lakes for boating, fishing, and skiing.
Sold for $475,000
$475,000
1502 CRESTLINE STREET, ORLANDO, FL 32806
3beds
1,668sqft
Single Family Residence
Built in 1962
0.29 Acres Lot
$494,500 Zestimate®
$285/sqft
$2,948 Estimated rent
Home value
$494,500
$470,000 - $524,000
$2,948/mo
Zestimate® history
Owner options
List your home for rent
$2,948/mo
Rent Zestimate®
Find your next renter with Zillow Rental Manager. Plus, with online applications, you can quickly screen prospective tenants – for free.
$2,948/mo
Rent Zestimate®
Refinance and save
$3,472/mo
Est. payment
Refinancing to a lower rate could help reduce your monthly payments and save thousands over the life of the loan.
$3,472/mo
Est. payment
Explore your selling options
Work with a Zillow partner agent
Leverage their expertise and Zillow's premium Showcase listings to get your home seen by more buyers.
Get startedList with your own agent
Get your home in front of millions of buyers by listing it on Zillow.
Learn how to do itSell it yourself
Take full control of how buyers see your home on Zillow by listing For Sale by Owner (FSBO).
List your homeWhat's special
Zillow last checked:
Listing updated:
Listed by:
David Woolford 407-325-1223,
CHARLES RUTENBERG REALTY ORLANDO 407-622-2122
Bought with:
Lisa Weiss
STOCKWORTH REALTY GROUP
Source: Stellar MLS,MLS#: O6227387 Originating MLS: Orlando Regional
Originating MLS: Orlando Regional
Facts & features
Interior
Bedrooms & bathrooms
- Bedrooms: 3
- Bathrooms: 3
- Full bathrooms: 2
- 1/2 bathrooms: 1
Rooms
- Room types: Great Room, Utility Room
Primary bedroom
- Features: Built-in Closet
- Level: First
- Dimensions: 15x15
Bedroom 2
- Features: Built-In Shelving, Built-in Closet
- Level: First
- Dimensions: 14x11
Bedroom 3
- Features: Built-in Closet
- Level: First
- Dimensions: 13x8
Dining room
- Level: First
- Dimensions: 15x14
Foyer
- Level: First
- Dimensions: 12x7
Kitchen
- Features: Breakfast Bar
- Level: First
- Dimensions: 13x13
Laundry
- Level: First
- Dimensions: 11x6
Living room
- Level: First
- Dimensions: 19x15
Heating
- Central, Electric
Cooling
- Central Air
Appliances
- Included: Oven, Cooktop, Dishwasher, Dryer, Electric Water Heater, Refrigerator, Washer
- Laundry: Electric Dryer Hookup, Inside, Laundry Room, Washer Hookup
Features
- Built-in Features, Ceiling Fan(s), Eating Space In Kitchen, Living Room/Dining Room Combo, Solid Wood Cabinets, Thermostat, Vaulted Ceiling(s)
- Flooring: Ceramic Tile, Luxury Vinyl, Hardwood
- Doors: Sliding Doors
- Windows: Drapes, Shades, Window Treatments
- Has fireplace: No
Interior area
- Total structure area: 2,780
- Total interior livable area: 1,668 sqft
Property
Parking
- Total spaces: 2
- Parking features: Covered, Curb Parking, Driveway, Guest, Off Street, On Street, Oversized
- Carport spaces: 2
- Has uncovered spaces: Yes
- Details: Garage Dimensions: 25x22
Features
- Levels: One
- Stories: 1
- Patio & porch: Rear Porch
- Exterior features: Irrigation System, Lighting, Private Mailbox, Rain Gutters
- Fencing: Other,Vinyl,Wire
- Waterfront features: Lake Privileges
- Body of water: LAKE CONWAY CHAIN OF LAKES
Lot
- Size: 0.29 Acres
- Features: In County, Landscaped, Level, Oversized Lot, Street Dead-End, Unincorporated
- Residential vegetation: Mature Landscaping, Oak Trees, Trees/Landscaped
Details
- Additional structures: Shed(s), Storage
- Parcel number: 132329906800780
- Zoning: R-1AA
- Special conditions: None
Construction
Type & style
- Home type: SingleFamily
- Architectural style: Other,Patio
- Property subtype: Single Family Residence
- Attached to another structure: Yes
Materials
- Block, Brick
- Foundation: Crawlspace
- Roof: Shingle
Condition
- Completed
- New construction: No
- Year built: 1962
Utilities & green energy
- Sewer: Septic Tank
- Water: Public
- Utilities for property: Cable Available, Electricity Connected, Fire Hydrant, Phone Available, Public, Street Lights, Water Connected
Community & HOA
Community
- Security: Smoke Detector(s)
- Pet fee: $0 monthly
- Subdivision: WATERWITCH CLUB
HOA
- Has HOA: No
Location
- Region: Orlando
Financial & listing details
- Price per square foot: $285/sqft
- Tax assessed value: $378,123
- Annual tax amount: $1,805
- Date on market: 7/29/2024
- Cumulative days on market: 3 days
- Listing terms: Cash,Conventional,FHA,VA Loan
- Ownership: Fee Simple
- Total actual rent: 0
- Electric utility on property: Yes
- Road surface type: Paved, Asphalt
Price history
| Date | Event | Price |
|---|---|---|
| 8/23/2024 | Sold | $475,000+2.2%$285/sqft |
Source:  Stellar MLS #O6227387 Report a problem Stellar MLS #O6227387 Report a problem | ||
| 8/1/2024 | Pending sale | $465,000$279/sqft |
Source: Stellar MLS #O6227387 Report a problem | ||
| 7/30/2024 | Listed for sale | $465,000$279/sqft |
Source: Stellar MLS #O6227387 Report a problem | ||
Public tax history
| Year | Property taxes | Tax assessment |
|---|---|---|
| 2024 | $1,938 +7.4% | $138,547 +3% |
| 2023 | $1,805 +5.9% | $134,512 +3% |
| 2022 | $1,705 +2.5% | $130,594 +3% |
| 2021 | $1,664 +1.3% | $126,790 +1.4% |
| 2020 | $1,644 +2.2% | $125,039 +2.3% |
| 2019 | $1,608 +1.2% | $122,228 +1.9% |
| 2018 | $1,589 | $119,949 -29.6% |
| 2017 | $1,589 +2.2% | $170,427 +18.7% |
| 2016 | $1,555 +1.9% | $143,554 +2.9% |
| 2015 | $1,525 -4.1% | $139,512 +6.9% |
| 2014 | $1,591 +2.5% | $130,452 +3% |
| 2013 | $1,552 +1.5% | $126,660 +0.7% |
| 2012 | $1,528 +3.5% | $125,801 -1.4% |
| 2011 | $1,476 +5.4% | $127,588 -10.2% |
| 2010 | $1,400 | $142,112 -11.9% |
| 2009 | -- | $161,240 -14.6% |
| 2008 | $1,284 -9.2% | $188,824 -7.3% |
| 2007 | $1,415 -5% | $203,763 -5.2% |
| 2006 | $1,489 +1.8% | $214,919 +36.6% |
| 2005 | $1,463 +5.1% | $157,323 +17.1% |
| 2004 | $1,392 +0.8% | $134,389 +4.1% |
| 2003 | $1,381 +3% | $129,056 +13.2% |
| 2002 | $1,340 -0.6% | $114,044 +6.6% |
| 2001 | $1,347 +2.4% | $107,021 +3.9% |
| 2000 | $1,315 | $103,047 |
Find assessor info on the county website
Neighborhood: 32806
Nearby homes
- $805,1004 bd3 ba2.7k sqft1510 Crestline St, Orlando, FL 32806Off Market

- $986,9003 bd4 ba3.5k sqft1309 Waterwitch Cove Cir, Orlando, FL 32806Off Market
- $669,9004 bd3 ba2.5k sqft1563 Outlook St, Orlando, FL 32806Off Market
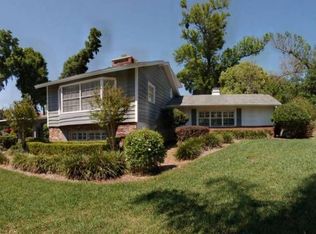
- $905,0005 bd3 ba2.8k sqft1303 Waterwitch Cove Cir, Orlando, FL 32806Sold
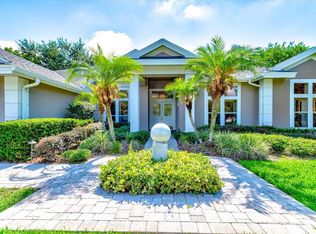
- $550,2003 bd2 ba1.7k sqft1503 Crestline St, Orlando, FL 32806Off Market
- $678,2004 bd3 ba2.2k sqft1518 Crestline St, Orlando, FL 32806Off Market
- $926,9004 bd4 ba3.4k sqft1273 Waterwitch Cove Cir, Orlando, FL 32806Off Market
- $489,9003 bd2 ba1.9k sqft1579 Outlook St, Orlando, FL 32806Off Market
Nearby schools
GreatSchools rating
- 7/10Pershing Elementary SchoolGrades: K-8Distance: 0.6 mi
- 6/10William R Boone High SchoolGrades: 9-12Distance: 1.9 mi
Schools provided by the listing agent
- Elementary: Pershing Elem
- Middle: PERSHING K-8
- High: Boone High
Source: Stellar MLS. This data may not be complete. We recommend contacting the local school district to confirm school assignments for this home.
Get a cash offer in 3 minutes
Find out how much your home could sell for in as little as 3 minutes with a no-obligation cash offer.
Estimated market value
$494,500
Get a cash offer in 3 minutes
Find out how much your home could sell for in as little as 3 minutes with a no-obligation cash offer.
Estimated market value
$494,500
- Florida
- Orange County
- Orlando
- 32806
- 1502 CRESTLINE STREET
