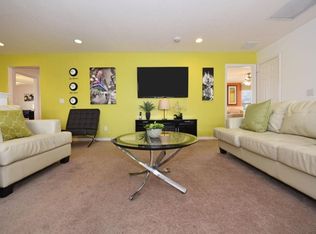
This is it! AFFORDABLE LUXURY, just minutes from Disney awaits at 1303 Yorkshire Court, a beautifully appointed pool/spa home in the prestigious gated community of The Dales at West Haven. Designed with both comfort and elegance in mind, this residence offers the perfect blend of sophistication and practicality for a primary residence, vacation retreat, or short-term rental investment. From the moment you enter, you’ll notice the quiet luxury of the professionally designed interiors. A soft neutral palette, elegant flooring, and abundant natural light set the tone throughout. The spacious open-concept layout includes four bedrooms and three full bathrooms, centered around a large living, dining, and kitchen area designed for today’s Florida lifestyle. The kitchen serves as the heart of the home with espresso cabinetry, granite counters, formal dining as well as a large island for informal meals, and seamless flow into the light-filled living space overlooking the pool. The thoughtful split floor plan maximizes both privacy and rental potential. Two bedrooms share a Jack and Jill bath, a third guest bedroom has its own full bath, and the expansive primary suite offers a private retreat with dual vanities, walk-in shower, and generous closet space. This home has been meticulously maintained as a second home and short-term rental, with updates that include stainless steel appliances, granite counters, and a new roof in 2024. A long driveway for multiple vehicles, two-car garage, and only one neighboring property add to the sense of privacy and convenience. Step outside to a south-facing pool and spa designed for year-round enjoyment. The screened lanai provides ample room for outdoor dining and lounging, complete with a ceiling fan and additional privacy screening. Whether entertaining guests or enjoying a quiet morning coffee, the outdoor space is a true highlight. As a resident or host, you’ll enjoy access to resort-style amenities, including a clubhouse, pool, gym, tennis courts, and volleyball court. HOA services cover landscaping, gated security, basic cable, and WiFi for a low-maintenance experience. The location is unmatched—just a short drive from Walt Disney World, with easy access to I-4 for trips to Tampa’s Gulf Coast beaches or Orlando’s world-class entertainment. Nearby ChampionsGate, Posner Park Village, and the Omni Resort provide high-end shopping, dining, and golf, while everyday essentials are only minutes away. Opportunities like this are rare in The Dales at West Haven. Combining affordable luxury, a prime location, and income-producing potential, this home represents the best of Central Florida living. Schedule your showing today and experience the lifestyle for yourself.
Sold for $462,500
$462,500
1303 YORKSHIRE COURT, DAVENPORT, FL 33896
4beds
2,045sqft
Single Family Residence
Built in 2014
0.27 Acres Lot
$457,300 Zestimate®
$226/sqft
$3,162 Estimated rent
Home value
$457,300
$416,000 - $498,000
$3,162/mo
Zestimate® history
Owner options
List your home for rent
$3,162/mo
Rent Zestimate®
Find your next renter with Zillow Rental Manager. Plus, with online applications, you can quickly screen prospective tenants – for free.
$3,162/mo
Rent Zestimate®
Refinance and save
$3,399/mo
Est. payment
Refinancing to a lower rate could help reduce your monthly payments and save thousands over the life of the loan.
$3,399/mo
Est. payment
Explore your selling options
Work with a Zillow partner agent
Leverage their expertise and Zillow's premium Showcase listings to get your home seen by more buyers.
Get startedList with your own agent
Get your home in front of millions of buyers by listing it on Zillow.
Learn how to do itSell it yourself
Take full control of how buyers see your home on Zillow by listing For Sale by Owner (FSBO).
List your homeWhat's special
Large islandScreened lanaiGranite countersAbundant natural lightJack and jill bathSouth-facing pool and spaOpen-concept layout
Zillow last checked:
Listing updated:
Listed by:
Nikki Ansons 321-522-9063,
COLDWELL BANKER REALTY 407-647-1211
Bought with:
Gianni Almeda, 3627571
EXP REALTY LLC
Source: Stellar MLS,MLS#: S5128265 Originating MLS: Orlando Regional
Originating MLS: Orlando Regional
Facts & features
Interior
Bedrooms & bathrooms
- Bedrooms: 4
- Bathrooms: 4
- Full bathrooms: 3
- 1/2 bathrooms: 1
Primary bedroom
- Features: Walk-In Closet(s)
- Level: First
- Area: 177.66 Square Feet
- Dimensions: 12.6x14.1
Bedroom 2
- Features: Built-in Closet
- Level: First
- Area: 136.53 Square Feet
- Dimensions: 11.1x12.3
Bedroom 3
- Features: Built-in Closet
- Level: First
- Area: 115.5 Square Feet
- Dimensions: 11x10.5
Bedroom 4
- Features: Built-in Closet
- Level: First
- Area: 109.19 Square Feet
- Dimensions: 10.11x10.8
Primary bathroom
- Level: First
- Area: 132.5 Square Feet
- Dimensions: 12.5x10.6
Bathroom 2
- Level: First
- Area: 43.35 Square Feet
- Dimensions: 8.5x5.1
Bathroom 3
- Level: First
- Area: 104.76 Square Feet
- Dimensions: 9.7x10.8
Dinette
- Level: First
- Area: 73.1 Square Feet
- Dimensions: 8.6x8.5
Dining room
- Level: First
- Area: 73.13 Square Feet
- Dimensions: 7.1x10.3
Great room
- Level: First
- Area: 177.92 Square Feet
- Dimensions: 13.9x12.8
Kitchen
- Level: First
- Area: 124.3 Square Feet
- Dimensions: 11.3x11
Heating
- Central, Electric
Cooling
- Central Air
Appliances
- Included: Dishwasher, Disposal, Dryer, Electric Water Heater, Microwave, Refrigerator, Washer
- Laundry: Laundry Room
Features
- Ceiling Fan(s), Eating Space In Kitchen, Primary Bedroom Main Floor, Split Bedroom, Thermostat, Walk-In Closet(s)
- Flooring: Carpet, Ceramic Tile
- Doors: Sliding Doors
- Windows: Blinds, Window Treatments
- Has fireplace: No
Interior area
- Total structure area: 2,877
- Total interior livable area: 2,045 sqft
Property
Parking
- Total spaces: 2
- Parking features: Garage - Attached
- Attached garage spaces: 2
Features
- Levels: One
- Stories: 1
- Patio & porch: Rear Porch, Screened
- Exterior features: Irrigation System, Lighting, Sidewalk
- Has private pool: Yes
- Pool features: Gunite, In Ground, Screen Enclosure
- Has spa: Yes
- Spa features: In Ground
- Has view: Yes
- View description: Garden, Pool, Trees/Woods
Lot
- Size: 0.27 Acres
- Features: Sidewalk
- Residential vegetation: Mature Landscaping, Trees/Landscaped
Details
- Parcel number: 272605701152000110
- Zoning: SFR
- Special conditions: None
Construction
Type & style
- Home type: SingleFamily
- Architectural style: Traditional
- Property subtype: Single Family Residence
Materials
- Block, Stucco
- Foundation: Slab
- Roof: Shingle
Condition
- Completed
- New construction: No
- Year built: 2014
Utilities & green energy
- Sewer: Public Sewer
- Water: Public
- Utilities for property: Cable Available, Electricity Connected, Sewer Connected, Sprinkler Recycled, Water Connected
Community & HOA
Community
- Features: Deed Restrictions, Gated Community - No Guard, Park, Playground, Pool, Sidewalks, Tennis Court(s)
- Security: Smoke Detector(s)
- Pet fee: $0 monthly
- Subdivision: DALES AT WEST HAVEN
HOA
- Has HOA: Yes
- Amenities included: Gated, Park, Playground, Pool, Recreation Facilities
- HOA fee: $290 monthly
- HOA name: Leland Management/Jaritza Ramos
- HOA phone: 407-214-9241
Location
- Region: Davenport
Financial & listing details
- Price per square foot: $226/sqft
- Tax assessed value: $379,580
- Annual tax amount: $5,245
- Date on market: 9/1/2025
- Cumulative days on market: 51 days
- Listing terms: Cash,Conventional,FHA,VA Loan
- Ownership: Fee Simple
- Total actual rent: 0
- Electric utility on property: Yes
- Road surface type: Paved, Gravel
Price history
| Date | Event | Price |
|---|---|---|
| 12/16/2025 | Sold | $462,500-3.6%$226/sqft |
Source:  Stellar MLS #S5128265 Report a problem Stellar MLS #S5128265 Report a problem | ||
| 10/22/2025 | Pending sale | $480,000$235/sqft |
Source: Stellar MLS #S5128265 Report a problem | ||
| 9/1/2025 | Listed for sale | $480,000+51.9%$235/sqft |
Source: Stellar MLS #S5128265 Report a problem | ||
| 8/11/2014 | Sold | $316,100$155/sqft |
Source: Public Record Report a problem | ||
Public tax history
| Year | Property taxes | Tax assessment |
|---|---|---|
| 2025 | $4,821 +4.3% | $368,202 +10% |
| 2024 | $4,624 +6.1% | $334,729 +10% |
| 2023 | $4,358 +11.8% | $304,299 +10% |
| 2022 | $3,899 +11.9% | $276,635 +10% |
| 2021 | $3,484 +0.7% | $251,486 +1.6% |
| 2020 | $3,460 +0.8% | $247,614 +3.9% |
| 2019 | $3,432 -10.6% | $238,424 -1.3% |
| 2018 | $3,837 -1.6% | $241,477 +7.8% |
| 2017 | $3,902 +15.5% | $223,901 -1.6% |
| 2016 | $3,379 +7.8% | $227,636 +10% |
| 2015 | $3,136 +750.3% | $206,942 +744.7% |
| 2014 | $369 -3.1% | $24,500 |
| 2013 | $380 +0.9% | $24,500 |
| 2012 | $377 -1.1% | $24,500 |
| 2011 | $381 +174.7% | $24,500 +180% |
| 2010 | $139 | $8,750 |
Find assessor info on the county website
Neighborhood: 33896
Nearby homes
- $--7 bd6 ba-- sqft1299 Yorkshire Ct #ID1285813P, Davenport, FL 33896Off Market
- $388,3003 bd2 ba2.3k sqft1307 Yorkshire Ct, Davenport, FL 33896Off Market
- $330,0003 bd3 ba1.6k sqft1624 Pelican Dr, Davenport, FL 33896Sold

- $460,7005 bd4 ba2.5k sqft1295 Yorkshire Ct, Davenport, FL 33896Off Market
- $300,0003 bd3 ba1.6k sqft1620 Pelican Dr, Davenport, FL 33896Sold
- $311,4003 bd2 ba1.6k sqft1616 Pelican Dr, Davenport, FL 33896Off Market
- $2,1003 bd2 ba1.6k sqft1621 Pelican Dr #1621, Davenport, FL 33896For Rent
- $397,2004 bd2 ba2.3k sqft1311 Yorkshire Ct, Davenport, FL 33896Off Market
Nearby schools
GreatSchools rating
- 2/10Loughman Oaks Elementary SchoolGrades: PK-5Distance: 4.6 mi
- 9/10Ridgeview Global Studies AcademyGrades: K-12Distance: 0.7 mi
- 3/10Davenport High SchoolGrades: 9-12Distance: 3.4 mi
Get a cash offer in 3 minutes
Find out how much your home could sell for in as little as 3 minutes with a no-obligation cash offer.
Estimated market value
$457,300
Get a cash offer in 3 minutes
Find out how much your home could sell for in as little as 3 minutes with a no-obligation cash offer.
Estimated market value
$457,300
- Florida
- Polk County
- Davenport
- 33896
- 1303 YORKSHIRE COURT
Nearby cities
Nearby neighborhoods
Nearby zip codes
Other Davenport Topics
