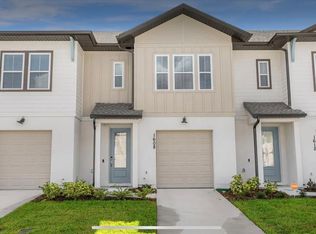
Welcome to 1624 Pelican Dr, a beautifully inviting and charming 3-bedroom, 2.5-bathroom residence offers the perfect combination of comfort, convenience, and style. Whether you're looking for a peaceful place to call home or a fantastic vacation retreat, this property has it all. As you step inside, you’re greeted by a spacious, open-concept living area filled with natural light that creates a warm and welcoming atmosphere. The modern kitchen is a true highlight, featuring stainless steel appliances, sleek granite countertops, and a large island that’s ideal for meal prep or casual gatherings. The kitchen flows effortlessly into the cozy dining area and the inviting living room, making it perfect for entertaining friends or enjoying a quiet evening at home. The master suite is your private sanctuary, complete with a generous walk-in closet and a luxurious en-suite bathroom, featuring dual vanities, and spacious walk-in shower. The additional bedrooms are well-sized and offer plenty of space for family or guests to relax in comfort. Step outside to your very own private retreat. The patio and sparkling community pool create an ideal space for enjoying Florida’s sunny weather, whether you’re hosting a barbecue, relaxing with a good book, or simply taking a refreshing dip. The tranquil, well-kept neighborhood provides a peaceful backdrop, while being conveniently located near major highways, shopping, dining, and world-class attractions like Walt Disney World. 1624 Pelican Dr is not just a house; it's a place where memories are made. Don’t miss the opportunity to make this inviting home yours. Schedule a private showing today!
Sold for $330,000
$330,000
1624 PELICAN DRIVE, DAVENPORT, FL 33896
3beds
1,624sqft
Townhouse
Built in 2022
2,540 Square Feet Lot
$319,400 Zestimate®
$203/sqft
$2,192 Estimated rent
Home value
$319,400
$287,000 - $355,000
$2,192/mo
Zestimate® history
Owner options
List your home for rent
$2,192/mo
Rent Zestimate®
Find your next renter with Zillow Rental Manager. Plus, with online applications, you can quickly screen prospective tenants – for free.
$2,192/mo
Rent Zestimate®
Refinance and save
$2,586/mo
Est. payment
Refinancing to a lower rate could help reduce your monthly payments and save thousands over the life of the loan.
$2,586/mo
Est. payment
Explore your selling options
Work with a Zillow partner agent
Leverage their expertise and Zillow's premium Showcase listings to get your home seen by more buyers.
Get startedList with your own agent
Get your home in front of millions of buyers by listing it on Zillow.
Learn how to do itSell it yourself
Take full control of how buyers see your home on Zillow by listing For Sale by Owner (FSBO).
List your homeWhat's special
Zillow last checked:
Listing updated:
Listed by:
Jennifer Riley 863-804-2927,
EPIQUE REALTY, INC. 888-893-3537
Bought with:
Non-Member Agent
STELLAR NON-MEMBER OFFICE
Source: Stellar MLS,MLS#: O6294717 Originating MLS: Suncoast Tampa
Originating MLS: Suncoast Tampa
Facts & features
Interior
Bedrooms & bathrooms
- Bedrooms: 3
- Bathrooms: 3
- Full bathrooms: 2
- 1/2 bathrooms: 1
Primary bedroom
- Features: Walk-In Closet(s)
- Level: Second
Kitchen
- Level: First
Living room
- Level: First
Heating
- Central
Cooling
- Central Air
Appliances
- Included: Dishwasher, Disposal, Dryer, Electric Water Heater, Exhaust Fan, Microwave, Range, Refrigerator, Washer
- Laundry: Laundry Room
Features
- Open Floorplan, PrimaryBedroom Upstairs, Solid Surface Counters, Thermostat, Walk-In Closet(s)
- Flooring: Carpet, Ceramic Tile, Luxury Vinyl
- Has fireplace: No
- Common walls with other units/homes: End Unit
Interior area
- Total structure area: 1,920
- Total interior livable area: 1,624 sqft
Property
Parking
- Total spaces: 1
- Parking features: Garage - Attached
- Attached garage spaces: 1
Features
- Levels: Two
- Stories: 2
- Patio & porch: Covered
- Exterior features: Irrigation System, Sidewalk
Lot
- Size: 2,540 Square Feet
- Features: Conservation Area, Landscaped, Sidewalk, Street Dead-End
- Residential vegetation: Trees/Landscaped
Details
- Parcel number: 272605701158000610
- Special conditions: None
Construction
Type & style
- Home type: Townhouse
- Property subtype: Townhouse
Materials
- Block, Stucco
- Foundation: Slab
- Roof: Shingle
Condition
- New construction: No
- Year built: 2022
Utilities & green energy
- Sewer: Public Sewer
- Water: Public
- Utilities for property: BB/HS Internet Available
Community & HOA
Community
- Features: Clubhouse, Community Mailbox, Dog Park, Fitness Center, Playground, Pool, Sidewalks
- Pet fee: $0 monthly
- Subdivision: FESTIVAL PH 4
HOA
- Has HOA: Yes
- Services included: Community Pool, Maintenance Grounds, Pest Control, Pool Maintenance, Recreational Facilities
- HOA fee: $374 monthly
- HOA name: Vanessa Stein
- HOA phone: 407-480-4200
Location
- Region: Davenport
Financial & listing details
- Price per square foot: $203/sqft
- Tax assessed value: $286,000
- Annual tax amount: $3,168
- Date on market: 3/29/2025
- Cumulative days on market: 137 days
- Listing terms: Cash,Conventional,FHA,VA Loan
- Ownership: Fee Simple
- Total actual rent: 0
- Road surface type: Paved
Price history
| Date | Event | Price |
|---|---|---|
| 5/13/2025 | Sold | $330,000$203/sqft |
Source:  Stellar MLS #O6294717 Report a problem Stellar MLS #O6294717 Report a problem | ||
| 4/18/2025 | Pending sale | $330,000$203/sqft |
Source: Stellar MLS #O6294717 Report a problem | ||
| 3/30/2025 | Listed for sale | $330,000$203/sqft |
Source: Stellar MLS #O6294717 Report a problem | ||
| 3/24/2025 | Listing removed | $330,000$203/sqft |
Source: Stellar MLS #TB8324022 Report a problem | ||
| 3/12/2025 | Price change | $330,000-5.4%$203/sqft |
Source: Stellar MLS #TB8324022 Report a problem | ||
| 1/18/2025 | Price change | $349,000-3.1%$215/sqft |
Source: Stellar MLS #TB8324022 Report a problem | ||
| 11/25/2024 | Listed for sale | $360,000+3.9%$222/sqft |
Source: Stellar MLS #TB8324022 Report a problem | ||
| 7/8/2022 | Sold | $346,536$213/sqft |
Source: Public Record Report a problem | ||
Public tax history
| Year | Property taxes | Tax assessment |
|---|---|---|
| 2025 | $2,625 +3.2% | $243,240 +2.9% |
| 2024 | $2,545 +2.2% | $236,385 +3% |
| 2023 | $2,490 +451.3% | $229,500 +575% |
| 2022 | $452 +1848.4% | $34,000 +1931.1% |
| 2021 | $23 | $1,674 |
Find assessor info on the county website
Neighborhood: 33896
Nearby homes
- $300,0003 bd3 ba1.6k sqft1620 Pelican Dr, Davenport, FL 33896Sold

- $312,9003 bd2 ba1.6k sqft1616 Pelican Dr, Davenport, FL 33896Off Market
- $314,9003 bd2 ba1.6k sqft1612 Pelican Dr, Davenport, FL 33896Off Market
- $294,6003 bd2 ba1.5k sqft1608 Pelican Dr, Davenport, FL 33896Off Market
- $462,5004 bd4 ba2k sqft1303 Yorkshire Ct, Davenport, FL 33896Sold
- $319,4003 bd2 ba1.6k sqft1604 Pelican Dr, Davenport, FL 33896Off Market
- $2,1003 bd2 ba1.6k sqft1621 Pelican Dr #1621, Davenport, FL 33896For Rent
- $2,1003 bd3 ba1.5k sqft1621 Pelican Dr, Davenport, FL 33896For Rent
Nearby schools
GreatSchools rating
- 2/10Loughman Oaks Elementary SchoolGrades: PK-5Distance: 4.6 mi
- 9/10Ridgeview Global Studies AcademyGrades: K-12Distance: 0.7 mi
- 3/10Davenport High SchoolGrades: 9-12Distance: 3.4 mi
Get a cash offer in 3 minutes
Find out how much your home could sell for in as little as 3 minutes with a no-obligation cash offer.
Estimated market value
$319,400
Get a cash offer in 3 minutes
Find out how much your home could sell for in as little as 3 minutes with a no-obligation cash offer.
Estimated market value
$319,400
- Florida
- Polk County
- Davenport
- 33896
- 1624 PELICAN DRIVE
Nearby cities
Nearby neighborhoods
Nearby zip codes
Other Davenport Topics
