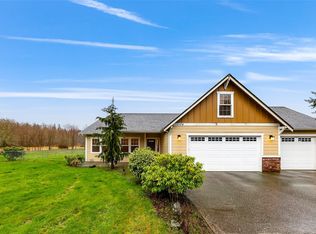
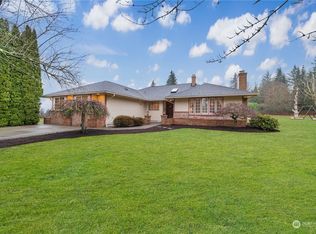
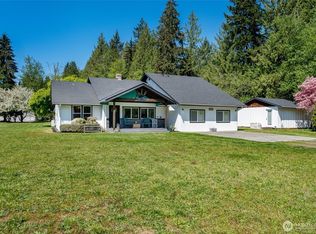
Welcome to Misty Mountain Ranch. An extraordinary 80+ acre gated estate offering unmatched privacy, breathtaking natural beauty, and endless possibilities. A winding private drive leads to a spectacular retreat showcasing panoramic views of Mount Ebey and a private 1+ acre fishing pond. The thoughtfully designed main residence features an expansive great room with rich hardwood floors, ideal for entertaining & everyday living. Every bedroom is a private en-suite, providing exceptional comfort and privacy. Equestrian amenities include three fully fenced pastures & a 5-stall barn with a new roof. A separate 2-bedroom log home is perfect for guests, a caretaker, or rental income. The impressive 4-bay shop includes fully finished living quarters with a kitchen, loft, & inviting gathering space, offering incredible flexibility for guests, hobbies, or multi-generational living. Resort-style outdoor living centers around the pool house, complete with a kitchenette, half bath, & two showers, creating the perfect space for entertaining. An abundance amount of open space, mature trees, & peaceful surroundings provide opportunities for horseback riding, recreation, shooting range, wildlife viewing, gardening, or simply enjoying the tranquility of your own private retreat. Misty Mountain Ranch is a rare legacy property that seamlessly blends luxury, recreation, equestrian living, and peaceful seclusion. An exceptional opportunity to own one of Arlington's most remarkable private estates.
Active
Listed by: Marketplace Sotheby's Intl Rty • Aaron Gazes
$9,995,000
13030 Jim Creek Road, Arlington, WA 98223
8beds
10,269sqft
Single Family Residence
Built in 1988
80.88 Acres Lot
$-- Zestimate®
$973/sqft
$-- HOA
What's special
Winding private driveMature treesThree fully fenced pastures
- --
- on Zillow
- 1,921
- views
- 120
- saves
Zillow last checked:
Listing updated:
Listed by:
Aaron Gazes,
Marketplace Sotheby's Intl Rty,
Mike Jorve,
Realty One Group Orca
Source: NWMLS as distributed by MLS GRID,MLS#: 2544640
Facts & features
Interior
Bedrooms & bathrooms
- Bedrooms: 8
- Bathrooms: 9
- Full bathrooms: 5
- 3/4 bathrooms: 3
- 1/2 bathrooms: 1
- Main level bathrooms: 4
- Main level bedrooms: 3
Primary bedroom
- Level: Second
Bedroom
- Level: Second
Bedroom
- Level: Second
Bedroom
- Level: Main
Bathroom full
- Level: Main
Bathroom full
- Level: Second
Bathroom three quarter
- Level: Second
Bathroom three quarter
- Level: Second
Bathroom three quarter
- Description: Pool House Bath
- Level: Main
Other
- Level: Main
Den office
- Level: Main
Dining room
- Level: Main
Entry hall
- Level: Main
Great room
- Level: Main
Kitchen with eating space
- Level: Main
Living room
- Level: Main
Utility room
- Level: Main
Heating
- Fireplace, Ductless, Forced Air, Heat Pump, Stove/Free Standing, Electric, Propane, Wood
Cooling
- Forced Air, Heat Pump
Appliances
- Included: Dishwasher, Disposal, Dryer, Microwave, Refrigerator, Stove(s)/Range(s), Washer, Dishwasher(s), Dryer(s), Garbage Disposal, Microwave(s), Refrigerator(s), Washer(s), Water Heater: Propane, Water Heater Location: Garage
Features
- Bath Off Primary, Ceiling Fan(s), Dining Room, Loft
- Flooring: Ceramic Tile, Hardwood, See Remarks, Slate, Stone, Carpet
- Doors: French Doors
- Windows: Dbl Pane/Storm Window, Skylight(s)
- Basement: None
- Number of fireplaces: 4
- Fireplace features: See Remarks, Wood Burning, Main Level: 3, Upper Level: 1, Fireplace
Interior area
- Total structure area: 6,863
- Total interior livable area: 10,269 sqft
Video & virtual tour
Property
Parking
- Total spaces: 6
- Parking features: Attached Carport, Driveway, Attached Garage, Detached Garage, RV Parking
- Has attached garage: Yes
- Has carport: Yes
- Covered spaces: 6
Features
- Levels: Two
- Stories: 2
- Entry location: Main
- Patio & porch: Bath Off Primary, Ceiling Fan(s), Dbl Pane/Storm Window, Dining Room, Fireplace, Fireplace (Primary Bedroom), French Doors, Hot Tub/Spa, Indoor Pool, Loft, Security System, Skylight(s), Vaulted Ceiling(s), Walk-In Closet(s), Water Heater, Wired for Generator
- Pool features: Indoor
- Has spa: Yes
- Spa features: Indoor
- Has view: Yes
- View description: Mountain(s), Pond, River, See Remarks, Territorial
- Has water view: Yes
- Water view: Pond,River
- Waterfront features: Creek, Lake
Lot
- Size: 80.88 Acres
- Features: Open Lot, Paved, Secluded, Value In Land, Arena-Outdoor, Barn, Deck, Dock, Fenced-Partially, Green House, High Speed Internet, Hot Tub/Spa, Irrigation, Outbuildings, Outdoor Fireplace, Patio, Propane, RV Parking, Shop, Sprinkler System, Stable
- Topography: Equestrian,Level
- Residential vegetation: Brush, Fruit Trees, Garden Space, Pasture, Wooded
Details
- Additional structures: ADU Beds: 2, ADU Baths: 1
- Parcel number: 32062900102200
- Zoning: R5
- Zoning description: Jurisdiction: City
- Special conditions: Standard
- Other equipment: Wired for Generator
Construction
Type & style
- Home type: SingleFamily
- Architectural style: Craftsman,2 Story
- Property subtype: Single Family Residence
Materials
- Log, Stone, Wood Siding
- Foundation: Poured Concrete, Slab
- Roof: Composition
Condition
- Very Good
- Year built: 1988
- Major remodel year: 1988
Utilities & green energy
- Electric: Company: Sno. Co. PUD
- Sewer: Septic Tank, Company: Septic
- Water: Individual Well, Company: Private Well
- Utilities for property: Starlink
Community & HOA
Community
- Features: Trail(s)
- Security: Security System
- Subdivision: Trafton
Location
- Region: Arlington
Financial & listing details
- Price per square foot: $973/sqft
- Tax assessed value: $800
- Annual tax amount: $14,457
- Date on market: 8/7/2026
- Listing terms: Conventional
- Inclusions: Dishwasher(s), Dryer(s), Garbage Disposal, Microwave(s), Refrigerator(s), Stove(s)/Range(s), Washer(s)
- Total actual rent: 37500
- Road surface type: Dirt
Estimated market value
Not available
Estimated sales range
Not available
Not available
Price history
| Date | Event | Price |
|---|---|---|
| 8/7/2026 | Listed for sale | $9,995,000+1010.6%$973/sqft |
Source:  NWMLS as distributed by MLS GRID #2544640 Report a problem NWMLS as distributed by MLS GRID #2544640 Report a problem | ||
| 11/10/2022 | Sold | $900,000-45.6%$88/sqft |
Source: NWMLS as distributed by MLS GRID #2016383 Report a problem | ||
| 3/7/2017 | Sold | $1,655,000+6.8%$161/sqft |
Source: NWMLS as distributed by MLS GRID #1065179 Report a problem | ||
| 5/6/2015 | Sold | $1,550,000$151/sqft |
Source: NWMLS as distributed by MLS GRID #678600 Report a problem | ||
Public tax history
| Year | Property taxes | Tax assessment |
|---|---|---|
| 2025 | $16 -0.9% | $800 |
| 2024 | $16 +1.1% | $800 |
| 2023 | $16 +1.6% | $800 |
| 2022 | $15 +5.2% | $800 |
| 2021 | $15 -2.7% | $800 |
| 2020 | $15 +0.2% | $800 |
| 2019 | $15 | $800 |
| 2018 | -- | $800 -89.2% |
| 2017 | $24 -20% | $7,400 +722.2% |
| 2016 | $30 | $900 |
| 2015 | $30 | $900 |
Find assessor info on the county website
Monthly payment
Est. payment
Payment breakdown
Explore the cost of this home by adjusting the details. Changes won't be saved.Climate risks
Neighborhood: Arlington Heights
Nearby schools
Schools provided by the listing agent
- Elementary: Eagle Creek Elem
- Middle: Post Mid
- High: Arlington High
Source: NWMLS as distributed by MLS GRID. This data may not be complete. We recommend contacting the local school district to confirm school assignments for this home.