ALL new paint and flooring, new light fixtures on main level! Welcome to this spacious three-level home on over 5 private acres in The Palisades! With a main-level owner’s suite and abundant living space, this custom designed home is built to suit a variety of lifestyles! The home is well-equipped with two Rinnai tankless water heaters, a whole-house humidifier, dual-zone HVAC, and a 500-gallon propane generator for peace of mind in any weather. A striking chandelier highlights the foyer, complete with an electronic riser for easy cleaning. At the heart of the home, the kitchen offers generous storage, a large granite island, and direct access to the oversized composite deck overlooking the private backyard. Enjoy a quick bite in the breakfast area, entertain on the oversized deck or just keep the chef company – there’s room in this kitchen for all! The adjoining family room/dining room is filled with natural light and anchored by a cozy propane fireplace. A separate den or sitting room provides additional space for relaxing or entertaining. Lastly, the main-floor mudroom includes laundry hook-ups, a sink, and cherry cabinetry for convenient storage. Talking of which – this home offers LOADS of storage closets! The main-level owner’s suite is a true retreat. The bedroom is spacious enough to accommodate a full sitting area, creating the perfect spot to unwind at the end of the day. Large windows bring in natural light and offer peaceful views of the property. Two walk-in closets provide abundant storage and organization. The en suite bathroom feels like a private spa, featuring a beautifully tiled walk-in shower, a deep soaking tub for relaxing soaks, and dual vanities with plenty of counter space. With a thoughtful layout and upscale finishes, this suite combines luxury and practicality. One of the bedrooms features its own private full bath, creating a lovely junior suite. The second bedroom includes access to a large unfinished area, currently used for storage but ideal as a secret hideaway or play space for kids. The second and third bedrooms share a hallway full bath with dual sinks, offering plenty of space for busy mornings. All of the bedrooms are generously sized, providing comfort and flexibility. A huge bonus room with an attached office offers endless possibilities, whether you envision a game room, playroom, or home theater. The walk-out lower level is designed for both fun and function. It includes a large family room, a finished room with a wet bar/kitchenette, a full bath, and another bedroom (NTC). There’s also a workshop for hobbies and projects, plus easy access to the patio where a hot tub with hurricane panels ensures privacy and year-round enjoyment. Outside, enjoy peaceful views from the deck or patio, surrounded by the privacy of your acreage. Explore the land – featuring a little creek and lots of wildlife! With no HOA, plenty of space, and so many flexible living areas, this home is ready for your personal touch. Schedule your private showing today and experience everything this exceptional property has to offer!
Sold for $815,000
$815,000
13031 Dahlia Ln, Fredericksburg, VA 22407
5beds
5,724sqft
Single Family Residence
Built in 2004
5.39 Acres Lot
$821,400 Zestimate®
$142/sqft
$4,252 Estimated rent
Home value
$821,400
$764,000 - $887,000
$4,252/mo
Zestimate® history
Owner options
List your home for rent
$4,252/mo
Rent Zestimate®
Find your next renter with Zillow Rental Manager. Plus, with online applications, you can quickly screen prospective tenants – for free.
$4,252/mo
Rent Zestimate®
Refinance and save
$4,773/mo
Est. payment
Refinancing to a lower rate could help reduce your monthly payments and save thousands over the life of the loan.
$4,773/mo
Est. payment
Explore your selling options
Work with a Zillow partner agent
Leverage their expertise and Zillow's premium Showcase listings to get your home seen by more buyers.
Get startedList with your own agent
Get your home in front of millions of buyers by listing it on Zillow.
Learn how to do itSell it yourself
Take full control of how buyers see your home on Zillow by listing For Sale by Owner (FSBO).
List your homeWhat's special
Cozy propane fireplaceSpacious three-level homeWhole-house humidifierDual-zone hvacLarge granite islandBreakfast areaLoads of storage closets
Zillow last checked:
Listing updated:
Listed by:
Dagmar Maticic 910-650-9311,
Belcher Real Estate, LLC.
Bought with:
Lindsay Call
Blue Bee Property Management
Source: Bright MLS,MLS#: VASP2038072
Facts & features
Interior
Bedrooms & bathrooms
- Bedrooms: 5
- Bathrooms: 5
- Full bathrooms: 4
- 1/2 bathrooms: 1
- Main level bathrooms: 2
- Main level bedrooms: 1
Rooms
- Room types: Living Room, Dining Room, Primary Bedroom, Bedroom 2, Bedroom 3, Bedroom 4, Bedroom 5, Kitchen, Breakfast Room, Office, Recreation Room, Workshop, Bathroom 2, Bathroom 3, Bonus Room, Primary Bathroom, Full Bath, Half Bath
Primary bedroom
- Features: Ceiling Fan(s), Crown Molding, Flooring - Carpet, Walk-In Closet(s)
- Level: Main
- Area: 308 Square Feet
- Dimensions: 14 X 22
Bedroom 2
- Features: Ceiling Fan(s), Flooring - Carpet, Attached Bathroom
- Level: Upper
- Area: 208 Square Feet
- Dimensions: 13 X 16
Bedroom 3
- Features: Ceiling Fan(s), Flooring - Carpet, Attic - Floored
- Level: Upper
- Area: 156 Square Feet
- Dimensions: 12 X 13
Bedroom 4
- Features: Ceiling Fan(s), Flooring - Carpet
- Level: Upper
- Area: 176 Square Feet
- Dimensions: 11 X 16
Bedroom 5
- Level: Lower
- Area: 156 Square Feet
- Dimensions: 12 X 13
Primary bathroom
- Features: Walk-In Closet(s), Soaking Tub, Double Sink, Bathroom - Walk-In Shower, Flooring - Luxury Vinyl Plank
- Level: Main
- Area: 196 Square Feet
- Dimensions: 14 X 14
Bathroom 2
- Features: Bathroom - Walk-In Shower
- Level: Upper
Bathroom 3
- Features: Double Sink, Bathroom - Tub Shower
- Level: Upper
Bonus room
- Features: Ceiling Fan(s), Flooring - Laminated, Built-in Features
- Level: Upper
- Area: 400 Square Feet
- Dimensions: 16 X 25
Breakfast room
- Features: Balcony Access, Flooring - Luxury Vinyl Plank
- Level: Main
- Area: 132 Square Feet
- Dimensions: 11 X 12
Dining room
- Features: Chair Rail, Crown Molding, Flooring - Luxury Vinyl Plank
- Level: Main
- Area: 180 Square Feet
- Dimensions: 12 X 15
Other
- Level: Lower
- Area: 64 Square Feet
- Dimensions: 8 X 8
Half bath
- Features: Flooring - Luxury Vinyl Plank
- Level: Main
Kitchen
- Features: Eat-in Kitchen, Kitchen - Electric Cooking, Balcony Access, Breakfast Room, Kitchen Island, Flooring - Luxury Vinyl Plank
- Level: Main
- Area: 255 Square Feet
- Dimensions: 15 X 17
Kitchen
- Level: Lower
- Area: 204 Square Feet
- Dimensions: 12 X 17
Living room
- Features: Balcony Access, Fireplace - Gas, Ceiling Fan(s), Flooring - Luxury Vinyl Plank
- Level: Main
- Area: 486 Square Feet
- Dimensions: 18 X 27
Mud room
- Features: Flooring - Luxury Vinyl Plank
- Level: Main
- Area: 60 Square Feet
- Dimensions: 6 X 10
Office
- Level: Upper
- Area: 140 Square Feet
- Dimensions: 10 X 14
Recreation room
- Level: Lower
- Area: 1225 Square Feet
- Dimensions: 35 X 35
Workshop
- Level: Lower
- Area: 440 Square Feet
- Dimensions: 20 X 22
Heating
- Forced Air, Propane
Cooling
- Central Air, Ceiling Fan(s), Heat Pump, Electric
Appliances
- Included: Microwave, Dishwasher, Disposal, Humidifier, Refrigerator, Oven/Range - Electric, Tankless Water Heater, Water Conditioner - Owned, Oven, Water Treat System, Water Heater
- Laundry: Dryer In Unit, Main Level, Washer In Unit, Mud Room
Features
- Bar, Ceiling Fan(s), Crown Molding, Entry Level Bedroom, Kitchen Island, Pantry, Primary Bath(s), Soaking Tub, Walk-In Closet(s), 2nd Kitchen, Breakfast Area, Dining Area, Open Floorplan, Kitchen - Gourmet, Kitchen - Table Space
- Flooring: Carpet
- Windows: Screens, Sliding, Transom
- Basement: Connecting Stairway,Finished,Exterior Entry,Rear Entrance,Walk-Out Access,Workshop
- Number of fireplaces: 1
- Fireplace features: Gas/Propane
Interior area
- Total structure area: 5,785
- Total interior livable area: 5,724 sqft
- Finished area above ground: 3,740
- Finished area below ground: 1,984
Property
Parking
- Total spaces: 3
- Parking features: Garage Faces Front, Garage Door Opener, Inside Entrance, Asphalt, Attached
- Attached garage spaces: 3
- Has uncovered spaces: Yes
Accessibility
- Accessibility features: None
Features
- Levels: Three
- Stories: 3
- Patio & porch: Deck, Porch, Patio
- Exterior features: Rain Gutters
- Pool features: None
- Has spa: Yes
- Spa features: Bath, Hot Tub
- Has view: Yes
- View description: Trees/Woods
- Frontage length: Water Frontage Ft: 400
Lot
- Size: 5.39 Acres
- Features: Cul-De-Sac, Wooded, Private, Stream/Creek
Details
- Additional structures: Above Grade, Below Grade
- Parcel number: 1279
- Zoning: RU
- Special conditions: Standard
Construction
Type & style
- Home type: SingleFamily
- Architectural style: Colonial
- Property subtype: Single Family Residence
Materials
- Vinyl Siding, Stone
- Foundation: Permanent
Condition
- Excellent
- New construction: No
- Year built: 2004
- Major remodel year: 2025
Utilities & green energy
- Sewer: On Site Septic
- Water: Well, Private
- Utilities for property: Electricity Available, Propane
Community & HOA
Community
- Subdivision: The Palisades
HOA
- Has HOA: No
Location
- Region: Fredericksburg
Financial & listing details
- Price per square foot: $142/sqft
- Tax assessed value: $803,200
- Annual tax amount: $5,898
- Date on market: 12/11/2025
- Listing agreement: Exclusive Right To Sell
- Listing terms: Cash,Conventional,FHA,VA Loan
- Ownership: Fee Simple
Price history
| Date | Event | Price |
|---|---|---|
| 3/13/2026 | Sold | $815,000-4.1%$142/sqft |
Source:  Bright MLS #VASP2038072 Report a problem Bright MLS #VASP2038072 Report a problem | ||
| 2/27/2026 | Pending sale | $850,000$148/sqft |
Source: Bright MLS #VASP2038072 Report a problem | ||
| 1/18/2026 | Contingent | $850,000$148/sqft |
Source: Bright MLS #VASP2038072 Report a problem | ||
| 12/11/2025 | Listed for sale | $850,000$148/sqft |
Source: Bright MLS #VASP2038072 Report a problem | ||
| 11/17/2025 | Listing removed | $850,000$148/sqft |
Source: Bright MLS #VASP2037022 Report a problem | ||
| 10/16/2025 | Price change | $850,000-2.9%$148/sqft |
Source: Bright MLS #VASP2037022 Report a problem | ||
| 9/30/2025 | Price change | $875,000-5.4%$153/sqft |
Source: Bright MLS #VASP2036604 Report a problem | ||
| 9/12/2025 | Listed for sale | $925,000$162/sqft |
Source: Bright MLS #VASP2036232 Report a problem | ||
Public tax history
| Year | Property taxes | Tax assessment |
|---|---|---|
| 2025 | $5,898 | $803,200 |
| 2024 | $5,898 +3.1% | $803,200 +8.4% |
| 2023 | $5,719 +4.6% | $741,100 |
| 2022 | $5,467 +13% | $741,100 +24% |
| 2021 | $4,837 | $597,600 |
| 2020 | $4,837 +4.3% | $597,600 +9.2% |
| 2019 | $4,640 +1.7% | $547,500 |
| 2018 | $4,561 +3.3% | $547,500 +5.5% |
| 2017 | $4,413 | $519,200 |
| 2016 | -- | $519,200 +3.6% |
| 2015 | -- | $501,100 |
| 2014 | -- | $501,100 +2.6% |
| 2013 | -- | $488,300 |
| 2012 | -- | $488,300 |
Find assessor info on the county website
Neighborhood: 22407
Nearby homes
- $768,1004 bd4 ba2.6k sqft6929 Mazzen Ct, Fredericksburg, VA 22407Off Market
- $1,079,6004 bd7 ba4.1k sqft13027 Dahlia Ln, Fredericksburg, VA 22407Off Market
- $840,0004 bd4 ba4.2k sqft13030 Dahlia Ln, Fredericksburg, VA 22407Sold

- $969,5005 bd5 ba4.4k sqft6925 Mazzen Ct, Fredericksburg, VA 22407Off Market
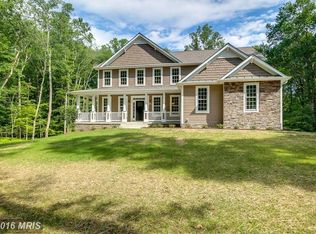
- $844,5005 bd4 ba4.4k sqft13023 Dahlia Ln, Fredericksburg, VA 22407Off Market
- $520,9002 bd2 ba2.2k sqft13313 Country Way Cir, Fredericksburg, VA 22407Off Market
- $1,545,5006 bd5 ba7.1k sqft6921 Mazzen Ct, Fredericksburg, VA 22407Off Market
- $863,3003 bd4 ba3.5k sqft13026 Dahlia Ln, Fredericksburg, VA 22407Off Market
Nearby schools
GreatSchools rating
- 8/10Chancellor Elementary SchoolGrades: PK-5Distance: 1.7 mi
- 3/10Chancellor Middle SchoolGrades: 6-8Distance: 3.3 mi
- 6/10Riverbend High SchoolGrades: 9-12Distance: 1.6 mi
Schools provided by the listing agent
- Elementary: Chancellor
- Middle: Chancellor
- High: Riverbend
- District: Spotsylvania County Public Schools
Source: Bright MLS. This data may not be complete. We recommend contacting the local school district to confirm school assignments for this home.
Get a cash offer in 3 minutes
Find out how much your home could sell for in as little as 3 minutes with a no-obligation cash offer.
Estimated market value
$821,400
Get a cash offer in 3 minutes
Find out how much your home could sell for in as little as 3 minutes with a no-obligation cash offer.
Estimated market value
$821,400
- Virginia
- Spotsylvania County
- Fredericksburg
- 22407
- 13031 Dahlia Ln
Nearby cities
Nearby neighborhoods
Nearby zip codes
Other Fredericksburg Topics
