Experience the ultimate waterfront lifestyle in Ocean City, Maryland! This stunning 3-bedroom, 2.5 bath end unit townhome offers seamless access from the canal to the open bay, making it a perfect haven for boat lovers. The spacious open floor plan is bathed in natural light, creating a warm and inviting atmosphere. For those with a passion for boating, you'll love the convenience of your own boat slip right behind the townhouse, complete with a 12,000 lb boat lift and jet ski lift installed in 2021. Additionally, a brand new composite deck with vinyl railings was added in 2022—perfect for entertaining or relaxing while enjoying captivating views. In 2021, beautiful upgrades were added throughout, including an elegant granite kitchen counter and breakfast bar, modern kitchen cabinets, stainless steel appliances, and luxurious LVP flooring and a powder room on the first floor. You'll also find updated bathrooms, new ceiling fans, light fixtures, blinds, and window treatments, the entire space has been painted for a move-in-ready feel and a new water heater & two hose bibs added for convenience. Crown molding and a fire sprinkler system enhance the home’s safety and aesthetic appeal. Located on the 2nd floor is the primary bedroom with a walk-in closet and en-suite bathroom and two other bedrooms with canal views and a full hall bath. Step outside to the expansive waterfront deck to soak in canal and bay views, while secure storage provides peace of mind. With picturesque views from the living room, kitchen, and two bedrooms, this townhouse embodies the perfect blend of comfort, luxury, and waterfront living. The unit comes with 1 assigned parking space (#11) and there are extra parking spaces available. Townes of Nantucket is located just off Rt 54 only about a mile from the Ocean City & Fenwick Island beaches and this convenient location is close to many restaurants, miniature golf, a waterpark, tax free shopping in DE and there are no city taxes to pay, only county taxes. The seller will sell the 2021 Hurricane SD217 boat & the 2021 SeaDoo GTX Pro 130 hp personal watercraft.
Sold for $577,000
$577,000
13031 Hayes Ave Unit 11, Ocean City, MD 21842
3beds
1,147sqft
Townhouse
Built in 1995
-- sqft lot
$607,100 Zestimate®
$503/sqft
$2,110 Estimated rent
Home value
$607,100
$565,000 - $662,000
$2,110/mo
Zestimate® history
Owner options
List your home for rent
$2,110/mo
Rent Zestimate®
Find your next renter with Zillow Rental Manager. Plus, with online applications, you can quickly screen prospective tenants – for free.
$2,110/mo
Rent Zestimate®
Refinance and save
$3,466/mo
Est. payment
Refinancing to a lower rate could help reduce your monthly payments and save thousands over the life of the loan.
$3,466/mo
Est. payment
Explore your selling options
Work with a Zillow partner agent
Leverage their expertise and Zillow's premium Showcase listings to get your home seen by more buyers.
Get startedList with your own agent
Get your home in front of millions of buyers by listing it on Zillow.
Learn how to do itSell it yourself
Take full control of how buyers see your home on Zillow by listing For Sale by Owner (FSBO).
List your homeWhat's special
Waterfront lifestyleBoat slipJet ski liftBrand new composite deckCrown moldingStainless steel appliancesLight fixtures
Zillow last checked:
Listing updated:
Listed by:
Dave Whittington 410-430-5283,
Coastal Life Realty Group LLC
Bought with:
Cindy Poremski, 510852
Berkshire Hathaway HomeServices PenFed Realty - OP
Source: Bright MLS,MLS#: MDWO2030412
Facts & features
Interior
Bedrooms & bathrooms
- Bedrooms: 3
- Bathrooms: 3
- Full bathrooms: 2
- 1/2 bathrooms: 1
- Main level bathrooms: 1
Heating
- Heat Pump, Electric
Cooling
- Central Air, Electric
Appliances
- Included: Electric Water Heater
- Laundry: Dryer In Unit, Washer In Unit
Features
- Ceiling Fan(s), Crown Molding, Open Floorplan, Primary Bath(s), Upgraded Countertops, Walk-In Closet(s)
- Windows: Window Treatments
- Has basement: No
- Has fireplace: No
Interior area
- Total structure area: 1,147
- Total interior livable area: 1,147 sqft
- Finished area above ground: 1,147
Property
Parking
- Total spaces: 1
- Parking features: Assigned, Parking Lot
- Details: Assigned Parking, Assigned Space #: 11
Accessibility
- Accessibility features: None
Features
- Levels: Two
- Stories: 2
- Patio & porch: Deck
- Exterior features: Storage
- Pool features: None
- Has view: Yes
- View description: Canal, Bay
- Has water view: Yes
- Water view: Canal,Bay
- Waterfront features: Canal
- Frontage length: Water Frontage Ft: 20
Lot
- Features: Bulkheaded
Details
- Additional structures: Above Grade
- Parcel number: 2410357802
- Zoning: R-3
- Special conditions: Standard
Construction
Type & style
- Home type: Townhouse
- Architectural style: Coastal
- Property subtype: Townhouse
Materials
- Vinyl Siding
- Foundation: Other
Condition
- Very Good
- New construction: No
- Year built: 1995
Utilities & green energy
- Sewer: Public Sewer
- Water: Public
Community & HOA
Community
- Security: Fire Sprinkler System
- Condo and coop fee: $2,000 quarterly
- Subdivision: Townes Of Nantucket
HOA
- Has HOA: No
- Amenities included: Boat Dock/Slip, Pier/Dock, Reserved/Assigned Parking
- Services included: Common Area Maintenance, Maintenance Structure, Insurance, Maintenance Grounds, Management, Reserve Funds, Trash, Water
- HOA name: Townes Of Nantucket Ii
Location
- Region: Ocean City
Financial & listing details
- Price per square foot: $503/sqft
- Tax assessed value: $441,500
- Annual tax amount: $3,647
- Date on market: 5/5/2025
- Listing agreement: Exclusive Right To Sell
- Exclusions: Contents Of Walk In Closets & Shed, Wicker Patio Set (with Blue Cushions), 3 Polywood Bar Chairs (dark Blue / White - On Back Deck), Ring Door Camera On Back Deck, Dressers & Nightstands In Primary Bedroom.
- Ownership: Condominium
Price history
| Date | Event | Price |
|---|---|---|
| 6/13/2025 | Sold | $577,000-3.8%$503/sqft |
Source:  Bright MLS #MDWO2030412 Report a problem Bright MLS #MDWO2030412 Report a problem | ||
| 5/14/2025 | Contingent | $599,900$523/sqft |
Source: Bright MLS #MDWO2030412 Report a problem | ||
| 5/5/2025 | Listed for sale | $599,900+66.2%$523/sqft |
Source: Bright MLS #MDWO2030412 Report a problem | ||
| 3/19/2021 | Sold | $361,000+0.3%$315/sqft |
Source: Public Record Report a problem | ||
| 2/4/2021 | Pending sale | $359,750$314/sqft |
Source: Keller Williams Realty of Delmarva #MDWO119650 Report a problem | ||
| 2/4/2021 | Listed for sale | $359,750+51.8%$314/sqft |
Source: Keller Williams Realty of Delmarva #MDWO119650 Report a problem | ||
| 11/29/2001 | Sold | $237,000+30.2%$207/sqft |
Source: Public Record Report a problem | ||
| 7/2/1999 | Sold | $182,000$159/sqft |
Source: Public Record Report a problem | ||
Public tax history
| Year | Property taxes | Tax assessment |
|---|---|---|
| 2025 | $4,093 +12.2% | $441,500 +15.8% |
| 2024 | $3,647 +18.8% | $381,100 +18.8% |
| 2023 | $3,069 +23.2% | $320,700 +23.2% |
| 2022 | $2,491 | $260,300 |
| 2021 | $2,491 | $260,300 |
| 2020 | $2,491 | $260,300 |
| 2019 | $2,491 +2% | $260,300 +0.9% |
| 2018 | $2,443 +0.9% | $258,000 +0.9% |
| 2017 | $2,421 +18.1% | $255,700 +0.9% |
| 2016 | $2,051 | $253,400 |
| 2015 | $2,051 | $253,400 |
| 2014 | $2,051 | $253,400 -0.5% |
| 2013 | -- | $254,800 |
| 2012 | -- | $254,800 |
| 2011 | -- | $254,800 -30% |
| 2010 | -- | $364,000 +7.3% |
| 2009 | -- | $339,332 +7.8% |
| 2008 | -- | $314,666 +8.5% |
| 2007 | -- | $290,000 |
| 2006 | -- | $290,000 +16.2% |
| 2005 | -- | $249,666 +19.3% |
| 2004 | -- | $209,333 +23.9% |
| 2003 | -- | $169,000 +9.3% |
| 2002 | -- | $154,666 +10.2% |
| 2001 | -- | $140,333 |
Find assessor info on the county website
Neighborhood: 21842
Nearby homes
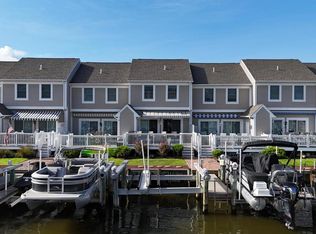
- $519,9003 bd3 ba1.1k sqft13031 Hayes Ave UNIT 8, Ocean City, MD 21842Pending
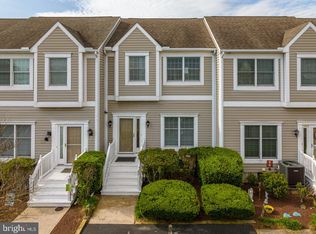
- $525,7003 bd3 ba1.1k sqft13031 Hayes Ave #2204, Ocean City, MD 21842Off Market
- $704,8003 bd-- ba1.1k sqft13044 Hayes Ave, Selbyville, DE 19975Off Market
- $423,200-- bd-- ba-- sqft13044 Hayes Ave #C-32, Selbyville, DE 19975Off Market
- $557,5003 bd3 ba1.1k sqft13031 Hayes Ave UNIT 4, Ocean City, MD 21842Sold
- $767,2003 bd-- ba952 sqft13034 Hayes Ave, Selbyville, DE 19975Off Market
- $509,400-- bd2 ba1.1k sqft13031 Hayes Ave UNIT 1, Ocean City, MD 21842Off Market
- $565,3003 bd3 ba1.1k sqft13031 Hayes Ave UNIT 3, Ocean City, MD 21842Off Market
Nearby schools
GreatSchools rating
- 10/10Ocean City Elementary SchoolGrades: PK-4Distance: 7.5 mi
- 10/10Stephen Decatur Middle SchoolGrades: 7-8Distance: 10.3 mi
- 7/10Stephen Decatur High SchoolGrades: 9-12Distance: 10 mi
Schools provided by the listing agent
- District: Worcester County Public Schools
Source: Bright MLS. This data may not be complete. We recommend contacting the local school district to confirm school assignments for this home.


Get pre-qualified for a loan
At Zillow Home Loans, we can pre-qualify you in as little as 5 minutes with no impact to your credit score.An equal housing lender. NMLS #10287.
Sell for more on Zillow
Get a Zillow Showcase℠ listing at no additional cost and you could sell for .
$607,100
2% more
+$12,142
With Zillow Showcase(estimated)
$619,242
- Maryland
- Worcester County
- Ocean City
- 21842
- 13031 Hayes Ave Unit 11
Nearby cities
Nearby neighborhoods
Nearby zip codes
Other Ocean City Topics
