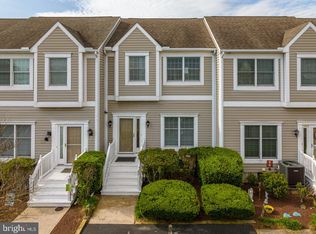
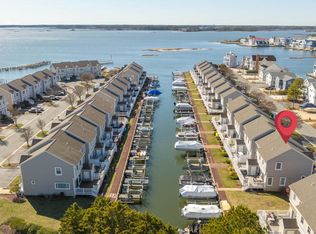
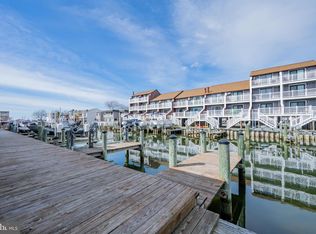
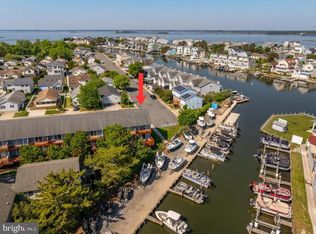
Waterfront living at its finest in North Ocean City! This beautifully maintained townhouse showcases stunning canal and bay views, complete with a deeded boat slip and lift just steps from the expansive, south-facing deck—perfect for enjoying coastal breezes and unforgettable sunsets. Inside, you’ll find plantation shutters throughout, an upgraded kitchen with stainless steel appliances and granite countertops, and new carpeting on the second level. The open-concept layout offers both comfort and style, ideal for everyday living or entertaining. Conveniently located just minutes from popular dining, shopping, and Northside Park, and only a short drive or easy bike ride to both Ocean City and Fenwick beaches. Whether you're looking for a full-time residence or a vacation retreat, this home checks every box—and with no city taxes, it’s an even greater value. Additional highlights include first-come, first-served extra parking and direct water access—making it easy to boat to local restaurants, enjoy fishing or crabbing, attend waterfront events, or simply cruise the bay by boat, jet ski, or kayak. Prefer the sand? The beach is just a 5-minute drive or a scenic 25-minute walk away. Don’t miss this rare opportunity to experience the best of waterfront living—schedule your private tour today!
Pending
Price cut: $10K (6/4)
$519,900
13031 Hayes Ave Unit 8, Ocean City, MD 21842
3beds
1,147sqft
Townhouse
Built in 1995
-- sqft lot
$-- Zestimate®
$453/sqft
$667/mo HOA
What's special
Plantation shutters throughoutExpansive south-facing deckDirect water accessOpen-concept layout
- 144 days |
- 417 |
- 4 |
Zillow last checked:
Listing updated:
Listed by:
Elaine Davidson 267-304-1550,
RE/MAX Advantage Realty (410) 723-3600
Source: Bright MLS,MLS#: MDWO2037340
Facts & features
Interior
Bedrooms & bathrooms
- Bedrooms: 3
- Bathrooms: 3
- Full bathrooms: 2
- 1/2 bathrooms: 1
- Main level bathrooms: 1
Basement
- Area: 0
Heating
- Heat Pump, Electric
Cooling
- Central Air, Electric
Appliances
- Included: Microwave, Dishwasher, Dryer, Exhaust Fan, Oven/Range - Electric, Refrigerator, Cooktop, Washer, Water Heater, Electric Water Heater
- Laundry: Dryer In Unit, Washer In Unit
Features
- Flooring: Ceramic Tile, Carpet, Laminate
- Has basement: No
- Has fireplace: No
Interior area
- Total structure area: 1,147
- Total interior livable area: 1,147 sqft
- Finished area above ground: 1,147
- Finished area below ground: 0
Property
Parking
- Parking features: Assigned, Driveway, Off Street, Other
- Has uncovered spaces: Yes
- Details: Assigned Parking
Accessibility
- Accessibility features: None
Features
- Levels: Two
- Stories: 2
- Patio & porch: Deck
- Exterior features: Awning(s), Sidewalks
- Pool features: None
- Has view: Yes
- View description: Bay, Canal
- Has water view: Yes
- Water view: Bay,Canal
- Waterfront features: Private Dock Site, Canal
- Frontage length: Water Frontage Ft: 25
Details
- Additional structures: Above Grade, Below Grade
- Parcel number: 2410357772
- Zoning: R-3
- Special conditions: Standard
Construction
Type & style
- Home type: Townhouse
- Architectural style: Coastal
- Property subtype: Townhouse
Materials
- Combination
- Foundation: Block
Condition
- Very Good
- New construction: No
- Year built: 1995
Utilities & green energy
- Sewer: Public Sewer
- Water: Public
- Utilities for property: Cable Connected
Community & HOA
Community
- Condo and coop fee: $2,000 quarterly
- Subdivision: Townes Of Nantucket
HOA
- Has HOA: No
- Amenities included: Boat Dock/Slip, Common Grounds, Pier/Dock, Reserved/Assigned Parking
- Services included: Common Area Maintenance, Maintenance Grounds, Management, Reserve Funds
- HOA name: Townes Of Nantucket Ii
Location
- Region: Ocean City
Financial & listing details
- Price per square foot: $453/sqft
- Tax assessed value: $443,867
- Annual tax amount: $3,567
- Date on market: 3/27/2026
- Listing agreement: Exclusive Right To Sell
- Listing terms: Cash,Conventional,FHA,VA Loan
- Exclusions: Lamps In Lr / Dr, Bedding, Decorative / Euro Pillows, Chair, Throws, Mirrored Stand In Lr, Nick Knacks (fake Plants, Candle Sticks, Etc.)
- Ownership: Condominium
Estimated market value
Not available
Estimated sales range
Not available
Not available
Price history
| Date | Event | Price |
|---|---|---|
| 7/23/2026 | Pending sale | $519,900$453/sqft |
Source:  Bright MLS #MDWO2037340 Report a problem Bright MLS #MDWO2037340 Report a problem | ||
| 6/4/2026 | Price change | $519,900-1.9%$453/sqft |
Source: Bright MLS #MDWO2037340 Report a problem | ||
| 5/15/2026 | Price change | $529,900-1.9%$462/sqft |
Source: Bright MLS #MDWO2037340 Report a problem | ||
| 3/27/2026 | Listed for sale | $539,900+1.9%$471/sqft |
Source: Bright MLS #MDWO2037340 Report a problem | ||
| 12/26/2025 | Listing removed | $529,900$462/sqft |
Source: Bright MLS #MDWO2028594 Report a problem | ||
| 9/29/2025 | Price change | $529,900-3.6%$462/sqft |
Source: Bright MLS #MDWO2028594 Report a problem | ||
| 8/26/2025 | Price change | $549,900-0.9%$479/sqft |
Source: Bright MLS #MDWO2028594 Report a problem | ||
| 6/30/2025 | Price change | $554,900-0.9%$484/sqft |
Source: Bright MLS #MDWO2028594 Report a problem | ||
| 3/17/2025 | Listed for sale | $560,000+12%$488/sqft |
Source: Bright MLS #MDWO2028594 Report a problem | ||
| 2/16/2023 | Sold | $499,900$436/sqft |
Source: Bright MLS #MDWO2011230 Report a problem | ||
| 12/31/2022 | Contingent | $499,900$436/sqft |
Source: Bright MLS #MDWO2011230 Report a problem | ||
| 12/4/2022 | Listed for sale | $499,900$436/sqft |
Source: Bright MLS #MDWO2011230 Report a problem | ||
| 11/21/2022 | Contingent | $499,900$436/sqft |
Source: Bright MLS #MDWO2011230 Report a problem | ||
| 11/12/2022 | Listed for sale | $499,900$436/sqft |
Source: Bright MLS #MDWO2011230 Report a problem | ||
Public tax history
| Year | Property taxes | Tax assessment |
|---|---|---|
| 2025 | $3,154 -11.6% | $430,100 +15.4% |
| 2024 | $3,567 +18.2% | $372,733 +18.2% |
| 2023 | $3,018 +22.2% | $315,367 +22.2% |
| 2022 | $2,469 | $258,000 |
| 2021 | $2,469 | $258,000 |
| 2020 | $2,469 | $258,000 |
| 2019 | $2,469 +2% | $258,000 +0.9% |
| 2018 | $2,421 +0.9% | $255,700 +0.9% |
| 2017 | $2,400 +17.6% | $253,400 +0.9% |
| 2016 | $2,040 | $251,100 |
| 2015 | $2,040 | $251,100 |
| 2014 | $2,040 | $251,100 -0.9% |
| 2013 | -- | $253,400 |
| 2012 | -- | $253,400 |
| 2011 | -- | $253,400 -30% |
| 2010 | -- | $362,000 +8% |
| 2009 | -- | $335,332 +8.6% |
| 2008 | -- | $308,666 +9.5% |
| 2007 | -- | $282,000 |
| 2006 | -- | $282,000 +15.4% |
| 2005 | -- | $244,332 +18.2% |
| 2004 | -- | $206,666 +22.3% |
| 2003 | -- | $169,000 +9.3% |
| 2002 | -- | $154,666 +10.2% |
| 2001 | -- | $140,333 |
Find assessor info on the county website
Monthly payment
Est. payment
Payment breakdown
Explore the cost of this home by adjusting the details. Changes won't be saved.Climate risks
Neighborhood: 21842
Nearby schools
GreatSchools rating
- 8/10Showell (Phillip C.) Elementary SchoolGrades: K-5Distance: 8 mi
- 7/10Selbyville Middle SchoolGrades: 6-8Distance: 7.7 mi
- 6/10Indian River High SchoolGrades: 9-12Distance: 10.8 mi
Schools provided by the listing agent
- High: Stephen Decatur
- District: Worcester County Public Schools
Source: Bright MLS. This data may not be complete. We recommend contacting the local school district to confirm school assignments for this home.
- $530,1003 bd3 ba1.1k sqft13031 Hayes Ave #2204, Ocean City, MD 21842Off Market
- $880,9003 bd-- ba1.6k sqft13028 Hayes Ave, Selbyville, DE 19975Off Market
- $557,5003 bd3 ba1.1k sqft13031 Hayes Ave UNIT 4, Ocean City, MD 21842Sold
- $614,6003 bd-- ba1.2k sqft13026 Hayes Ave, Selbyville, DE 19975Off Market
- $705,8003 bd-- ba1.1k sqft13044 Hayes Ave, Selbyville, DE 19975Off Market
- $343,600-- bd-- ba-- sqft13044 Hayes Ave #C-32, Selbyville, DE 19975Off Market
- $499,5003 bd3 ba1.1k sqft13031 Hayes Ave UNIT 2, Ocean City, MD 21842Off Market
- $802,7003 bd2 ba2.1k sqft13024 Hayes Ave, Selbyville, DE 19975Off Market
A local agent can set up tours, give advice and negotiate with sellers.
Similar homes
- $509,9003 bd3 ba1.6k sqftPortofino, Ocean City, MD 21842For Sale

 MLS ID #MDWO2036902, Jamie Caine, Coldwell Banker Realty. Bright MLS
 - $539,0003 bd2 ba1.3k sqftSunset Island, Ocean City, MD 21842For Sale
 MLS ID #MDWO2040386, Sharon Daugherty, Keller Williams Realty Delmarva. Bright MLS
 - $554,0003 bd3 ba1.4k sqftHarbor Place, Ocean City, MD 21842For Sale
 MLS ID #MDWO2037164, Veronica Sniscak, Compass. Bright MLS
 - $394,9002 bd2 ba905 sqftHarbor Lights In North Ocean City, Ocean City, MD 21842For Sale
 MLS ID #MDWO2038402, Darlene Wise, Cummings & Co. Realtors. Bright MLS
 - $550,0003 bd3 ba1.3k sqftKiwi Villas, Ocean City, MD 21842For SaleMLS ID #MDWO2040298, Nikki Rose, Keller Williams Realty Delmarva. Bright MLS
- $499,9002 bd2 ba915 sqftHidden Harbour Iii, Ocean City, MD 21842For SaleMLS ID #MDWO2039360, Nancy Reither, Coldwell Banker Realty. Bright MLS
- $550,0003 bd2 ba1.5k sqftSummer House, Ocean City, MD 21842For SaleMLS ID #MDWO2036450, Tom Ruch, Northrop Realty. Bright MLS
- $489,9002 bd2 ba1k sqftBaywatch Iii, Ocean City, MD 21842For SaleMLS ID #MDWO2037054, Nanette Pavier, Holiday Real Estate. Bright MLS
- $294,9002 bd2 ba1k sqftTiburon I, Ocean City, MD 21842For SaleMLS ID #MDWO2040476, Mike DiPietro, Keller Williams Realty Delmarva. Bright MLS
- $565,0003 bd2 ba1.3k sqftMaresol, Ocean City, MD 21842For SaleMLS ID #MDWO2039452, Joe Buffington, RE/MAX Realty Centre, Inc.. Bright MLS
- $395,0002 bd2 ba816 sqftBay Cove I, Ocean City, MD 21842For SaleMLS ID #MDWO2040408, Katie Quinn, Berkshire Hathaway HomeServices PenFed Realty-WOC. Bright MLS
- $473,9002 bd2 ba1.1k sqftJetty's Break, Ocean City, MD 21842For SaleMLS ID #MDWO2039862, JOYCE HENDERSON, Coldwell Banker Realty. Bright MLS
- $459,9002 bd3 ba1.2k sqftSouth Vista Ii, Ocean City, MD 21842For SaleMLS ID #MDWO2039698, Jenny Sheppard, Sheppard Realty Inc. Bright MLS
- $499,9002 bd2 ba1.1k sqftQuay, Ocean City, MD 21842For SaleMLS ID #MDWO2036600, Bernie Alvey, Atlantic Sands Realty. Bright MLS
- $429,9003 bd3 ba1.2k sqftSkip Jack Court, Ocean City, MD 21842For SaleMLS ID #MDWO2037144, Kelley Bjorkland, Coldwell Banker Realty. Bright MLS
- $450,0001 bd2 ba864 sqftRusty Anchor, Ocean City, MD 21842For SaleMLS ID #MDWO2039822, Christina Sutherland, Coldwell Banker Realty. Bright MLS
- $635,9003 bd2 ba1k sqftDune Mist Iii, Ocean City, MD 21842For SaleMLS ID #MDWO2037098, Jeremy McDonough, Mr. Lister Realty. Bright MLS
- $459,9003 bd2 ba936 sqftBalmoral Cove V, Ocean City, MD 21842For SaleMLS ID #MDWO2036480, Adam Monico, Coldwell Banker Realty. Bright MLS
- $645,0003 bd2 ba1.5k sqftNone Available, Ocean City, MD 21842For SaleMLS ID #MDWO2036990, Alex Burrell-Hodges, Cottage Street Realty LLC. Bright MLS
- $599,9003 bd4 ba1.4k sqftBradley Cove, Ocean City, MD 21842For SaleMLS ID #MDWO2033342, Kevin E Decker, Coastal Life Realty Group LLC. Bright MLS
